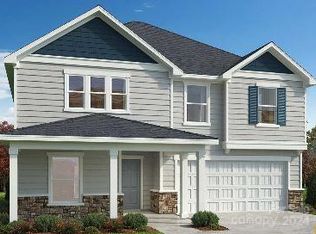
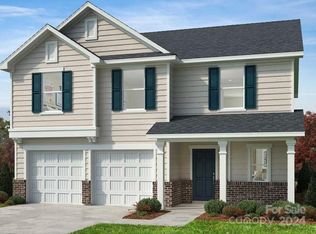
Welcome to Midland Crossing by KB Home, where peaceful suburban living meets everyday convenience! The 1896 floor plan is available now to purchase! The home offers 1,896 sq. ft. of beautifully designed living space with an open-concept layout that makes gathering, entertaining, and relaxing feel effortless. Enjoy the fresh feel of a brand-new, energy-efficient home surrounded by the charm of Midland, while staying conveniently connected to shopping, dining, recreation, and the greater Charlotte area. More comfort, more possibilities, and a place to truly make your own! Come experience the 1896 at Midland Crossing. Schedule your tour today!
Active
$370,200
12559 Forager Pl, Midland, NC 28107
3beds
1,886sqft
Single Family Residence
Built in 2026
0.21 Acres Lot
$369,700 Zestimate®
$196/sqft
$70/mo HOA
What's special
Open-concept layout
- 7 days
- 145
- 8
Likely to sell faster than
Zillow last checked:
Listing updated:
Listed by:
Wisam Roustom 704-400-4536,
William Kiselick
Source: Canopy MLS as distributed by MLS GRID,MLS#: 4417360
Facts & features
Interior
Bedrooms & bathrooms
- Bedrooms: 3
- Bathrooms: 3
- Full bathrooms: 2
- 1/2 bathrooms: 1
Primary bedroom
- Level: Upper
Bedroom s
- Features: Walk-In Closet(s)
- Level: Upper
Bedroom s
- Level: Upper
Bathroom half
- Level: Main
Bathroom full
- Features: Walk-In Closet(s)
- Level: Upper
Kitchen
- Features: Kitchen Island
- Level: Main
Laundry
- Level: Upper
Living room
- Features: Open Floorplan
- Level: Main
Heating
- ENERGY STAR Qualified Equipment, Natural Gas
Cooling
- Central Air, Dual, ENERGY STAR Qualified Equipment
Appliances
- Included: Dishwasher, Disposal, Gas Cooktop, Microwave
- Laundry: Electric Dryer Hookup, Laundry Room, Upper Level, Washer Hookup
Features
- Flooring: Carpet, Vinyl
- Doors: Insulated Door(s), Screen Door(s), Sliding Doors
- Windows: Insulated Windows
- Has basement: No
Interior area
- Total structure area: 1,886
- Total interior livable area: 1,886 sqft
- Finished area above ground: 1,886
- Finished area below ground: 0
Property
Parking
- Total spaces: 2
- Parking features: Driveway, Attached Garage, Garage Door Opener, Garage Faces Front, Garage on Main Level
- Attached garage spaces: 2
- Has uncovered spaces: Yes
Features
- Levels: Two
- Stories: 2
- Patio & porch: Patio
Lot
- Size: 0.21 Acres
- Features: Wooded
Details
- Parcel number: 55447814880000
- Zoning: SFR
- Special conditions: Standard
Construction
Type & style
- Home type: SingleFamily
- Property subtype: Single Family Residence
Materials
- Brick Partial, Fiber Cement
- Foundation: Slab
Condition
- New construction: Yes
- Year built: 2026
Details
- Builder model: 1896
- Builder name: KB Home
Utilities & green energy
- Sewer: Public Sewer
- Water: City
- Utilities for property: Electricity Connected, Fiber Optics, Underground Utilities
Community & HOA
Community
- Features: Picnic Area, Sidewalks, Street Lights, Walking Trails, Other
- Security: Carbon Monoxide Detector(s), Smoke Detector(s)
- Subdivision: Midland Crossing
HOA
- Has HOA: Yes
- HOA fee: $209 quarterly
Location
- Region: Midland
- Elevation: 1500 Feet
Financial & listing details
- Price per square foot: $196/sqft
- Tax assessed value: $370,200
- Date on market: 8/22/2026
- Cumulative days on market: 8 days
- Listing terms: Cash,Conventional,FHA,USDA Loan,VA Loan
- Electric utility on property: Yes
- Road surface type: Concrete, Paved
Estimated market value
$369,700
$351,000 - $388,000
Not available
Price history
| Date | Event | Price |
|---|---|---|
| 8/22/2026 | Listed for sale | $370,200$196/sqft |
Source:  Canopy MLS as distributed by MLS GRID #4417360 Report a problem Canopy MLS as distributed by MLS GRID #4417360 Report a problem | ||
Public tax history
Tax history is unavailable.
Monthly payment
Est. payment
Payment breakdown
Explore the cost of this home by adjusting the details. Changes won't be saved.Climate risks
Neighborhood: 28107
Nearby schools
Schools provided by the listing agent
- Elementary: Bethel
- Middle: C.C. Griffin
- High: Central Cabarrus
Source: Canopy MLS as distributed by MLS GRID. This data may not be complete. We recommend contacting the local school district to confirm school assignments for this home.

Similar homes
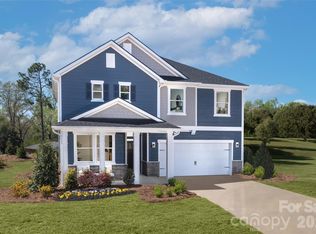
- $387,5624 bd3 ba2.1k sqft12537 Forager Pl, Midland, NC 28107New Construction
 MLS ID #4415115, Wisam Roustom, William Kiselick. Canopy MLS as distributed by MLS GRID
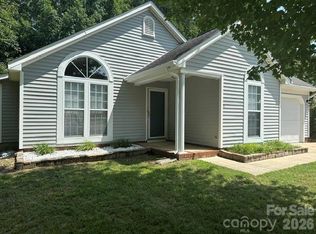
 - $359,7503 bd2 ba1.3k sqft9022 Brad Ct, Matthews, NC 28104For Sale
 MLS ID #4407357, Dennis Coffey, Coffey House Realty. Canopy MLS as distributed by MLS GRID
 - $360,0003 bd3 ba2.2k sqft2014 Tarzi Ln, Charlotte, NC 28215For Sale
 MLS ID #4402751, Lisa McGill, Opendoor Brokerage LLC. Canopy MLS as distributed by MLS GRID
 - $385,0004 bd3 ba2.2k sqft9833 Wardley Dr, Charlotte, NC 28215For Sale
 MLS ID #4409714, Nakia Walker, Opendoor Brokerage LLC. Canopy MLS as distributed by MLS GRID
 - $375,0003 bd3 ba1.9k sqft2007 Turtle Point Rd, Charlotte, NC 28262For SaleMLS ID #4397661, Lisa Belk, Mark Spain Real Estate. Canopy MLS as distributed by MLS GRID
- $350,0003 bd3 ba1.7k sqft417 Kiser Ln, Locust, NC 28097For SaleMLS ID #4312317, Lisa Phillips, United Real Estate-Queen City. Canopy MLS as distributed by MLS GRID
- $371,0004 bd3 ba1.9k sqft4104 Stoneygreen Ln, Charlotte, NC 28215For SaleMLS ID #4410133, Whitney Hunt-Sailors, Opendoor Brokerage LLC. Canopy MLS as distributed by MLS GRID
- $419,0003 bd2 ba1.8k sqft7424 Lawyers Station Dr, Mint Hill, NC 28227For SaleMLS ID #4417385, Brittany Lowder, Lowder Homes Realty LLC. Canopy MLS as distributed by MLS GRID
- $356,0004 bd3 ba2.6k sqft802 Bartram Ave, Concord, NC 28025For SaleMLS ID #4414533, Lisa McGill, Opendoor Brokerage LLC. Canopy MLS as distributed by MLS GRID
- $380,0005 bd3 ba2.2k sqft11528 Erwin Ridge Ave, Charlotte, NC 28213For SaleMLS ID #4396730, Whitney Hunt-Sailors, Opendoor Brokerage LLC. Canopy MLS as distributed by MLS GRID
- $400,0005 bd3 ba2k sqft3737 Winterberry Ct NW, Concord, NC 28027For SaleMLS ID #4414872, Thomas Shoupe, Opendoor Brokerage LLC. Canopy MLS as distributed by MLS GRID
- $385,0003 bd3 ba2.6k sqft1303 Farm Branch Dr SW, Concord, NC 28027For SaleMLS ID #4402107, Ruth November, Jason Mitchell Real Estate. Canopy MLS as distributed by MLS GRID
- $394,0003 bd3 ba1.8k sqft6101 Trevor Simpson Dr, Indian Trail, NC 28079For SaleMLS ID #4398291, Lisa Belk, Mark Spain Real Estate. Canopy MLS as distributed by MLS GRID
- $350,0003 bd3 ba1.3k sqft2108 Moose Rd, Kannapolis, NC 28083New ConstructionMLS ID #4417977, Caterin Arredondo Gonzalez, CAS Realty Group LLC. Canopy MLS as distributed by MLS GRID
- $389,0003 bd3 ba1.9k sqft3057 Bell Spur Ave SW, Concord, NC 28027For SaleMLS ID #4374561, Bala Mekala, NorthGroup Real Estate LLC. Canopy MLS as distributed by MLS GRID
- $394,9354 bd3 ba2k sqft3021 Shaver Ridge Ln, Charlotte, NC 28215New ConstructionCanopy MLS as distributed by MLS GRID
- $379,9005 bd3 ba2.6k sqft1503 Forkhorn Dr, Monroe, NC 28110For SaleMLS ID #4409637, Kara Coll, COMPASS. Canopy MLS as distributed by MLS GRID
- $307,0003 bd3 ba1.3k sqft7244 Finnigan Rd, Charlotte, NC 28215For SaleMLS ID #4402476, Whitney Hunt-Sailors, Opendoor Brokerage LLC. Canopy MLS as distributed by MLS GRID
- $350,0003 bd2 ba1.3k sqft3314 Arbor Pointe Dr, Indian Trail, NC 28079For SaleMLS ID #4385163, Martha Cauthen, Homeplace Realty. Canopy MLS as distributed by MLS GRID
- $304,0003 bd2 ba1.4k sqft8222 Gabon Ct, Charlotte, NC 28215For SaleMLS ID #4400999, Nakia Walker, Opendoor Brokerage LLC. Canopy MLS as distributed by MLS GRID
