Location, location. Beautiful entry, with room to move about, including a full closet and built-in sitting storage bench. The kitchen, dining and upper living room have an open concept feeling, flowing naturally from one room to the other, yet still managing to feel separate. Tall windows with natural light filling the whole area. Tile floors, SS appliances, solid wood built-ins make the space feel like home. Walk out to the deck overlooking the fenced backyard or grab a beverage from the family room wet bar and relax in front of the fireplace. Need an office? A workout room with a rubber floor and laundry nearby. Whatever you may need this space for, options are open. This home is situated in a little development, minutes from everything Forest Lake has to offer, including the schools. Quick access to the freeway.
Pending
Price cut: $13K (5/28)
$419,000
1256 15th Ave SE, Forest Lake, MN 55025
3beds
2,112sqft
:
Get pre-qualified$2,599/mo
Single Family
Built in 1997
0.25 Acres Lot
$418,000 Zestimate®
$198/sqft
$-- HOA
What's special
- 101 days |
- 60 |
- 2 |
Zillow last checked:
Listing updated:
Listed by:
Brandy Grell 651-270-2880,
RE/MAX Professionals
Source: NorthstarMLS as distributed by MLS GRID,MLS#: 7062077
Facts & features
Interior
Bedrooms & bathrooms
- Bedrooms: 3
- Bathrooms: 2
- Full bathrooms: 2
Bedroom
- Level: Upper
- Area: 165 Square Feet
- Dimensions: 15x11
Bedroom 2
- Level: Upper
- Area: 190 Square Feet
- Dimensions: 19x10
Bedroom 3
- Level: Lower
- Area: 135 Square Feet
- Dimensions: 15x9
Deck
- Level: Main
- Area: 256 Square Feet
- Dimensions: 16x16
Dining room
- Level: Main
- Area: 143 Square Feet
- Dimensions: 13x11
Exercise room
- Level: Lower
- Area: 192 Square Feet
- Dimensions: 16x12
Family room
- Level: Lower
- Area: 288 Square Feet
- Dimensions: 18x16
Kitchen
- Level: Main
- Area: 169 Square Feet
- Dimensions: 13x13
Living room
- Level: Upper
- Area: 180 Square Feet
- Dimensions: 15x12
Heating
- Forced Air, Fireplace(s)
Cooling
- Central Air
Appliances
- Included: Dishwasher, Disposal, Dryer, Gas Water Heater, Microwave, Range, Refrigerator, Stainless Steel Appliance(s), Washer
- Laundry: Gas Dryer Hookup, Lower Level, Laundry Room, Washer Hookup
Features
- Basement: Block,Daylight,Finished,Full,Storage Space,Sump Basket,Sump Pump
- Number of fireplaces: 1
- Fireplace features: Family Room, Gas
Interior area
- Total structure area: 2,236
- Total interior livable area: 2,112 sqft
- Finished area above ground: 1,176
- Finished area below ground: 936
Property
Parking
- Total spaces: 3
- Parking features: Attached, Asphalt, Garage Door Opener
- Attached garage spaces: 3
- Has uncovered spaces: Yes
- Details: Garage Dimensions (20x27.5), Garage Door Height (7)
Accessibility
- Accessibility features: None
Features
- Levels: Four or More Level Split
- Patio & porch: Deck
- Pool features: None
- Fencing: Chain Link,Composite,Partial
Lot
- Size: 0.25 Acres
- Dimensions: 131 x 84 x 131 x 84
Details
- Foundation area: 1132
- Parcel number: 1603221130083
- Zoning description: Residential-Single Family
Construction
Type & style
- Home type: SingleFamily
- Property subtype: Single Family
Materials
- Roof: Age Over 8 Years,Asphalt
Condition
- New construction: No
- Year built: 1997
Utilities & green energy
- Electric: Circuit Breakers
- Gas: Natural Gas
- Sewer: City Sewer/Connected
- Water: City Water/Connected
Community & HOA
Community
- Subdivision: Bayview Estates 3rd Add
HOA
- Has HOA: No
Location
- Region: Forest Lake
Financial & listing details
- Price per square foot: $198/sqft
- Tax assessed value: $362,000
- Annual tax amount: $3,832
- Date on market: 4/25/2026
- Cumulative days on market: 80 days
Estimated market value
$418,000
$397,000 - $439,000
$2,603/mo
Price history
| Date | Event | Price |
|---|---|---|
| 7/7/2026 | Pending sale | $419,000$198/sqft |
Source:  NorthstarMLS as distributed by MLS GRID #7062077 Report a problem NorthstarMLS as distributed by MLS GRID #7062077 Report a problem | ||
| 5/28/2026 | Price change | $419,000-3%$198/sqft |
Source: NorthstarMLS as distributed by MLS GRID #7062077 Report a problem | ||
| 5/14/2026 | Price change | $432,000-2.3%$205/sqft |
Source: NorthstarMLS as distributed by MLS GRID #7062077 Report a problem | ||
| 5/3/2026 | Price change | $442,000-1.3%$209/sqft |
Source: NorthstarMLS as distributed by MLS GRID #7062077 Report a problem | ||
| 4/25/2026 | Listed for sale | $448,000+51.9%$212/sqft |
Source: NorthstarMLS as distributed by MLS GRID #7062077 Report a problem | ||
| 5/22/2019 | Sold | $295,000+1.8%$140/sqft |
Source: NorthstarMLS as distributed by MLS GRID #5194391 Report a problem | ||
| 3/25/2019 | Listed for sale | $289,900+28.3%$137/sqft |
Source: Edina Realty, Inc., a Berkshire Hathaway affiliate #5194391 Report a problem | ||
| 10/28/2004 | Sold | $226,000+655.9%$107/sqft |
Source: Public Record Report a problem | ||
| 10/15/1997 | Sold | $29,900$14/sqft |
Source: Public Record Report a problem | ||
Public tax history
| Year | Property taxes | Tax assessment |
|---|---|---|
| 2025 | $3,832 +4.5% | $348,000 -2.1% |
| 2024 | $3,668 +1.2% | $355,500 +0.5% |
| 2023 | $3,626 +14.2% | $353,900 +32.5% |
| 2022 | $3,176 +0.6% | $267,100 -4.3% |
| 2021 | $3,158 +18.7% | $279,200 +20.2% |
| 2020 | $2,660 | $232,300 |
| 2019 | $2,660 | $232,300 +5.6% |
| 2018 | $2,660 +4.1% | $219,900 +5.2% |
| 2017 | $2,556 +10.8% | $209,000 +8.9% |
| 2016 | $2,306 +23.2% | $192,000 +23.9% |
| 2015 | $1,872 | $155,000 +15.5% |
| 2013 | $1,872 +9.5% | $134,200 +11.5% |
| 2012 | $1,710 | $120,400 -20% |
| 2011 | $1,710 +7.7% | $150,500 -21% |
| 2010 | $1,588 -4.2% | $190,400 |
| 2009 | $1,658 -2.1% | -- |
| 2008 | $1,694 +5.5% | -- |
| 2007 | $1,606 -6.4% | -- |
| 2006 | $1,716 +5.3% | -- |
| 2005 | $1,629 -0.5% | -- |
| 2004 | $1,637 | -- |
Find assessor info on the county website
Monthly payment
Est. payment
Payment breakdown
Explore the cost of this home by adjusting the details. Changes won't be saved.Climate risks
Neighborhood: 55025
Nearby schools
GreatSchools rating
- 6/10Forest Lake Elementary SchoolGrades: 4-6Distance: 1.3 mi
- 7/10Forest Lake Area Middle SchoolGrades: 7-8Distance: 0.4 mi
- 7/10Forest Lake Senior High SchoolGrades: 9-12Distance: 0.8 mi
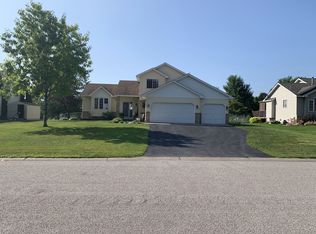
- $476,1005 bd4 ba2.8k sqft1268 15th Ave SE, Forest Lake, MN 55025Off Market
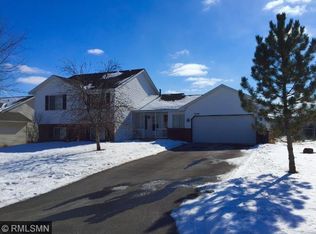
- $383,6003 bd2 ba1.7k sqft1244 15th Ave SE, Forest Lake, MN 55025Off Market
- $395,0003 bd3 ba1.6k sqft1251 16th Ave SE, Forest Lake, MN 55025Off Market
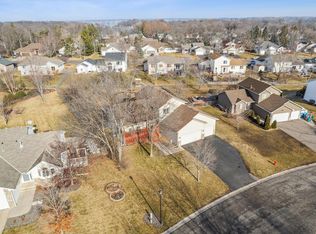
- $414,9004 bd3 ba2.1k sqft1239 16th Ave SE, Forest Lake, MN 55025Sold
- $402,6004 bd2 ba1.9k sqft1232 15th Ave SE, Forest Lake, MN 55025Off Market
- $383,9004 bd2 ba1.1k sqft1310 15th Ave SE, Forest Lake, MN 55025Off Market
- $405,6004 bd3 ba1.2k sqft1255 15th Ave SE, Forest Lake, MN 55025Off Market
- $381,7003 bd2 ba1.8k sqft1305 16th Ave SE, Forest Lake, MN 55025Off Market
A local agent can set up tours, give advice and negotiate with sellers.
Similar homes
- $410,0003 bd2 ba1.6k sqft1819 9th Ave SE, Forest Lake, MN 55025For Sale

 MLS ID #7114799, Mary Traufler, Exit Realty Nexus. NorthstarMLS as distributed by MLS GRID
 - $490,0005 bd4 ba2.8k sqft6528 210th Lane Ct N, Forest Lake, MN 55025For Sale
 MLS ID #7101127, Jessica Siverson, Engel & Volkers Minneapolis. NorthstarMLS as distributed by MLS GRID
 - $463,0005 bd3 ba2.5k sqft5257 200th St N, Forest Lake, MN 55025For Sale
 MLS ID #6822027, Dylan Shaw, eXp Realty. NorthstarMLS as distributed by MLS GRID
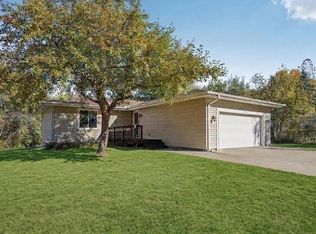
 - $415,0003 bd2 ba2k sqft17452 Hiawatha Beach Dr NE, Ham Lake, MN 55304For Sale
 MLS ID #7119565, Bruno Simic, RE/MAX Results. NorthstarMLS as distributed by MLS GRID
 - $529,9004 bd3 ba2.3k sqft24450 Fallbrook Ave, Forest Lake, MN 55025For SaleMLS ID #7099172, Tony Watters, RE/MAX Results. NorthstarMLS as distributed by MLS GRID
- $389,0003 bd2 ba1.8k sqft6124 258th St, Wyoming, MN 55092For SaleMLS ID #7075135, Joe Walsh, POP Realty MN. NorthstarMLS as distributed by MLS GRID
- $410,0003 bd2 ba1.9k sqft2060 121st Ln NW, Coon Rapids, MN 55448For SaleMLS ID #7120759, Kaitlin Geehan, Move it Real Estate Group/Lakehomes. NorthstarMLS as distributed by MLS GRID
- $399,9003 bd2 ba1.7k sqft6339 151st St N, Hugo, MN 55038For SaleMLS ID #7105586, Joe Walsh, POP Realty MN. NorthstarMLS as distributed by MLS GRID
- $229,9993 bd2 ba1.3k sqft6417 207th St N, Forest Lake, MN 55025For SaleMLS ID #7119940, Bill Bergeson, RE/MAX Synergy. NorthstarMLS as distributed by MLS GRID
- $359,9003 bd2 ba1.7k sqft25719 Freeport Ave, Wyoming, MN 55092For SaleMLS ID #7095401, Taylor Waters, TheMLSonline.com, Inc.. NorthstarMLS as distributed by MLS GRID
- $420,0004 bd2 ba1.8k sqft680 Lois Ln, Lino Lakes, MN 55014For SaleMLS ID #7085729, Benjamin Isaac Stenberg, National Realty Guild. NorthstarMLS as distributed by MLS GRID
- $439,9004 bd2 ba2k sqft13 Woodcrest Dr, Circle Pines, MN 55014For SaleMLS ID #7114247, Matt Parrington, RE/MAX Results. NorthstarMLS as distributed by MLS GRID
- $425,0003 bd3 ba1.9k sqft15921 Xeon St NW, Andover, MN 55304For SaleMLS ID #7117676, Kristy Spratt, Edina Realty, Inc.. NorthstarMLS as distributed by MLS GRID
- $424,9003 bd2 ba1.7k sqft326 Warner Ave N, Saint Paul, MN 55115For SaleMLS ID #7087149, Janice Turner, Coldwell Banker Realty. NorthstarMLS as distributed by MLS GRID
- $415,0003 bd2 ba1.7k sqft12188 Coral Sea St NE, Blaine, MN 55449For SaleMLS ID #7109759, Brian Forsythe, Edina Realty, Inc.. NorthstarMLS as distributed by MLS GRID
- $412,0004 bd2 ba1.8k sqft7685 Upper 45th St N, Oakdale, MN 55128For SaleMLS ID #7115202, Chin V Crawford, Home Sellers. NorthstarMLS as distributed by MLS GRID
- $420,0004 bd2 ba2k sqft3041 164th Ln NW, Andover, MN 55304For SaleMLS ID #7082046, Brandy Skonseng, RE/MAX Results. NorthstarMLS as distributed by MLS GRID
- $419,9004 bd3 ba2.2k sqft4858 382nd Dr, North Branch, MN 55056For SaleMLS ID #7106603, Catherine Carchedi, GRI, CRS, RE/MAX Synergy. NorthstarMLS as distributed by MLS GRID
- $450,0003 bd2 ba1.7k sqft13161 Jenkins St NE, Blaine, MN 55449For SaleMLS ID #7113259, Ashley Attia, eXp Realty. NorthstarMLS as distributed by MLS GRID
- $449,0003 bd3 ba2.3k sqft2144 151st Ln NW, Andover, MN 55304For SaleMLS ID #7097429, Kelsey Saldana, eXp Realty. NorthstarMLS as distributed by MLS GRID
