Semi-detached two-family home located in the Allerton section of the Bronx, offering approximately 2,000 square feet of living space with a total of 4 bedrooms and 2.5 baths. This legal two-family property consists of a full above-grade basement that comprises the second unit, featuring 1 bedroom and 1 full bath. The second and third floors make up the primary unit, offering a spacious 3-bedroom, 1.5-bath layout with generously sized bedrooms and an open-concept kitchen flowing into the dining area. Yard access is available from the second floor. Lot dimensions are approximately 23.17' x 123.67' (irregular), with building dimensions of approximately 19.67' x 37'. The property presents an excellent opportunity for a new owner to unlock its full potential and add the finishing touches to make it their own. Conveniently located near public transportation, shopping, schools, and major highways. Probate sale with court approval already obtained. All information provided is deemed reliable but not guaranteed and should be independently verified.
In contract
Price cut: $31K (6/22)
$768,000
1256 Allerton Ave Floor 1, Bronx, NY 10469
4beds
2,000sqft
Multi Family
Built in 1955
-- sqft lot
$763,700 Zestimate®
$384/sqft
$-- HOA
What's special
- 183 days |
- 30 |
- 0 |
Zillow last checked:
Listing updated:
Listed by:
Keller Williams Realty Landmark II 917-485-1870,
Stephanie Timm,
Silvia Corrales
Source: StreetEasy,MLS#: S1811490
Facts & features
Interior
Bedrooms & bathrooms
- Bedrooms: 4
- Bathrooms: 3
- Full bathrooms: 2
- 1/2 bathrooms: 1
Interior area
- Total structure area: 2,000
- Total interior livable area: 2,000 sqft
Video & virtual tour
Property
Parking
- Parking features: Garage
- Has garage: Yes
Details
- Special conditions: Resale
Construction
Type & style
- Home type: MultiFamily
- Property subtype: Multi Family
Condition
- Year built: 1955
Community & HOA
Community
- Subdivision: Laconia
Location
- Region: Bronx
Financial & listing details
- Price per square foot: $384/sqft
- Annual tax amount: $6,588
- Date on market: 2/17/2026
Estimated market value
$763,700
$726,000 - $802,000
$3,467/mo
Price history
| Date | Event | Price |
|---|---|---|
| 6/22/2026 | Contingent | $768,000-3.9%$384/sqft |
Source: StreetEasy #S1811490 Report a problem | ||
| 2/18/2026 | Listed for sale | $799,000$400/sqft |
Source: StreetEasy #S1811490 Report a problem | ||
Public tax history
Tax history is unavailable.
Monthly payment
Climate risks
Neighborhood: Laconia
Nearby schools
GreatSchools rating
- 7/10Ps 121 ThroopGrades: PK-5Distance: 0.1 mi
- 5/10Pelham Gardens Middle SchoolGrades: 6-8Distance: 0.7 mi
- 3/10Astor Collegiate AcademyGrades: 9-12Distance: 0.6 mi
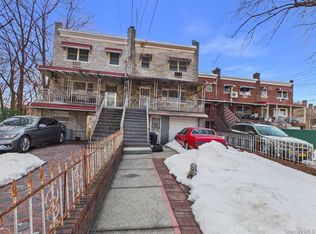
- $778,0004 bd3 ba2k sqft1256 Allerton Ave, Bronx, NY 10469Pending
- $852,0005 bd2 ba2.2k sqft1258 Allerton Ave, Bronx, NY 10469Off Market
- $868,2005 bd3 ba2.1k sqft1254 Allerton Ave, Bronx, NY 10469Off Market

- $525,000-- bd-- ba2k sqft1252 Allerton Ave, Bronx, NY 10469Sold
- $766,900-- bd-- ba2k sqft1250 Allerton Ave, Bronx, NY 10469Off Market
- $651,4003 bd1 ba1.5k sqft2592 Stedman Pl, Bronx, NY 10469Off Market
- $695,9003 bd1 ba1.5k sqft2590 Stedman Pl, Bronx, NY 10469Off Market
- $750,0003 bd2 ba1.5k sqft2588 Stedman Pl, Bronx, NY 10469Sold
A local agent can set up tours, give advice and negotiate with sellers.
Similar homes
- $765,0004 bd4 ba1.7k sqft3236 Fish Avenue, Bronx, NY 10469For Sale
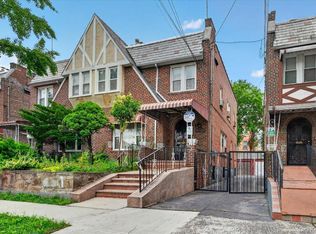
 MLS ID #1024078, Faiqa Ramzan, Listing by: Exit Realty DKC. OneKey® MLS as distributed by MLS GRID
 - $650,0004 bd2 ba2k sqft2436 Seymour Avenue, Bronx, NY 10469For Sale
 MLS ID #1030405, Faiqa Ramzan, Listing by: Exit Realty DKC. OneKey® MLS as distributed by MLS GRID
 - $759,9996 bd3 ba1.7k sqft849 E 219th Street, Bronx, NY 10467For Sale
 MLS ID #1033439, Jason Henry, Listing by: Keller Williams Hudson Valley. OneKey® MLS as distributed by MLS GRID
 - $869,9994 bd3 ba2.3k sqft868 E 216th Street, Bronx, NY 10467For Sale
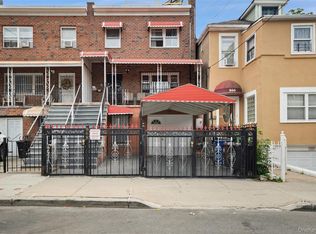 MLS ID #1030810, Joshua M. Harris, Listing by: eRealty Advisors, Inc. OneKey® MLS as distributed by MLS GRID
 - $699,9993 bd3 ba1.7k sqft3303 Eastchester Road, Bronx, NY 10469For SaleMLS ID #1023087, Michael A. Moretti, Listing by: eRealty Advisors, Inc. OneKey® MLS as distributed by MLS GRID
- $750,0004 bd3 ba1.6k sqft1912 Hunt Avenue, Bronx, NY 10462For SaleMLS ID #1031157, Joseph Cosentino, Listing by: Morris Park Realty Group. OneKey® MLS as distributed by MLS GRID
- $620,0003 bd3 ba1.1k sqft3310 Gunther Avenue, Bronx, NY 10469For SaleMLS ID #1025142, Abel Brea, Listing by: YourHomeSold Guaranteed Realty. OneKey® MLS as distributed by MLS GRID
- $750,0003 bd2 ba1.7k sqft1850 Unionport Road, Bronx, NY 10462For SaleMLS ID #1019706, Walter F. Sarmiento, Listing by: RE/MAX Distinguished Hms.&Prop. OneKey® MLS as distributed by MLS GRID
- $699,0003 bd2 ba2k sqft976 Sackett Avenue, Bronx, NY 10462For SaleMLS ID #965418, Daniel R. Martinez, Listing by: Keller Williams Realty Group. OneKey® MLS as distributed by MLS GRID
- $650,0003 bd1 ba1.6k sqft937 Duncan Street, Bronx, NY 10469For SaleMLS ID #1036251, Latoya Hall, Listing by: YourHomeSold Guaranteed Realty. OneKey® MLS as distributed by MLS GRID
- $620,0003 bd2 ba1.7k sqft3410 Gunther Avenue, Bronx, NY 10469For SaleMLS ID #1031535, Sergio J. Garcia, Listing by: YourHomeSold Guaranteed Realty. OneKey® MLS as distributed by MLS GRID
- $781,0003 bd3 ba1.6k sqft308 W 234th St, Bronx, NY 10463ActiveMLS ID #S1841500, Oneofakind Brokers, Listing by: OOAKB&F INC. StreetEasy
- $730,0003 bd3 ba2k sqft4425 Richardson Ave, Bronx, NY 10470ActiveMLS ID #S1831010, Joseph Zizzo, Listing by: Douglas Elliman. StreetEasy
- $740,0003 bd2 ba1.6k sqft3181 Waterbury Avenue, Bronx, NY 10465For SaleMLS ID #995023, Rosana Martinez, Listing by: SPIRAL NY Real Estate LLC. OneKey® MLS as distributed by MLS GRID
- $949,0006 bd2 ba1.8k sqft719 Van Nest Avenue, Bronx, NY 10462For SaleMLS ID #1038113, Petrit, Listing by: EXIT Realty Private Client. OneKey® MLS as distributed by MLS GRID
- $789,5004 bd2 ba1.8k sqft1787 Randall Avenue, Bronx, NY 10473For SaleMLS ID #931912, Omar Alrobaye, Listing by: eXp Realty. OneKey® MLS as distributed by MLS GRID
- $955,0007 bd2 ba1.6k sqft1546 Leland Avenue, Bronx, NY 10460For SaleMLS ID #1034730, Harold Maniram, Listing by: Century 21 Future Homes Realty. OneKey® MLS as distributed by MLS GRID
- $899,0007 bd-- ba1.8k sqft681 E 243rd Street, Bronx, NY 10470For SaleMLS ID #1035296, Nicole Taliafero, Listing by: YourHomeSold Guaranteed Realty. OneKey® MLS as distributed by MLS GRID
- $899,0004 bd3 ba2.1k sqft805 Tuckahoe Road, Yonkers, NY 10710For SaleMLS ID #1026150, Dennis B. Aboagye, Listing by: Keller Williams Realty Group. OneKey® MLS as distributed by MLS GRID
- $839,0004 bd3 ba1.6k sqft310 W 263rd Street, Bronx, NY 10471For SaleMLS ID #1021304, Walter F. Sarmiento, Listing by: RE/MAX Distinguished Hms.&Prop. OneKey® MLS as distributed by MLS GRID
