***Showings begin 9/2 at noon***. Some homes just have it! And this one has it ALL! A beautifully updated, sprawling brick ranch blending classic mid-century character with timeless modern finishes. Located in the highly sought-after Ladue Lake Estates, this stunning home is single-level living at its finest, with every space thoughtfully designed and every update completed with purposeful detail.
Step inside to a bright, welcoming floor plan where beautiful hardwood floors, oversized windows and timeless finishes immediately set the tone. The fabulously updated kitchen serves as the heart of the home, featuring crisp white cabinetry, beautiful countertops, stainless steel appliances, a large center island and plenty of storage. The open, effortless flow between the kitchen, spacious family room and formal sitting room creates an incredible layout for both everyday living and entertaining.
The beautifully redesigned primary suite feels like a true retreat, offering generous space, his-and-hers closets and a luxurious updated primary bath. Additional bathrooms have been updated with the same timeless style found throughout the home including professionally designed and installed closet systems.
One of the home's most inviting spaces is the cozy sunroom, surrounded by warm brick and offering the perfect place to relax and enjoy the mature setting. Outside, a circle drive, rear-entry garage and large, flat backyard surrounded by mature trees add to both the beauty and functionality of the property.
And then there's the location. Ladue Lake Estates is one of Creve Coeur's most desirable established neighborhoods, offering a beautiful private lake, a tight-knit subdivision feel and convenient access to everything Creve Coeur has to offer.
From the sprawling ranch design and gorgeous kitchen to the luxurious primary suite, beautiful outdoor spaces and incredible neighborhood setting, this is a home where classic character, thoughtful updates and comfortable everyday living come together beautifully.
Active
Listed by: Worth Clark Realty • Brandon L Shurtz • 573-864-4589
$765,000
12562 Falling Leaves Ct, Saint Louis, MO 63141
3beds
2,633sqft
Single Family Residence
Built in 1982
0.52 Acres Lot
$-- Zestimate®
$291/sqft
$50/mo HOA
What's special
Single-level livingRear-entry garagePlenty of storageTimeless modern finishesBeautiful hardwood floorsBright welcoming floor planStainless steel appliances
- 10 days
- 2,807
- 167
Zillow last checked:
Listing updated:
Listed by:
Brandon L Shurtz 573-864-4589,
Worth Clark Realty
Source: MARIS,MLS#: 26053764 Originating MLS: St. Charles County Association of REALTORS
Originating MLS: St. Charles County Association of REALTORSFacts & features
Interior
Bedrooms & bathrooms
- Bedrooms: 3
- Bathrooms: 3
- Full bathrooms: 2
- 1/2 bathrooms: 1
- Main level bathrooms: 3
- Main level bedrooms: 3
Heating
- Forced Air, Natural Gas
Cooling
- Central Air
Features
- Basement: Full
- Number of fireplaces: 1
Interior area
- Total structure area: 2,633
- Total interior livable area: 2,633 sqft
- Finished area above ground: 2,633
Property
Parking
- Total spaces: 2
- Parking features: Garage
- Garage spaces: 2
Features
- Levels: One
Lot
- Size: 0.52 Acres
- Features: Back Yard, Few Trees, Front Yard, Level
Details
- Parcel number: 18P640310
- Special conditions: Standard
Construction
Type & style
- Home type: SingleFamily
- Architectural style: Ranch,Traditional
- Property subtype: Single Family Residence
Materials
- Brick
Condition
- Year built: 1982
Utilities & green energy
- Electric: 220 Volts
- Sewer: Public Sewer
- Water: Public
- Utilities for property: Cable Available, Electricity Connected, Natural Gas Connected, Sewer Connected, Underground Utilities, Water Connected
Community & HOA
Community
- Subdivision: Ladue Lake Estates 2
HOA
- Has HOA: Yes
- Amenities included: Other
- HOA fee: $600 annually
- HOA name: Ladue Lake Estates
Location
- Region: Saint Louis
Financial & listing details
- Price per square foot: $291/sqft
- Tax assessed value: $661,300
- Annual tax amount: $7,945
- Date on market: 8/31/2026
- Cumulative days on market: 10 days
- Listing terms: Cash,Conventional,FHA 203(b),VA Loan
- Electric utility on property: Yes
Estimated market value
Not available
Estimated sales range
Not available
Not available
Price history
| Date | Event | Price |
|---|---|---|
| 8/31/2026 | Listed for sale | $765,000$291/sqft |
Source:  MARIS #26053764 Report a problem MARIS #26053764 Report a problem | ||
| 11/18/2019 | Sold | -- |
Source: Public Record Report a problem | ||
Public tax history
| Year | Property taxes | Tax assessment |
|---|---|---|
| 2025 | $7,945 +6.3% | $125,640 +12.2% |
| 2024 | $7,473 +1.3% | $112,000 |
| 2023 | $7,378 +14.4% | $112,000 +25.4% |
| 2022 | $6,447 +0.9% | $89,290 |
| 2021 | $6,389 -3.6% | $89,290 +1.1% |
| 2020 | $6,626 +9.9% | $88,350 |
| 2019 | $6,030 | $88,350 +17.1% |
| 2018 | $6,030 | $75,420 |
| 2017 | $6,030 +1% | $75,420 +11.5% |
| 2016 | $5,972 +7.2% | $67,620 |
| 2015 | $5,573 | $67,620 +20.6% |
| 2014 | $5,573 +23.6% | $56,070 |
| 2013 | $4,508 | $56,070 -21.4% |
| 2012 | -- | $71,380 |
| 2011 | -- | $71,380 -14.5% |
| 2010 | $5,685 +4.2% | $83,450 |
| 2009 | $5,457 +1.6% | $83,450 -2.5% |
| 2008 | $5,371 +10.8% | $85,600 |
| 2007 | $4,845 | $85,600 +16.7% |
| 2006 | $4,845 -1.1% | $73,340 |
| 2005 | $4,899 +7.7% | $73,340 +1.1% |
| 2003 | $4,551 +1.3% | $72,550 +8% |
| 2002 | $4,491 +22% | $67,170 |
| 2001 | $3,681 | $67,170 |
Find assessor info on the county website
Monthly payment
Est. payment
Payment breakdown
Explore the cost of this home by adjusting the details. Changes won't be saved.Climate risks
Neighborhood: 63141
Nearby schools
Schools provided by the listing agent
- Elementary: Bellerive Elem.
- Middle: Northeast Middle
- High: Parkway North High
Source: MARIS. This data may not be complete. We recommend contacting the local school district to confirm school assignments for this home.
- $820,0004 bd2 ba3.2k sqft12550 Falling Leaves Ct, Saint Louis, MO 63141Off Market
- $1,199,0004 bd4 ba4.1k sqft332 Ladue Lake Dr, Saint Louis, MO 63141For Sale

- $737,1004 bd3 ba2.6k sqft12545 Ladue Lake Ct, Saint Louis, MO 63141Off Market
- $892,3004 bd3 ba3.1k sqft12561 Ladue Lake Ct, Saint Louis, MO 63141Off Market

Similar homes
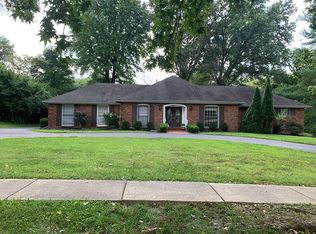
- $750,0003 bd3 ba2.5k sqft474 Hammermill Dr, Saint Louis, MO 63141For Sale By Owner
- $634,9004 bd4 ba3.5k sqft315 Prince Towne Dr, Saint Louis, MO 63141For Sale
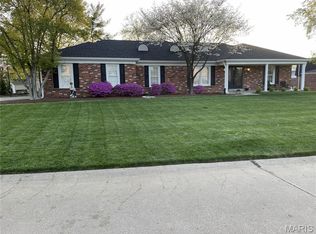
 MLS ID #26012243, Linda S Hyink, Coldwell Banker Realty - Gundaker. MARIS
 - $795,0004 bd4 ba3.1k sqft8 Haven View Dr, Saint Louis, MO 63141For Sale
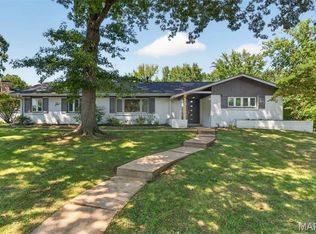 MLS ID #26054705, Andrew W Dielmann, Dielmann Sotheby's International Realty. MARIS
 - $799,9003 bd4 ba3.1k sqft11901 Santino Ct, Saint Louis, MO 63141For Sale
 MLS ID #26012389, Kelly A Boehmer, Berkshire Hathaway HomeServices Select Properties. MARIS
 - $749,0004 bd3 ba2.5k sqft11826 Point Oak Dr, Saint Louis, MO 63131For SaleMLS ID #26057054, Emily A Rafferty, Compass Realty Group. MARIS
- $899,0003 bd3 ba2.9k sqft7 Villa Coublay Dr, Saint Louis, MO 63131For SaleMLS ID #26051444, Elizabeth C Southern, Dielmann Sotheby's International Realty. MARIS
- $930,0003 bd3 ba3.2k sqft2 Middlebrook Ln, Saint Louis, MO 63141For SaleMLS ID #26049215, Sabrina Robb, Compass Realty Group. MARIS
- $769,0005 bd4 ba3.6k sqft14470 Pembury Dr, Chesterfield, MO 63017For SaleMLS ID #26054047, David Mertens, Avenue Real Estate Group. MARIS
- $880,0004 bd4 ba3.6k sqft18 Spoede Hills Dr, Saint Louis, MO 63141For SaleMLS ID #26047484, James Van Well, Coldwell Banker Realty - Gundaker. MARIS
- $824,9004 bd3 ba2.8k sqft11631 Fallbrook Dr, Saint Louis, MO 63131For SaleMLS ID #26047983, Brandyn A Chambers, Platinum Realty of St. Louis. MARIS
- $750,0005 bd4 ba3.7k sqft847 Chancellor Heights Dr, Ballwin, MO 63011For SaleMLS ID #26048304, Sierra A Reed, Berkshire Hathaway HomeServices Select Properties. MARIS
- $725,0004 bd3 ba3.3k sqft718 Cedar Field Ct, Town And Country, MO 63017For SaleMLS ID #26050998, Michael J Simon, RedKey Realty Leaders. MARIS
- $580,0003 bd2 ba2.1k sqft584 Sunbridge Dr, Chesterfield, MO 63017For SaleMLS ID #26057743, Michael A Zangara, Apartment Advisors of America LLC. MARIS
- $1,099,9004 bd5 ba3k sqft817 Larkin Ave, Saint Louis, MO 63141New ConstructionMARIS
- $650,0003 bd3 ba3.3k sqft14292 Cedar Springs Dr, Chesterfield, MO 63017For SaleMLS ID #26006182, Barb Woodham, Coldwell Banker Realty - Gundaker. MARIS
- $524,9004 bd3 ba3.4k sqft924 Fernview Dr, Saint Louis, MO 63141For SaleMLS ID #26042779, Alex Kheyfets, Aleksander Kheyfets. MARIS
- $744,9005 bd3 ba2.9k sqft11728 Claychester Dr, Saint Louis, MO 63131For SaleMLS ID #26052776, Emily A Rafferty, Compass Realty Group. MARIS
- $465,0004 bd3 ba3.2k sqft12047 Tangletree Dr, Saint Louis, MO 63146For SaleMLS ID #26057784, Tracy Raspberry, Keller Williams Chesterfield. MARIS
- $415,0004 bd3 ba2.8k sqft12802 Sandfield Dr, Saint Louis, MO 63146For SaleMLS ID #26057964, Tayler L Karhliker, Quinlan Realty. MARIS
