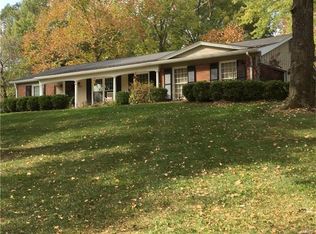
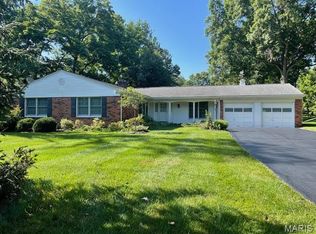
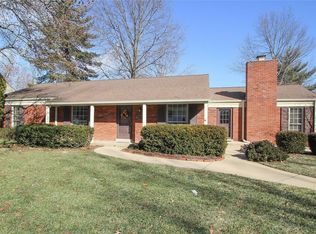
Welcome to 11826 Point Oak Drive, where classic charm meets beautifully updated living in the heart of Des Peres! Set on an incredible half-acre lot, this 4 bedroom, 3 bath home offers the space, updates and setting buyers are looking for. Step inside to a bright, open floor plan filled with natural light, beautiful hardwood floors and thoughtful updates throughout. The spacious living room is anchored by a classic fireplace and flows seamlessly into the dining area and updated kitchen, creating an ideal layout for both everyday living and entertaining. The kitchen is an absolute standout, featuring crisp white and rich navy cabinetry, quartz countertops and backsplash, brass hardware, a large Viking gas range and plenty of prep and storage space. A built-in beverage bar with floating wood shelves adds both function and style, while the adjoining dining area keeps everything feeling open and connected. With 4 bedrooms and 3 full baths, there’s plenty of flexibility for sleeping areas, a home office, playroom or guest space. Two fireplaces add warmth and character, while hardwood floors and abundant windows carry throughout the home. And you don't want to miss the outdoor space! Sitting on over a half an acre, the expansive yard offers mature trees, plenty of room to play and multiple spaces to relax or entertain. Enjoy morning coffee or evening cocktails on the elevated deck overlooking the private, tree-lined backyard, or step into the unique enclosed sunroom in the lower level for even more indoor/outdoor living space. A new roof and new HVAC add peace of mind, making this home as functional as it is beautiful. With an updated interior, flexible living spaces, incredible yard and sought-after Des Peres location, 11826 Point Oak Drive is one you won't want to miss!
Active
Listed by: Compass Realty Group • Emily A Rafferty • 314-578-5497
$749,000
11826 Point Oak Dr, Saint Louis, MO 63131
4beds
2,541sqft
Single Family Residence
Built in 1962
0.6 Acres Lot
$737,000 Zestimate®
$295/sqft
$-- HOA
What's special
Classic fireplaceIncredible yardHalf-acre lotUpdated interiorNew roofBeautiful hardwood floorsBright open floor plan
- 2 hours
- 67
- 5
Zillow last checked:
Listing updated:
Listed by:
Emily A Rafferty 314-578-5497,
Compass Realty Group
Source: MARIS,MLS#: 26057054 Originating MLS: St. Louis Association of REALTORS
Originating MLS: St. Louis Association of REALTORSFacts & features
Interior
Bedrooms & bathrooms
- Bedrooms: 4
- Bathrooms: 3
- Full bathrooms: 3
Heating
- Forced Air
Cooling
- Ceiling Fan(s), Central Air
Features
- Basement: Full,Sleeping Area,Walk-Out Access
- Number of fireplaces: 2
Interior area
- Total structure area: 2,541
- Total interior livable area: 2,541 sqft
- Finished area above ground: 1,593
Property
Parking
- Total spaces: 2
- Parking features: Garage - Attached
- Attached garage spaces: 2
Features
- Levels: Multi/Split
Lot
- Size: 0.6 Acres
- Features: Back Yard, Front Yard, Landscaped, Level, Some Trees
Details
- Parcel number: 21N510064
- Special conditions: Standard
Construction
Type & style
- Home type: SingleFamily
- Architectural style: Split Foyer,Split Level
- Property subtype: Single Family Residence
Materials
- Brick
Condition
- Year built: 1962
Utilities & green energy
- Electric: Other
- Sewer: Public Sewer
- Water: Public
- Utilities for property: Cable Available
Community & HOA
Community
- Subdivision: Hickory Hill 6
HOA
- Has HOA: Yes
- Amenities included: Other
- Services included: Other
- HOA fee: $60 none
- HOA name: Hickory Hills
Location
- Region: Saint Louis
Financial & listing details
- Price per square foot: $295/sqft
- Tax assessed value: $617,200
- Annual tax amount: $6,129
- Date on market: 9/10/2026
- Listing terms: Cash,Conventional
Estimated market value
$737,000
$700,000 - $774,000
$4,529/mo
Price history
| Date | Event | Price |
|---|---|---|
| 9/10/2026 | Listed for sale | $749,000+11%$295/sqft |
Source:  MARIS #26057054 Report a problem MARIS #26057054 Report a problem | ||
| 6/4/2024 | Listing removed | -- |
Source:  Berkshire Hathaway HomeServices Select Properties Report a problem Berkshire Hathaway HomeServices Select Properties Report a problem | ||
| 12/5/2023 | Sold | -- |
Source: MARIS #23059592 Report a problem | ||
| 10/16/2023 | Pending sale | $675,000$266/sqft |
Source: MARIS #23059592 Report a problem | ||
| 10/12/2023 | Listed for sale | $675,000$266/sqft |
Source: MARIS #23059592 Report a problem | ||
| 2/4/2000 | Sold | -- |
Source: Public Record Report a problem | ||
Public tax history
| Year | Property taxes | Tax assessment |
|---|---|---|
| 2025 | $6,129 +5.6% | $117,270 +17% |
| 2024 | $5,802 +1.6% | $100,270 |
| 2023 | $5,712 +7.9% | $100,270 +15.8% |
| 2022 | $5,293 +1.1% | $86,570 |
| 2021 | $5,236 +8.1% | $86,570 +12.5% |
| 2020 | $4,843 +4.8% | $76,950 -8.7% |
| 2019 | $4,621 | $84,280 +28.1% |
| 2018 | $4,621 | $65,780 |
| 2017 | $4,621 -0.3% | $65,780 +8.2% |
| 2016 | $4,633 +9.5% | $60,810 |
| 2015 | $4,232 | $60,810 +0% |
| 2014 | $4,232 -2.3% | $60,800 |
| 2013 | $4,333 | $60,800 +4.9% |
| 2012 | -- | $57,950 |
| 2011 | -- | $57,950 -1.6% |
| 2010 | $3,889 +5.6% | $58,900 |
| 2009 | $3,683 -16.3% | $58,900 -16.2% |
| 2008 | $4,399 +2.3% | $70,320 |
| 2007 | $4,301 | $70,320 +2.8% |
| 2006 | $4,301 +5% | $68,380 |
| 2005 | $4,097 +38.6% | $68,380 +31.6% |
| 2003 | $2,955 -3.3% | $51,980 +6.7% |
| 2002 | $3,056 +1% | $48,700 |
| 2001 | $3,025 | $48,700 |
Find assessor info on the county website
Monthly payment
Est. payment
Payment breakdown
Explore the cost of this home by adjusting the details. Changes won't be saved.Climate risks
Neighborhood: 63131
Nearby schools
Schools provided by the listing agent
- Elementary: Westchester Elem.
- Middle: North Kirkwood Middle
- High: Kirkwood Sr. High
Source: MARIS. This data may not be complete. We recommend contacting the local school district to confirm school assignments for this home.
Similar homes
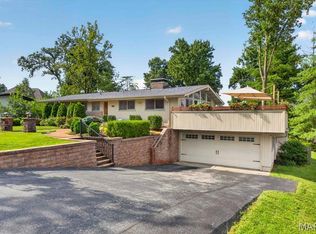
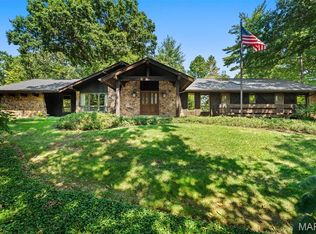
- $744,9005 bd3 ba2.9k sqft11728 Claychester Dr, Saint Louis, MO 63131For Sale
 MLS ID #26052776, Emily A Rafferty, Compass Realty Group. MARIS
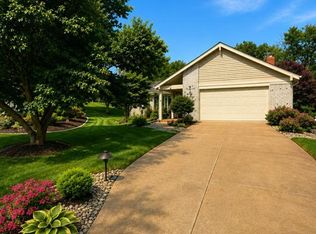
 - $899,0003 bd3 ba2.9k sqft7 Villa Coublay Dr, Saint Louis, MO 63131For Sale
 MLS ID #26051444, Elizabeth C Southern, Dielmann Sotheby's International Realty. MARIS
 - $824,9004 bd3 ba2.8k sqft11631 Fallbrook Dr, Saint Louis, MO 63131For Sale
 MLS ID #26047983, Brandyn A Chambers, Platinum Realty of St. Louis. MARIS
 - $699,0003 bd2 ba2.3k sqft944 Ridgetree Ln, Saint Louis, MO 63131For Sale
 MLS ID #26052379, Steph A Beene, Wright Living Real Estate, LLC. MARIS
 - $749,9003 bd3 ba2.1k sqft519 Middleton Ct, Saint Louis, MO 63122For SaleMLS ID #26056281, Kelly K Carbery, RE/MAX Results. MARIS
- $799,9003 bd4 ba2.8k sqft429 S Rock Hill Rd, Saint Louis, MO 63119For SaleMLS ID #26057254, Steve Bersche, RedKey Realty Leaders. MARIS
- $634,9004 bd4 ba3.5k sqft315 Prince Towne Dr, Saint Louis, MO 63141For SaleMLS ID #26012243, Linda S Hyink, Coldwell Banker Realty - Gundaker. MARIS
- $750,0005 bd4 ba3.7k sqft847 Chancellor Heights Dr, Ballwin, MO 63011For SaleMLS ID #26048304, Sierra A Reed, Berkshire Hathaway HomeServices Select Properties. MARIS
- $950,0004 bd3 ba3.1k sqft22 Marsally Dr, Saint Louis, MO 63131For SaleMLS ID #26055683, Warren W Lantz, Coldwell Banker Realty - Gundaker. MARIS
- $550,0004 bd2 ba1.6k sqft1511 Lark Ave, Saint Louis, MO 63122For SaleMLS ID #26055175, Collin Baker, RE/MAX Results. MARIS
- $795,0004 bd4 ba3.1k sqft8 Haven View Dr, Saint Louis, MO 63141For SaleMLS ID #26054705, Andrew W Dielmann, Dielmann Sotheby's International Realty. MARIS
- $549,9003 bd3 ba2.7k sqft12 Winslow Ln, Saint Louis, MO 63131For SaleMLS ID #26008503, Kate P Thompson, Coldwell Banker Realty - Gundaker West Regional. MARIS
- $765,0003 bd3 ba2.6k sqft12562 Falling Leaves Ct, Saint Louis, MO 63141For SaleMLS ID #26053764, Brandon L Shurtz, Worth Clark Realty. MARIS
- $549,0003 bd2 ba2.4k sqft1201 Kortwright Ave, Saint Louis, MO 63119For SaleMLS ID #26053156, Kitsy C Sheahan, Jon Mendelson, REALTORS. MARIS
- $999,9004 bd3 ba2.7k sqft428 N Taylor Ave, Saint Louis, MO 63122For SaleMLS ID #26055444, Christine K Thompson, Janet McAfee Inc.. MARIS
- $529,9004 bd4 ba3.1k sqft13116 Huntercreek Ridge Rd, Saint Louis, MO 63131For SaleMLS ID #26050736, Courtney J Callahan, Keller Williams Chesterfield. MARIS
- $849,0004 bd3 ba3.5k sqft2469 Clarjon Dr, Ballwin, MO 63021For SaleMLS ID #26055543, Mary A Rosenblum, Dielmann Sotheby's International Realty. MARIS
- $849,9004 bd4 ba3k sqft1901 W Adams Ave, Saint Louis, MO 63122For SaleMLS ID #26040230, Angela M Kittner-Brosseau, Keller Williams Realty St. Louis. MARIS
