Welcome to the Kyle-Essex-Gamble House, one of Kirkwood's gems, nestled on a lush .41-acre lot in the coveted North Taylor Historic District. Listed on both the National and Kirkwood Historic Registers, this 1861 estate seamlessly blends timeless architectural heritage with sophisticated, modern details. Passing through the gracious covered front porch, you are greeted by a light-filled center hall layout featuring soaring 9’+ ceilings, intricate historic millwork, and beautifully restored original hardwood floors. With its elegant fireplace, gorgeous windows, and built-in bookcases the living room has been adapted to provide the best of casual sophistication, with a stunning sunlit office/bonus room adjoining. The spacious dining room leads to a sublime screened porch, and a casual family room includes a wood-burning fireplace and walkout patio access. At the heart of the home, the chef’s kitchen has been thoughtfully updated to meet today's lifestyle, with custom cabinetry, exposed wood-beamed ceilings, and premium stainless-steel appliances. Upstairs, the primary suite includes a renovated primary bathroom and walk-in closet, with 3 additional bedrooms and a second full bath nearby. The front and back staircases, main level laundry, spacious 2-car garage, newer HVAC & roof add convenience, and the house includes a dry storage cellar. As an added treat, this historic home is nestled on a jaw-dropping lot, with a newer pool and pool deck, patio and pergola, and professionally landscaped, fenced yard and gardens. This iconic property offers historic character without compromising on modern convenience. All just minutes to downtown Kirkwood, in the Kirkwood School District.
Active
Listed by: Janet McAfee Inc. • Christine K Thompson • 314-974-6140
$999,900
428 N Taylor Ave, Saint Louis, MO 63122
4beds
2,784sqft
Single Family Residence
Built in 1861
0.41 Acres Lot
$-- Zestimate®
$359/sqft
$-- HOA
What's special
Wood-burning fireplaceElegant fireplaceIntricate historic millworkPatio and pergolaGracious covered front porchSublime screened porchFront and back staircases
- 19 hours
- 607
- 34
Zillow last checked:
Listing updated:
Listed by:
Christine K Thompson 314-974-6140,
Janet McAfee Inc.
Source: MARIS,MLS#: 26055444 Originating MLS: St. Louis Association of REALTORS
Originating MLS: St. Louis Association of REALTORSFacts & features
Interior
Bedrooms & bathrooms
- Bedrooms: 4
- Bathrooms: 3
- Full bathrooms: 2
- 1/2 bathrooms: 1
- Main level bathrooms: 1
Primary bedroom
- Features: Floor Covering: Wood
- Level: Upper
- Area: 216
- Dimensions: 18x12
Bedroom 2
- Features: Floor Covering: Wood
- Level: Upper
- Area: 168
- Dimensions: 14x12
Bedroom 3
- Features: Floor Covering: Wood
- Level: Upper
- Area: 132
- Dimensions: 12x11
Bedroom 4
- Features: Floor Covering: Wood
- Level: Upper
- Area: 108
- Dimensions: 12x9
Dining room
- Features: Floor Covering: Wood
- Level: Main
- Area: 216
- Dimensions: 18x12
Family room
- Features: Floor Covering: Wood
- Level: Main
- Area: 437
- Dimensions: 23x19
Kitchen
- Features: Floor Covering: Wood
- Level: Main
- Area: 154
- Dimensions: 14x11
Laundry
- Features: Floor Covering: Vinyl
- Level: Main
- Area: 40
- Dimensions: 8x5
Living room
- Features: Floor Covering: Wood
- Level: Main
- Area: 180
- Dimensions: 12x15
Office
- Features: Floor Covering: Wood
- Level: Main
- Area: 112
- Dimensions: 14x8
Other
- Features: Floor Covering: Parquet
- Level: Main
- Area: 128
- Dimensions: 16x8
Heating
- Natural Gas
Cooling
- Ceiling Fan(s), Central Air, Multi Units
Appliances
- Included: Stainless Steel Appliance(s), Gas Cooktop, Dishwasher, Disposal, Range Hood, Built-In Gas Range, Gas Range, Refrigerator, Gas Water Heater
- Laundry: Electric Dryer Hookup, Laundry Room, Main Level
Features
- Beamed Ceilings, Bookcases, Built-in Features, Ceiling Fan(s), Center Hall Floorplan, Custom Cabinetry, Eat-in Kitchen, High Ceilings, Historic Millwork, Separate Dining, Special Millwork
- Doors: Panel Door(s), Pocket Door(s), Storm Door(s)
- Basement: Cellar,Partial,Sump Pump,Unfinished
- Number of fireplaces: 5
- Fireplace features: Bedroom, Decorative, Dining Room, Family Room, Living Room, Masonry, Wood Burning
Interior area
- Total structure area: 2,784
- Total interior livable area: 2,784 sqft
- Finished area above ground: 2,784
- Finished area below ground: 0
Property
Parking
- Total spaces: 2
- Parking features: Attached, Garage Door Opener
- Attached garage spaces: 2
Features
- Levels: Two
- Patio & porch: Covered, Deck, Front Porch, Patio
- Exterior features: Lighting
- Has private pool: Yes
- Pool features: In Ground
- Fencing: Back Yard,Fenced,Wood
Lot
- Size: 0.41 Acres
- Dimensions: 0132 x 0135
- Features: Corner Lot, Landscaped
Details
- Additional structures: Pergola
- Parcel number: 23M230673
- Special conditions: Standard
Construction
Type & style
- Home type: SingleFamily
- Architectural style: Historic,Traditional
- Property subtype: Single Family Residence
Materials
- Other, Vinyl Siding
- Foundation: Stone
Condition
- Year built: 1861
Utilities & green energy
- Electric: Ameren
- Sewer: Public Sewer
- Water: Public
- Utilities for property: Electricity Connected, Natural Gas Connected, Sewer Connected, Water Connected
Community & HOA
Community
- Security: Security System Owned
- Subdivision: None
HOA
- Has HOA: No
Location
- Region: Saint Louis
Financial & listing details
- Price per square foot: $359/sqft
- Tax assessed value: $898,400
- Annual tax amount: $9,602
- Date on market: 9/9/2026
- Listing terms: Cash,Conventional
- Ownership: Private
- Electric utility on property: Yes
Estimated market value
Not available
Estimated sales range
Not available
Not available
Price history
| Date | Event | Price |
|---|---|---|
| 9/9/2026 | Listed for sale | $999,900+55%$359/sqft |
Source:  MARIS #26055444 Report a problem MARIS #26055444 Report a problem | ||
| 3/28/2016 | Sold | -- |
Source: MARIS #15060827 Report a problem | ||
| 9/9/2015 | Listing removed | $645,000$232/sqft |
Source: Coldwell Banker Premier Group #15010600 Report a problem | ||
| 3/18/2015 | Price change | $645,000-4.4%$232/sqft |
Source: Keller Williams Realty Southwest #15010600 Report a problem | ||
| 3/2/2015 | Listed for sale | $675,000-3.6%$242/sqft |
Source: Keller Williams Realty Southwest #15010600 Report a problem | ||
| 10/7/2013 | Listing removed | $699,900$251/sqft |
Source: RE/MAX Results #13030140 Report a problem | ||
| 6/1/2013 | Listed for sale | $699,900$251/sqft |
Source: RE/MAX Results #13030140 Report a problem | ||
Public tax history
| Year | Property taxes | Tax assessment |
|---|---|---|
| 2025 | $9,602 +21.5% | $170,700 +35.2% |
| 2024 | $7,902 +1.6% | $126,240 |
| 2023 | $7,778 -16.5% | $126,240 -3.2% |
| 2022 | $9,310 +10.6% | $130,360 |
| 2021 | $8,417 +15.1% | $130,360 +19.7% |
| 2020 | $7,315 -4% | $108,910 |
| 2019 | $7,619 | $108,910 +9.8% |
| 2018 | $7,619 | $99,160 |
| 2017 | $7,619 +0.1% | $99,160 +4.5% |
| 2016 | $7,608 +5.3% | $94,890 |
| 2015 | $7,227 | $94,890 +12.9% |
| 2014 | $7,227 +10.6% | $84,020 |
| 2013 | $6,533 | $84,020 -9.3% |
| 2012 | -- | $92,670 |
| 2011 | -- | $92,670 +5.4% |
| 2010 | $6,470 +4.7% | $87,940 |
| 2009 | $6,182 -17.1% | $87,940 -18.2% |
| 2008 | $7,457 +26.8% | $107,540 |
| 2007 | $5,882 | $107,540 +24.4% |
| 2006 | $5,882 +4.5% | $86,470 |
| 2005 | $5,630 +36.4% | $86,470 -12.1% |
| 2003 | $4,127 -3.1% | $98,390 +60.3% |
| 2002 | $4,259 +7.2% | $61,370 |
| 2001 | $3,974 | $61,370 |
Find assessor info on the county website
Monthly payment
Est. payment
Payment breakdown
Explore the cost of this home by adjusting the details. Changes won't be saved.Climate risks
Neighborhood: 63122
Nearby schools
Schools provided by the listing agent
- Elementary: F. P. Tillman Elem.
- Middle: Nipher Middle
- High: Kirkwood Sr. High
Source: MARIS. This data may not be complete. We recommend contacting the local school district to confirm school assignments for this home.
Similar homes
- $950,0004 bd3 ba2.7k sqft400 N Van Buren Ave, Saint Louis, MO 63122For Sale

 MLS ID #26052134, Victoria Krueger, Gladys Manion, Inc.. MARIS
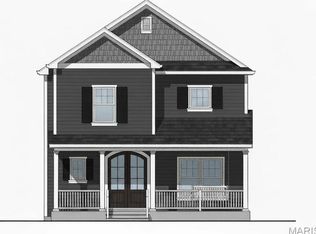
 - $999,0005 bd4 ba3.3k sqft506 Edna Ave, Saint Louis, MO 63122New Construction
 MLS ID #26025869, Mary Lewis, Mary Lewis Realty. MARIS
 - $525,0003 bd2 ba1.7k sqft400 E Adams Ave, Saint Louis, MO 63122For Sale
 MLS ID #26057791, James P Vogel, Vogel Realty LLC. MARIS
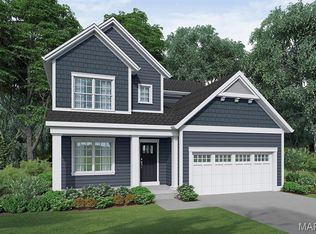
 - $849,9004 bd3 ba2.3k sqft645 S Elliott Ave, Saint Louis, MO 63122New Construction
 MLS ID #26007827, Daniel Murphy, Murphy Realty Group, Inc.. MARIS
 - $949,0005 bd4 ba3.4k sqft711 Chopin Dr, Saint Louis, MO 63122New ConstructionMLS ID #26035960, Clay Savage, Coldwell Banker Realty - Gundaker West Regional. MARIS
- $550,0004 bd2 ba1.6k sqft1511 Lark Ave, Saint Louis, MO 63122For SaleMLS ID #26055175, Collin Baker, RE/MAX Results. MARIS
- $899,0003 bd3 ba2.9k sqft7 Villa Coublay Dr, Saint Louis, MO 63131For SaleMLS ID #26051444, Elizabeth C Southern, Dielmann Sotheby's International Realty. MARIS
- $800,0004 bd3 ba2.8k sqft12532 Grandview Forest Dr, Saint Louis, MO 63127For SaleMLS ID #26055441, Susan J Raimondo, Keller Williams Realty St. Louis. MARIS
- $1,098,5005 bd4 ba3.3k sqft452 Meyer Ave, Saint Louis, MO 63122For SaleMLS ID #26035219, Amy B Wellman, RedKey Realty Leaders. MARIS
- $849,9004 bd4 ba3k sqft1901 W Adams Ave, Saint Louis, MO 63122For SaleMLS ID #26040230, Angela M Kittner-Brosseau, Keller Williams Realty St. Louis. MARIS
- $799,9003 bd4 ba2.8k sqft429 S Rock Hill Rd, Saint Louis, MO 63119For SaleMLS ID #26057254, Steve Bersche, RedKey Realty Leaders. MARIS
- $925,0005 bd6 ba3.3k sqft403 George Ave, Saint Louis, MO 63122For SaleMLS ID #26033085, Troy W Robertson, Coldwell Banker Realty - Gundaker. MARIS
- $1,170,0003 bd4 ba3.6k sqft1219 Missouri Ave, Kirkwood, MO 63122For SaleMLS ID #26052887, Kim J Cameron, RE/MAX Results. MARIS
- $950,0004 bd3 ba3.1k sqft22 Marsally Dr, Saint Louis, MO 63131For SaleMLS ID #26055683, Warren W Lantz, Coldwell Banker Realty - Gundaker. MARIS
- $585,0003 bd2 ba1.9k sqft225 Parkland Ave, Saint Louis, MO 63122For SaleMLS ID #26056166, Megan Rowe, Compass Realty Group. MARIS
- $825,0003 bd4 ba4k sqft2045 Firethorn Dr, Saint Louis, MO 63131For SaleMLS ID #26054870, Erik C Petersen, ReeceNichols Real Estate. MARIS
- $897,5004 bd5 ba3.2k sqft709 S Fillmore Ave, Saint Louis, MO 63122New ConstructionMLS ID #25039885, Dianne J Christensen, Coldwell Banker Realty - Gundaker. MARIS
- $849,0004 bd3 ba3.5k sqft2469 Clarjon Dr, Ballwin, MO 63021For SaleMLS ID #26055543, Mary A Rosenblum, Dielmann Sotheby's International Realty. MARIS
- $1,199,0005 bd5 ba3.5k sqft613 Woodard Dr, Saint Louis, MO 63122New ConstructionMLS ID #25067424, Daniel Murphy, Murphy Realty Group, Inc.. MARIS
