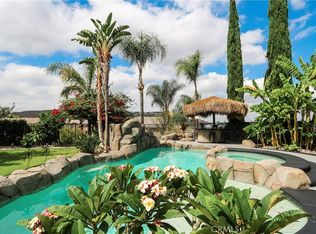
Absolutely beautiful 5 bedroom 3 bath, 3638 square foot home in the highly desirable gated community of Victoria Grove in the foothills above Riverside! The owner has spent over $350,000 in upgrades and improvements! You HAVE TO go look! Stunning backyard with high end custom pool/spa! PAID FOR SOLAR! Newly painted exterior and loads of fresh paint inside! Enter through the double doors into a formal living room with 9 foot ceilings, hardwood floors and great corner windows. The formal dining room has tall ceilings and hardwood floors. The kitchen is to die for with UPGRADED appliances, including a 6 burner Dacor stove. Beautiful Corian counter tops, LOTS of cabinets and counter space, pantry and cabinets with special features and a spacious center island with sink and a breakfast bar. AND the refrigerator stays! There is a large dinette area off the kitchen. The cozy family room has wood floors, a gas fireplace and a beautiful view to the backyard! There is a full bath plus an in-law suite downstairs. An oversized laundry room completes the downstairs. The washer and dryer stay! Mosey up the stairs to 4 more bedrooms, 2 bathrooms and a HUGE game room! The game room features built in cabinets and desks, wood floors and your own miniature train set up! The 3 guest bedrooms are spotless and have hardwood floors. The hall bath is totally remodeled with double sinks, quartz countertops and custom shower! The giant master suite is incredible with double door entry, hardwood floors and overlooks the pool area! It has 2 walk in closets, one of which is VERY big and there is a study room off the bedroom. The master bath is king size and has a LONG double sink vanity with quartz countertops, LARGE soaking tub, separate custom walk in shower, tile floors and plenty of cabinets! When you wander out back you’ll find that custom, high end pool and spa with pebble tec bottom and a raised wall with waterfall and water flowing sconces. There is a solar heating system just for the pool, separate from the house solar. The massive lattice patio covers the entire back of the house. There is lots of stamped concrete plus trees, bushes, shrubs, lights, sheds, a fountain and storage to compliment the backyard! The 3 car garage includes the refrigerator and freezer and all the storage cabinets and racks! The Ring doorbell and cameras are included, too. Automatic sprinklers front and rear. New A/C and Heater installed in 2021. Please check out all the pictures!!
Pending
Listed by: WESTCOE REALTORS INC • STEVEN MAIO • 951-236-1117
$960,000
12563 Avocado Way, Riverside, CA 92503
5beds
3,638sqft
Single Family Residence
Built in 2001
9,583 Square Feet Lot
$952,400 Zestimate®
$264/sqft
$208/mo HOA
What's special
- 31 days
- 653
- 29
Likely to sell faster than
Zillow last checked:
Listing updated:
Listed by:
STEVEN MAIO DRE #00830927 951-236-1117,
WESTCOE REALTORS INC
Source: CRMLS,MLS#: IV26211446 Originating MLS: California Regional MLS
Facts & features
Interior
Bedrooms & bathrooms
- Bedrooms: 5
- Bathrooms: 3
- Full bathrooms: 3
- Main level bathrooms: 1
- Main level bedrooms: 1
Rooms
- Room types: Bonus Room, Bedroom, Den, Exercise Room, Family Room, Game Room, Guest Quarters, Great Room, Kitchen, Laundry, Living Room, Primary Bathroom, Primary Bedroom, Office, Other, Dining Room
Primary bedroom
- Features: Primary Suite
Bedroom
- Features: Bedroom on Main Level
Bathroom
- Features: Bathroom Exhaust Fan, Bathtub, Closet, Dual Sinks, Enclosed Toilet, Full Bath on Main Level, Multiple Shower Heads, Quartz Counters, Stone Counters, Remodeled
Other
- Features: Dressing Area
Kitchen
- Features: Kitchen Island, Kitchen/Family Room Combo, Remodeled, Solid Surface Counters, Updated Kitchen
Heating
- Central, Forced Air, Natural Gas
Cooling
- Central Air, Dual, Zoned
Appliances
- Included: 6 Burner Stove, Built-In Range, Convection Oven, Double Oven, Dishwasher, Electric Oven, Electric Range, Gas Cooktop, Disposal, Gas Range, Gas Water Heater, Microwave, Refrigerator, Range Hood, Self Cleaning Oven, Water Softener, Vented Exhaust Fan, Water To Refrigerator, Water Heater, Water Purifier, Dryer
- Laundry: Washer Hookup, Gas Dryer Hookup, Inside, Laundry Room
Features
- Breakfast Bar, Built-in Features, Breakfast Area, Ceiling Fan(s), Separate/Formal Dining Room, High Ceilings, In-Law Floorplan, Pantry, Quartz Counters, Stone Counters, Recessed Lighting, Solid Surface Counters, Bedroom on Main Level, Dressing Area, Primary Suite, Walk-In Closet(s)
- Flooring: Tile, Wood
- Doors: Double Door Entry, French Doors, Mirrored Closet Door(s), Panel Doors
- Windows: Blinds, Custom Covering(s), Double Pane Windows, Drapes, Screens
- Has fireplace: Yes
- Fireplace features: Family Room, Gas
- Common walls with other units/homes: No Common Walls
Interior area
- Total interior livable area: 3,638 sqft
Video & virtual tour
Property
Parking
- Total spaces: 3
- Parking features: Direct Access, Driveway, Garage, Garage Door Opener
- Attached garage spaces: 3
Accessibility
- Accessibility features: Grab Bars, Accessible Doors
Features
- Levels: Two
- Stories: 2
- Entry location: 1
- Patio & porch: Concrete, Covered, Open, Patio, Wood
- Exterior features: Lighting, Rain Gutters
- Has private pool: Yes
- Pool features: Filtered, Gunite, Gas Heat, Heated, In Ground, Pebble, Pool Cover, Permits, Private, Solar Heat, Salt Water, Waterfall, Association
- Has spa: Yes
- Spa features: Gunite, Heated, In Ground, Permits, Private
- Fencing: Wood
- Has view: Yes
- View description: Mountain(s)
Lot
- Size: 9,583 Square Feet
- Features: Back Yard, Front Yard, Sprinklers In Rear, Sprinklers In Front, Lawn, Level, Rectangular Lot, Sprinklers Timer, Sprinkler System, Yard
Details
- Parcel number: 270340027
- Special conditions: Standard
Construction
Type & style
- Home type: SingleFamily
- Property subtype: Single Family Residence
Materials
- Foundation: Slab
- Roof: Concrete,Tile
Condition
- Updated/Remodeled,Turnkey
- New construction: No
- Year built: 2001
Utilities & green energy
- Electric: 220 Volts in Kitchen, Photovoltaics Seller Owned
- Sewer: Public Sewer
- Water: Public
- Utilities for property: Electricity Connected, Natural Gas Connected, Sewer Connected, Water Connected
Community & HOA
Community
- Features: Curbs, Gutter(s), Park, Street Lights, Suburban, Sidewalks, Gated
- Security: Carbon Monoxide Detector(s), Gated Community, Smoke Detector(s)
HOA
- Has HOA: Yes
- Amenities included: Call for Rules, Controlled Access, Sport Court, Management, Picnic Area, Playground, Pool, Spa/Hot Tub, Trail(s)
- HOA fee: $208 monthly
- HOA name: Victoria Grove
- HOA phone: 800-369-7260
Location
- Region: Riverside
Financial & listing details
- Price per square foot: $264/sqft
- Tax assessed value: $604,006
- Date on market: 9/29/2026
- Cumulative days on market: 31 days
- Listing terms: Submit
- Inclusions: Washer/Dryer, Kitchen Refrigerator, Garage Refrigerator & Freezer, Ring Cameras and Doorbell.
- Exclusions: Wine Bottle Chandelier
- Road surface type: Paved
Estimated market value
$952,400
$905,000 - $1.00M
$5,102/mo
Price history
| Date | Event | Price |
|---|---|---|
| 10/23/2026 | Pending sale | $960,000$264/sqft |
Source:  CRMLS #IV26211446 Report a problem | ||
| 9/29/2026 | Listed for sale | $960,000+222.7%$264/sqft |
Source: CRMLS #IV26211446 Report a problem | ||
| 10/31/2001 | Sold | $297,500$82/sqft |
Source: Public Record Report a problem | ||
Public tax history
| Year | Property taxes | Tax assessment |
|---|---|---|
| 2026 | -- | $604,006 +2% |
| 2025 | $7,638 +2.9% | $592,164 +2% |
| 2024 | $7,421 +0.5% | $580,554 +2% |
| 2023 | $7,384 +1.6% | $569,172 +2% |
| 2022 | $7,271 +1.5% | $558,013 +2% |
| 2021 | $7,161 +0.7% | $547,073 +1% |
| 2020 | $7,113 +1.7% | $541,464 +2% |
| 2019 | $6,997 +1.6% | $530,848 +2% |
| 2018 | $6,890 +0.8% | $520,440 +2% |
| 2017 | $6,833 | $510,236 +2% |
| 2016 | $6,833 +10.5% | $500,233 +10.8% |
| 2015 | $6,182 +0.8% | $451,352 +2% |
| 2014 | $6,136 | $442,513 +15.8% |
| 2013 | -- | $382,000 +1.3% |
| 2012 | -- | $377,000 -2.8% |
| 2011 | -- | $388,000 +0.5% |
| 2010 | -- | $386,000 +6.3% |
| 2009 | -- | $363,000 -0.5% |
| 2008 | -- | $364,990 +9.5% |
| 2007 | -- | $333,325 +2% |
| 2006 | -- | $326,790 +2% |
| 2005 | -- | $320,384 +5.6% |
| 2003 | -- | $303,348 +2% |
| 2002 | -- | $297,400 |
Find assessor info on the county website
Monthly payment
Est. payment
Payment breakdown
Explore the cost of this home by adjusting the details. Changes won't be saved.Climate risks
Neighborhood: El Sobrante
Nearby schools
Schools provided by the listing agent
- Elementary: Lake Mathews
- Middle: Miller
- High: Arlington
Source: CRMLS. This data may not be complete. We recommend contacting the local school district to confirm school assignments for this home.
Similar homes
- $975,0005 bd4 ba3.5k sqft17565 Cedarwood Dr, Riverside, CA 92503For Sale
 MLS ID #IV26190656, KATHERINE JANKOWSKI, LEKASA. CRMLS
- $989,9005 bd3 ba3.4k sqft17467 Sandlewood Dr, Riverside, CA 92503For Sale
 MLS ID #IV26209136, KATHERINE JANKOWSKI, LEKASA. CRMLS
- $--5 bd5 ba4.6k sqft13871 Constance Ave, Riverside, CA 92503Auction
 Auction.com 2
- $859,9995 bd3 ba2.9k sqft12611 Avocado Way, Riverside, CA 92503For Sale
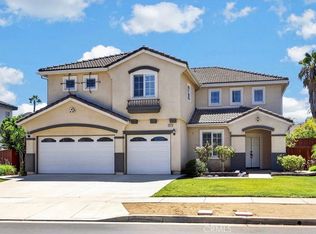 MLS ID #IG26185813, Christopher Sayegh, Keller Williams Realty. CRMLS
Local buyer's agents are ready to help
