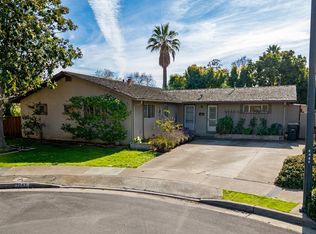
Nestled on a peaceful cul-de-sac in one of Sunnyvale's most sought-after neighborhoods, this beautifully maintained 3-bedroom, 2.5-bath home offers the perfect blend of comfort, privacy, and convenience. Situated on an expansive lot surrounded by mature trees, this property provides a tranquil retreat with exceptional outdoor living. The thoughtfully designed backyard features lush landscaping, a dedicated garden area, and multiple outdoor dining and entertaining spaces, ideal for hosting gatherings, enjoying al fresco meals, or simply relaxing.
Inside, the well-appointed kitchen is designed for both everyday living and entertaining, offering ample workspace, quality finishes, and a seamless connection to the home's inviting living areas. With a functional floor plan, this home provides comfort and flexibility for any lifestyle.
Located within the boundaries of highly rated schools and just minutes from major technology campuses, shopping, dining, parks, and commuter routes, this exceptional Sunnyvale home combines an outstanding location with timeless appeal. Rarely does a property offer such a generous lot, peaceful setting, and outstanding outdoor amenities in the heart of Silicon Valley.
Pending
$2,898,000
1257 Gooseberry Ct, Sunnyvale, CA 94087
3beds
2,213sqft
:
Get pre-qualified$19,826/mo
Single Family Residence, Residential
Built in 1956
10,300 Square Feet Lot
$-- Zestimate®
$1,310/sqft
$-- HOA
What's special
- 22 days |
- 1,590 |
- 135 |
Zillow last checked:
Listing updated:
Listed by:
Andrew Unyi 02125888 408-507-6326,
Rinu Real Estate 408-529-1906,
Chad West Myers 01914903 408-529-1906,
Rinu Real Estate
Source: MLSListings Inc,MLS#: ML82053473
Facts & features
Interior
Bedrooms & bathrooms
- Bedrooms: 3
- Bathrooms: 3
- Full bathrooms: 2
- 1/2 bathrooms: 1
Bedroom
- Features: WalkinCloset
Dining room
- Features: DiningArea
Family room
- Features: SeparateFamilyRoom
Kitchen
- Features: IslandwithSink
Heating
- Central Forced Air
Cooling
- Central Air
Appliances
- Included: Dishwasher, Disposal, Double Oven, Electric Oven, Gas Oven/Range, Refrigerator
- Laundry: Inside
Features
- One Or More Skylights, Vaulted Ceiling(s)
- Number of fireplaces: 1
- Fireplace features: Living Room
Interior area
- Total structure area: 2,213
- Total interior livable area: 2,213 sqft
Property
Parking
- Parking features: Off Street
Features
- Stories: 1
Lot
- Size: 10,300 Square Feet
Details
- Parcel number: 20230053
- Zoning: R1
- Special conditions: Standard
Construction
Type & style
- Home type: SingleFamily
- Property subtype: Single Family Residence, Residential
Materials
- Foundation: Concrete Perimeter and Slab
- Roof: Composition, Foam
Condition
- New construction: No
- Year built: 1956
Utilities & green energy
- Gas: PublicUtilities
- Sewer: Public Sewer
- Water: Public
- Utilities for property: Public Utilities, Water Public
Community & HOA
Location
- Region: Sunnyvale
Financial & listing details
- Price per square foot: $1,310/sqft
- Tax assessed value: $2,543,713
- Annual tax amount: $30,025
- Date on market: 7/8/2026
- Listing agreement: ExclusiveRightToSell
Estimated market value
Not available
Estimated sales range
Not available
$6,367/mo
Price history
| Date | Event | Price |
|---|---|---|
| 7/16/2026 | Pending sale | $2,898,000$1,310/sqft |
Source:  MLSListings Inc #ML82053473 Report a problem MLSListings Inc #ML82053473 Report a problem | ||
| 7/8/2026 | Listed for sale | $2,898,000+23.3%$1,310/sqft |
Source: MLSListings Inc #ML82053473 Report a problem | ||
| 8/11/2020 | Sold | $2,350,000+9.3%$1,062/sqft |
Source:  MLSListings Inc #ML81800399 Report a problem MLSListings Inc #ML81800399 Report a problem | ||
| 7/10/2020 | Listed for sale | $2,150,000+21.5%$972/sqft |
Source: Sereno Group #ML81800399 Report a problem | ||
| 12/11/2015 | Sold | $1,770,000-1.6%$800/sqft |
Source: Agent Provided Report a problem | ||
| 10/21/2015 | Listed for sale | $1,798,000$812/sqft |
Source: Sereno Group #ML81519650 Report a problem | ||
Public tax history
| Year | Property taxes | Tax assessment |
|---|---|---|
| 2025 | $30,025 +3.8% | $2,543,713 +2% |
| 2024 | $28,938 +0.9% | $2,493,837 +2% |
| 2023 | $28,672 +1.6% | $2,444,940 +2% |
| 2022 | $28,210 +1% | $2,397,000 +2% |
| 2021 | $27,945 +22.8% | $2,350,000 +22.7% |
| 2020 | $22,759 | $1,915,903 +2% |
| 2019 | $22,759 +4.4% | $1,878,337 +2% |
| 2018 | $21,799 | $1,841,507 +2% |
| 2017 | $21,799 +1.3% | $1,805,400 +2% |
| 2016 | $21,516 +1365.8% | $1,770,000 +1503.6% |
| 2015 | $1,468 +1.8% | $110,380 +2% |
| 2014 | $1,441 | $108,219 +0.5% |
| 2013 | -- | $107,731 +2% |
| 2012 | -- | $105,619 +2% |
| 2011 | -- | $103,549 +0.8% |
| 2010 | -- | $102,776 -0.2% |
| 2009 | -- | $103,022 +2% |
| 2008 | -- | $101,003 +2% |
| 2007 | -- | $99,024 +2% |
| 2006 | -- | $97,084 +2% |
| 2005 | -- | $95,181 +2% |
| 2004 | -- | $93,316 +1.9% |
| 2003 | -- | $91,607 +8.4% |
| 2002 | -- | $84,518 +2% |
| 2001 | -- | $82,862 |
Find assessor info on the county website
Monthly payment
Est. payment
Payment breakdown
Explore the cost of this home by adjusting the details. Changes won't be saved.Climate risks
Neighborhood: Cherry Hill
Nearby schools
GreatSchools rating
- 10/10Cherry Chase Elementary SchoolGrades: K-5Distance: 0.8 mi
- 9/10Sunnyvale Middle SchoolGrades: 6-8Distance: 0.6 mi
- 10/10Homestead High SchoolGrades: 9-12Distance: 1.3 mi
Schools provided by the listing agent
- Elementary: CherryChaseElementary
- Middle: SunnyvaleMiddle
- High: HomesteadHigh
- District: Sunnyvale
Source: MLSListings Inc. This data may not be complete. We recommend contacting the local school district to confirm school assignments for this home.
- $3,231,7003 bd3 ba1.6k sqft1026 Valley Forge Dr, Sunnyvale, CA 94087Off Market

- $3,215,9003 bd2 ba1.6k sqft1033 Westchester Dr, Sunnyvale, CA 94087Off Market
- $2,888,0004 bd3 ba2k sqft1243 Gooseberry Ct, Sunnyvale, CA 94087Sold
- $2,810,7003 bd2 ba1.7k sqft1034 Valley Forge Dr, Sunnyvale, CA 94087Off Market
- $3,426,3005 bd3 ba2.2k sqft1025 Westchester Dr, Sunnyvale, CA 94087Off Market
- $2,975,8003 bd2 ba1.4k sqft1041 Westchester Dr, Sunnyvale, CA 94087Off Market
- $2,514,7003 bd2 ba1.3k sqft1238 Gooseberry Ct, Sunnyvale, CA 94087Off Market
- $3,133,9003 bd2 ba1.6k sqft1042 Valley Forge Dr, Sunnyvale, CA 94087Off Market
A local agent can set up tours, give advice and negotiate with sellers.
Similar homes
- $2,700,0005 bd4 ba2.6k sqft559-561 Mozart Ct, Sunnyvale, CA 94087For Sale
 MLS ID #ML82050935, Angie Wolff. MLSListings Inc
 - $1,998,0003 bd3 ba1.7k sqft175 N Sunnyvale Ave, Sunnyvale, CA 94086For Sale
 MLS ID #ML82055983, Rabia Alizai. MLSListings Inc
 - $2,795,0003 bd3 ba1.4k sqft1044 Audrey Ave, Campbell, CA 95008For Sale
 MLS ID #ML82055932, Douglas Goss. MLSListings Inc
 - $2,399,0004 bd3 ba2.3k sqft1149 S Daniel Way, San Jose, CA 95128For Sale
 MLS ID #ML82056025, Bonafede Team. MLSListings Inc
 - $3,085,0003 bd2 ba1.5k sqft1701 S Springer Rd, Mountain View, CA 94040For SaleMLS ID #ML82042276, Eric Fischer-Colbrie. MLSListings Inc
- $2,948,0003 bd3 ba2.1k sqft3723 Alameda De Las Pulgas, Menlo Park, CA 94025For SaleMLS ID #ML82055212, Rebecca Eastman. MLSListings Inc
- $2,700,0004 bd2 ba1.4k sqft3786 Dunford Way, Santa Clara, CA 95051For SaleMLS ID #ML82051473, Tom Yore. MLSListings Inc
- $2,490,0004 bd2 ba1.9k sqft2320 Talia Ave, Santa Clara, CA 95050For SaleMLS ID #ML82053846, Hyo Jin Pak. MLSListings Inc
- $2,398,0003 bd3 ba2.4k sqft2215 Sunny Vista Dr, San Jose, CA 95128For SaleMLS ID #ML82054296, Denis G Vorrises. MLSListings Inc
- $3,448,8884 bd2 ba1.9k sqft19997 Twilight Ct, Cupertino, CA 95014For SaleMLS ID #ML82051736, Vicky Oberoi. MLSListings Inc
- $2,999,9994 bd3 ba1.7k sqft1265 Altschul Ave, Menlo Park, CA 94025For SaleMLS ID #ML82055147, Brent Mardesich. MLSListings Inc
- $2,588,8883 bd3 ba2.3k sqft101 Ravinia Way, Los Gatos, CA 95032For SaleMLS ID #ML82034362, Heidi Herz. MLSListings Inc
- $2,388,0004 bd3 ba2k sqft1819 Fallbrook Ave, San Jose, CA 95130For SaleMLS ID #ML82053835, Vivian Lee. MLSListings Inc
- $2,548,0003 bd2 ba1.3k sqft359 Penn Way, Los Gatos, CA 95032For SaleMLS ID #ML82055499, John Schrup. MLSListings Inc
- $2,650,0003 bd3 ba2.3k sqft1550 San Gabriel Way, San Jose, CA 95125For SaleMLS ID #ML82044904, Maria Halatsis. MLSListings Inc
- $1,580,0003 bd2 ba1.1k sqft4794 Parkwest Dr, San Jose, CA 95130For SaleMLS ID #ML82055443, Vicky Li. MLSListings Inc
- $2,195,0003 bd3 ba2.4k sqft20255 Skyline Blvd, Woodside, CA 94062For SaleMLS ID #ML82042155, Jennifer Paulson. MLSListings Inc
- $2,198,0003 bd2 ba2.1k sqft14521 Pescadero Rd, La Honda, CA 94020For SaleMLS ID #ML82054041, Angela K. Galatolo. MLSListings Inc
- $2,249,0003 bd2 ba1.7k sqft1268 Sandra Dr, San Jose, CA 95125For SaleMLS ID #ML82055136, Lynsie Gridley. MLSListings Inc
- $2,950,0004 bd3 ba2.8k sqft643 Vista Dr, Redwood City, CA 94062For SaleMLS ID #ML82052386, Laura Bertolacci. MLSListings Inc
Local buyer's agents are ready to help
