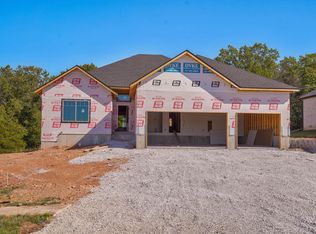
Welcome to Lions Gate Living! Located in a desirable gated community, this stunning brick and stone home offers the perfect blend of space, comfort, and amenities. The neighborhood features incredible perks including an HOA iwiht pool, clubhouse, playground, tennis courts, basketball courts, and even maintenance of all green spaces--making for easy, enjoyable living. This spacious home offers 6 bedrooms, 3.5 full baths, and multiple living areas, providing flexibility for everyday living and entertaining. The main level laundry adds convenience, . You'll love the gorgeous hardwood floors, including in the primary suite, along with soft-close cabinetry, a large walk-in pantry, and generous closet space throughout. The basement features luxury vinyl plank flooring, while the bedrooms are comfortably finished with carpet. Situated on a 1/3 acre pie-shaped lot, this property backs to private green space, offering exceptional privacy and room to enjoy the outdoors. The walk-out basement adds even more functionality and future potential. Spacious, private, and located in one of the area's most sought-after communities--this one checks all the boxes!
Pending
$764,700
1257 W Sage Court, Springfield, MO 65810
6beds
3,960sqft
Single Family Residence
Built in 2026
0.36 Acres Lot
$-- Zestimate®
$193/sqft
$63/mo HOA
What's special
- 75 days
- 17
- 0
Zillow last checked:
Listing updated:
Listed by:
Shirley Franklin,
Alpha Realty MO, LLC
Source: SOMOMLS as distributed by MLS GRID,MLS#: 60328991
Facts & features
Interior
Bedrooms & bathrooms
- Bedrooms: 6
- Bathrooms: 4
- Full bathrooms: 3
- 1/2 bathrooms: 1
Rooms
- Room types: Bedroom, John Deere, Kitchen- 2nd, Pantry, Foyer, Exercise Room, Living Areas (3+), Mud Room, Office, In-Law Suite, Great Room, Master Bedroom
Heating
- Forced Air, Fireplace(s), Natural Gas
Cooling
- Central Air, Ceiling Fan(s)
Appliances
- Included: Dishwasher, Convection Oven, Free-Standing Gas Oven, Microwave, Disposal
- Laundry: Main Level, In Basement, W/D Hookup
Features
- High Speed Internet, Quartz Counters, In-Law Floorplan, Granite Counters, Vaulted Ceiling(s), Tray Ceiling(s), High Ceilings, Walk-In Closet(s), Cathedral Ceiling(s), Walk-in Shower, Wet Bar
- Flooring: Hardwood, Luxury Vinyl
- Basement: Finished,Full
- Attic: Permanent Stairs
- Has fireplace: Yes
- Fireplace features: Gas, Great Room
Interior area
- Total structure area: 3,960
- Total interior livable area: 3,960 sqft
- Finished area above ground: 1,980
- Finished area below ground: 1,980
Property
Parking
- Total spaces: 3
- Parking features: Parking Space, Garage Faces Front, Driveway
- Attached garage spaces: 3
- Has uncovered spaces: Yes
Features
- Levels: One
- Stories: 1
- Patio & porch: Patio, Covered
- Has view: Yes
- View description: Panoramic
Lot
- Size: 0.36 Acres
- Features: Sprinklers In Front, Sprinklers In Rear
Details
- Parcel number: N/A
Construction
Type & style
- Home type: SingleFamily
- Architectural style: Traditional,Craftsman,Ranch,Farmhouse
- Property subtype: Single Family Residence
Materials
- HardiPlank Type, Brick
- Foundation: Poured Concrete
- Roof: Composition
Condition
- New construction: Yes
- Year built: 2026
Utilities & green energy
- Sewer: Public Sewer
- Water: Public
Community & HOA
Community
- Subdivision: Lions Gate
HOA
- Services included: Common Area Maintenance, Basketball Court, Pool, Gated Entry
- HOA fee: $760 annually
Location
- Region: Springfield
Financial & listing details
- Price per square foot: $193/sqft
- Tax assessed value: $55,000
- Annual tax amount: $500
- Date on market: 7/16/2026
- Listing terms: Cash,VA Loan,FHA,Conventional
- Road surface type: Asphalt
Estimated market value
Not available
Estimated sales range
Not available
$4,716/mo
Price history
| Date | Event | Price |
|---|---|---|
| 7/16/2026 | Pending sale | $764,700$193/sqft |
Source:  SOMOMLS as distributed by MLS GRID #60328991 Report a problem SOMOMLS as distributed by MLS GRID #60328991 Report a problem | ||
Public tax history
| Year | Property taxes | Tax assessment |
|---|---|---|
| 2025 | $538 -7% | $10,450 |
| 2024 | $579 +0.5% | $10,450 |
| 2023 | $576 | $10,450 |
Find assessor info on the county website
Monthly payment
Est. payment
Payment breakdown
Explore the cost of this home by adjusting the details. Changes won't be saved.Climate risks
Neighborhood: 65810
Nearby schools
Schools provided by the listing agent
- Elementary: SGF-McBride/Wilson's Cre
- Middle: SGF-Cherokee
- High: SGF-Kickapoo
Source: SOMOMLS as distributed by MLS GRID. This data may not be complete. We recommend contacting the local school district to confirm school assignments for this home.

Similar homes
- $732,9005 bd4 ba3.9k sqft1620 W Silver Oak Drive, Springfield, MO 65810Active

 MLS ID #60332528, Shirley Franklin, Alpha Realty MO, LLC. SOMOMLS as distributed by MLS GRID
 - $625,0005 bd4 ba4.3k sqft691 N Fox Hill Circle, Nixa, MO 65714Active w/Contingency
 MLS ID #60334860, Jennifer L Lotz, Murney Associates - Primrose. SOMOMLS as distributed by MLS GRID
 - $699,9004 bd3 ba2.5k sqft5786 S Brightwater Trail, Springfield, MO 65810Active
 MLS ID #60312602, Jim L Colton, Murney Associates - Primrose. SOMOMLS as distributed by MLS GRID
 - $479,0004 bd2 ba2k sqft1775 W Gaslight Drive, Springfield, MO 65810Active
 MLS ID #60333496, Michael Burnell, EXP Realty LLC. SOMOMLS as distributed by MLS GRID
 - $550,0005 bd3 ba2.6k sqft5332 S Dayton Avenue, Springfield, MO 65810ActiveMLS ID #60326440, Langston Group, Murney Associates - Primrose. SOMOMLS as distributed by MLS GRID
- $550,0005 bd3 ba2.6k sqft5336 S Dayton Avenue, Springfield, MO 65810ActiveMLS ID #60326441, Langston Group, Murney Associates - Primrose. SOMOMLS as distributed by MLS GRID
- $550,0005 bd3 ba2.6k sqft5328 S Dayton Avenue, Springfield, MO 65810ActiveMLS ID #60326411, Langston Group, Murney Associates - Primrose. SOMOMLS as distributed by MLS GRID
- $550,0005 bd3 ba2.6k sqft5341 S Dayton Avenue, Springfield, MO 65810ActiveMLS ID #60326424, Langston Group, Murney Associates - Primrose. SOMOMLS as distributed by MLS GRID
- $550,0005 bd3 ba2.6k sqft5333 S Dayton Avenue, Springfield, MO 65810ActiveMLS ID #60326414, Langston Group, Murney Associates - Primrose. SOMOMLS as distributed by MLS GRID
- $550,0005 bd3 ba2.6k sqft5337 S Dayton Avenue, Springfield, MO 65810ActiveMLS ID #60326444, Langston Group, Murney Associates - Primrose. SOMOMLS as distributed by MLS GRID
- $829,9006 bd3 ba3.6k sqft141 Lilac Lane, Clever, MO 65631ActiveMLS ID #60333078, Courtney Kirkpatrick, Keller Williams Local. SOMOMLS as distributed by MLS GRID
- $479,9955 bd4 ba2.7k sqft2925 W Teton Drive, Springfield, MO 65810ActiveMLS ID #60334638, Tyler Richardson, Keller Williams Local. SOMOMLS as distributed by MLS GRID
- $489,9004 bd2 ba2.1k sqft4898 S Sycamore Avenue, Springfield, MO 65810ActiveMLS ID #60333810, Kathryn Cole, Keller Williams Local. SOMOMLS as distributed by MLS GRID
- $815,0006 bd4 ba4.5k sqft2044 N Unbridled Court, Springfield, MO 65802ActiveMLS ID #60333595, Amie Rogers, Jim Garland Real Estate. SOMOMLS as distributed by MLS GRID
- $639,0005 bd4 ba3.3k sqft1301 S Amber Ridge Drive, Nixa, MO 65714ActiveMLS ID #60319153, Joy Bray, Gateway Real Estate Team LLC. SOMOMLS as distributed by MLS GRID
- $815,0006 bd4 ba4.5k sqft2066 N Unbridled Court, Springfield, MO 65802ActiveMLS ID #60333596, Amie Rogers, Jim Garland Real Estate. SOMOMLS as distributed by MLS GRID
- $400,0003 bd2 ba1.9k sqft2975 W Marty Street, Springfield, MO 65810ActiveMLS ID #60334419, Tyler Richardson, Keller Williams Local. SOMOMLS as distributed by MLS GRID
- $815,0005 bd4 ba4.6k sqft2082 N Unbridled Court, Springfield, MO 65802ActiveMLS ID #60333597, Amie Rogers, Jim Garland Real Estate. SOMOMLS as distributed by MLS GRID
- $897,0005 bd3 ba3.1k sqftLot 18 S Barrel Boulevard, Republic, MO 65738ActiveMLS ID #60320165, Tyler Richardson, Keller Williams Local. SOMOMLS as distributed by MLS GRID
- $506,1005 bd3 ba3.6k sqft4097 Ivy Lane Lot 168, Battlefield, MO 65619ActiveMLS ID #60334460, Bussell Real Estate, Murney Associates - Primrose. SOMOMLS as distributed by MLS GRID
