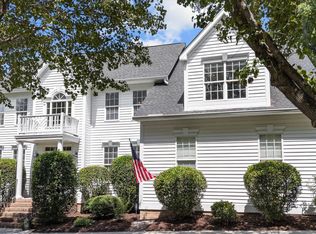
Welcome to one of Apex's most desirable communities, where timeless design, generous living spaces, and exceptional outdoor amenities come together to create the perfect place to call home. Situated on a beautifully landscaped quarter-acre lot, this impressive residence offers approximately 3,277 square feet of thoughtfully designed living space with 4 bedrooms and 2.5 baths. Built in 2001, the home features an open and inviting floor plan ideal for both everyday living and entertaining. The spacious kitchen serves as the heart of the home, showcasing granite countertops, a center island, upgraded appliances, abundant cabinetry, and a large walk-in pantry, all flowing seamlessly into the breakfast area and family room. Elegant hardwood flooring, soaring ceilings, and abundant natural light create a warm yet sophisticated atmosphere throughout the main living areas. Upstairs, the expansive primary suite offers a private retreat complete with cathedral ceilings, oversized walk-in closets, and a spa-inspired bath designed for relaxation. Step outside and discover what truly sets this property apart—a resort-style backyard featuring a sparkling pool, spacious deck, and inviting outdoor living areas perfect for summer gatherings, weekend relaxation, or entertaining family and friends. Located within the highly sought-after Haddon Hall community, conveniently located near shopping, dining, parks, and major commuter routes, offering easy access to all that Apex and the Triangle have to offer. This is more than a home—it's a lifestyle opportunity in one of North Carolina's most desirable towns. Don't miss your chance to experience the perfect blend of comfort, convenience, and community. All offers are subject to third party approval
For sale
$775,000
1258 Horsham Way, Apex, NC 27502
4beds
3,277sqft
Single Family Residence
Built in 2001
0.26 Acres Lot
$761,800 Zestimate®
$236/sqft
$40/mo HOA
What's special
Sparkling poolSoaring ceilingsAbundant natural lightCathedral ceilingsElegant hardwood flooringSpacious deckFamily room
- 111 days
- 1,836
- 118
Zillow last checked:
Listing updated:
Listed by:
Bill Dunn 301-801-8602,
Flex Realty
Source: Doorify MLS,MLS#: 10175907
Facts & features
Interior
Bedrooms & bathrooms
- Bedrooms: 4
- Bathrooms: 3
- Full bathrooms: 2
- 1/2 bathrooms: 1
Primary bedroom
- Level: Second
- Area: 278 Square Feet
- Dimensions: 20.0 x 13.9
Bedroom 2
- Level: Second
- Area: 144 Square Feet
- Dimensions: 12.0 x 12.0
Bedroom 3
- Level: Second
- Area: 141.61 Square Feet
- Dimensions: 11.9 x 11.9
Bedroom 4
- Level: Second
- Area: 116.28 Square Feet
- Dimensions: 11.4 x 10.2
Bonus room
- Level: Second
- Area: 330 Square Feet
- Dimensions: 20.0 x 16.5
Breakfast room
- Level: Lower
- Area: 157.76 Square Feet
- Dimensions: 13.6 x 11.6
Dining room
- Level: Lower
- Area: 178.5 Square Feet
- Dimensions: 11.9 x 15.0
Family room
- Level: Lower
- Area: 247.5 Square Feet
- Dimensions: 16.5 x 15.0
Kitchen
- Level: Lower
- Area: 168 Square Feet
- Dimensions: 12.0 x 14.0
Living room
- Level: Lower
- Area: 180.88 Square Feet
- Dimensions: 11.9 x 15.2
Office
- Level: Lower
- Area: 92.82 Square Feet
- Dimensions: 9.1 x 10.2
Heating
- Fireplace(s), Natural Gas, Zoned
Cooling
- Central Air, Zoned
Appliances
- Included: Dishwasher, Electric Range, Microwave, Plumbed For Ice Maker, Refrigerator, Tankless Water Heater
- Laundry: Laundry Room, Upper Level
Features
- Ceiling Fan(s), Chandelier, Double Vanity, Granite Counters, Kitchen Island, Open Floorplan, Pantry, Recessed Lighting, Soaking Tub, Walk-In Closet(s), Separate Shower, Room Over Garage
- Flooring: Carpet, Combination, Hardwood, Tile, Wood
- Doors: Sliding Doors, Storm Door(s)
- Number of fireplaces: 1
- Common walls with other units/homes: No Common Walls
Interior area
- Total structure area: 3,277
- Total interior livable area: 3,277 sqft
- Finished area above ground: 3,277
- Finished area below ground: 0
Property
Parking
- Total spaces: 4
- Parking features: Concrete, Driveway, Garage, On Street
- Garage spaces: 2
- Uncovered spaces: 2
Features
- Levels: Two
- Stories: 2
- Patio & porch: Front Porch, Patio
- Exterior features: Fire Pit, Private Yard
- Has private pool: Yes
- Pool features: In Ground, Private
- Fencing: Back Yard,Wood
Lot
- Size: 0.26 Acres
- Features: Back Yard, Corner Lot, Few Trees, Landscaped, Sprinklers In Front
Details
- Parcel number: 074209164662000 0256874
- Zoning: HD SF
- Special conditions: Third Party Approval,Notice Of Default
Construction
Type & style
- Home type: SingleFamily
- Architectural style: Traditional
- Property subtype: Single Family Residence
Materials
- Vinyl Siding
- Foundation: Crawlspace
- Roof: Shingle
Condition
- New construction: No
- Year built: 2001
Utilities & green energy
- Sewer: Public Sewer
- Water: Public
- Utilities for property: Cable Available, Sewer Connected, Water Connected
Community & HOA
Community
- Features: Street Lights
- Subdivision: Haddon Hall
HOA
- Has HOA: Yes
- Amenities included: Clubhouse, Pool, Tennis Court(s), Trail(s)
- Services included: Insurance
- HOA fee: $40 monthly
- HOA name: HRW
- HOA phone: 919-755-0864
Location
- Region: Apex
Financial & listing details
- Price per square foot: $236/sqft
- Tax assessed value: $690,575
- Annual tax amount: $6,049
- Date on market: 6/23/2026
- Listing agreement: Exclusive Right To Sell
- Listing terms: Cash,Conventional,FHA,VA Loan
- Road surface type: Asphalt
Estimated market value
$761,800
$724,000 - $800,000
$3,383/mo
Price history
| Date | Event | Price |
|---|---|---|
| 1/11/2022 | Sold | $705,000+4.4%$215/sqft |
Source: Public Record Report a problem | ||
| 11/29/2021 | Contingent | $675,000$206/sqft |
Source:  Doorify MLS #2419723 Report a problem Doorify MLS #2419723 Report a problem | ||
| 11/26/2021 | Listed for sale | $675,000+92.9%$206/sqft |
Source: Doorify MLS #2419723 Report a problem | ||
| 5/6/2010 | Sold | $350,000+22.8%$107/sqft |
Source: Public Record Report a problem | ||
| 5/29/2003 | Sold | $285,000-2.2%$87/sqft |
Source: Public Record Report a problem | ||
| 5/31/2001 | Sold | $291,500$89/sqft |
Source: Public Record Report a problem | ||
Public tax history
| Year | Property taxes | Tax assessment |
|---|---|---|
| 2025 | $6,049 +2.3% | $690,575 |
| 2024 | $5,914 +25.6% | $690,575 +61.6% |
| 2023 | $4,709 +6.5% | $427,452 |
| 2022 | $4,421 +4% | $427,452 |
| 2021 | $4,252 +1% | $427,452 |
| 2020 | $4,209 | $427,452 +16.5% |
| 2019 | -- | $367,059 |
| 2018 | -- | $367,059 |
| 2017 | -- | $367,059 |
| 2016 | $3,619 | $367,059 +2% |
| 2015 | -- | $360,009 |
| 2014 | $3,505 | $360,009 +3.8% |
| 2013 | -- | $346,819 |
| 2012 | -- | $346,819 |
| 2011 | -- | $346,819 |
| 2010 | -- | $346,819 |
| 2009 | -- | $346,819 |
| 2008 | -- | -- |
| 2007 | -- | -- |
| 2006 | -- | -- |
| 2005 | -- | -- |
| 2004 | -- | -- |
| 2003 | -- | -- |
| 2002 | -- | -- |
Find assessor info on the county website
Monthly payment
Est. payment
Payment breakdown
Explore the cost of this home by adjusting the details. Changes won't be saved.Climate risks
Neighborhood: 27502
Nearby schools
Schools provided by the listing agent
- Elementary: Wake - Salem Elementary
- Middle: Wake - Salem Middle
- High: Wake - Apex Friendship High
Source: Doorify MLS. This data may not be complete. We recommend contacting the local school district to confirm school assignments for this home.

Similar homes
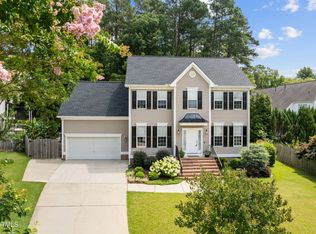
- $670,0005 bd4 ba2.4k sqft1721 White Dogwood Rd, Apex, NC 27502For Sale

 MLS ID #10198154, Samara Presley. Doorify MLS

 - $749,0006 bd4 ba3.8k sqft1224 Tartarian Trl, Apex, NC 27502For Sale
 MLS ID #10154827, Erdem Alpay. Doorify MLS
 - $765,0005 bd3 ba3.3k sqft110 Vintage Hill Cir, Apex, NC 27539For Sale
 MLS ID #10197641, Christopher Gold. Doorify MLS
 - $775,0004 bd3 ba2.6k sqft215 Lewiston Ct, Cary, NC 27513For Sale
 MLS ID #10196300, Amy Dexheimer. Doorify MLS
 - $679,0005 bd3 ba3k sqft2005 Red Sage Ct, Apex, NC 27502For SaleMLS ID #10176565, Kathleen Carlton. Doorify MLS
- $709,9005 bd3 ba2.9k sqft2724 Bushy Lake Cv, Apex, NC 27502For SaleMLS ID #10189241, Roberta Sorrell. Doorify MLS
- $815,0005 bd4 ba3.7k sqft202 Montford Hall Ct, Cary, NC 27519For SaleMLS ID #10186701, Joshua Dulcich. Doorify MLS
- $585,0004 bd4 ba2.5k sqft902 Shoofly Path, Apex, NC 27502For SaleMLS ID #10190471, Paul Haynes. Doorify MLS
- $719,9694 bd3 ba2.7k sqft2629 Flora View Ct, Apex, NC 27502For SaleMLS ID #10184640, Kathy Dyer. Doorify MLS
- $774,9994 bd3 ba2.4k sqft103 Hardaway Ct, Cary, NC 27513For SaleMLS ID #10182072, Karen Coe. Doorify MLS
- $795,0004 bd3 ba2.8k sqft2321 Beaver Oaks Ct, Raleigh, NC 27606For SaleMLS ID #10193120, Emily J DeVita. Doorify MLS
- $745,0003 bd3 ba2.9k sqft517 Commons Walk Cir, Cary, NC 27519For SaleMLS ID #10195803, Karen Coe. Doorify MLS
- $825,0002 bd2 ba2k sqft2522 Cedar Hedge Ct, Apex, NC 27523For SaleMLS ID #10196971, Heather Donovan. Doorify MLS
- $899,0004 bd4 ba3.5k sqft808 City Walls St, Cary, NC 27513For SaleMLS ID #10185951, Diane Donnelly. Doorify MLS
- $699,0003 bd3 ba2.5k sqft100 Bridlebit Ct, Cary, NC 27513For SaleMLS ID #10195433, Naama Shaked. Doorify MLS
- $509,9003 bd3 ba2k sqft2312 Maplegreen Ln, Apex, NC 27502For SaleMLS ID #10192292, Matthew Peedin. Doorify MLS
- $695,0003 bd3 ba2.7k sqft108 Marvista Ct, Cary, NC 27518For SaleMLS ID #10192077, Leigh Anne Hammill. Doorify MLS
- $450,0003 bd3 ba1.8k sqft1124 Silky Dogwood Trl, Apex, NC 27502For SaleMLS ID #10192180, Neil Tashman. Doorify MLS
- $807,0005 bd3 ba3.9k sqft205 Bluffton Dr, Morrisville, NC 27560For SaleMLS ID #10171437, Tania Paul. Doorify MLS
- $865,0005 bd4 ba3.2k sqft613 Morning Oaks Dr, Holly Springs, NC 27540For SaleMLS ID #10196193, Benjamin Passwaters. Doorify MLS
