
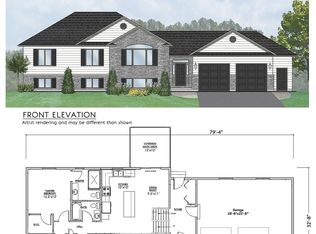
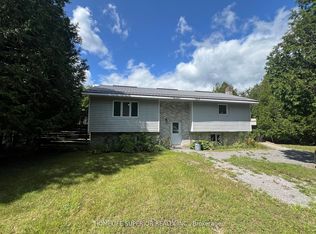
Nestled in the peaceful countryside of Sitrling-Rawdon, this impeccably cared for raised bungalow, built just five years ago, combines contemporary living with the tranquility of a rural setting. It's attractive curb appeal is highlighted by a blend of brick and vinyl siding, complemented by a double attached garage and a spacious deck for outdoor enjoyment. Upon entering, you're welcomed by a bright an inviting foyer that leads into a spacious living area. Expansive windows fill the room with natural light, while a charming fireplace adds warmth and character, creating the perfect space to unwind. Designed with both comfort and functionality in mind, the main floor features an open-concept kitchen and dining area ideal for family life ad entertaining guests. Two generously sized bedrooms are located on this level, along with a spacious primary retreat complete with its own private ensuite. An additional full bathroom provides added convenience for residents and visitors alike. This finished lower level offers even more versatile living space, featuring a large recreation room with a custom bar area that's perfect for entertaining. This floor also includes an extra bedroom, a full bathroom, and a dedicated laundry room, making it well suited for growing families, guests, or multi-purpose use. Set on a quiet property surround by nature, this home offers the best of both worlds, peaceful country living with easy access to nearby schools, amenities, and essential community services.
For sale
C$719,900
1258 Springbrook Rd, Stirling Rawdon, ON K0K 3C0
4beds
3baths
Single Family Residence
Built in ----
1.03 Acres Lot
$-- Zestimate®
C$--/sqft
C$-- HOA
What's special
- 13 days |
- 3 |
- 2 |
Zillow last checked:
Listing updated:
Listed by:
Royal Lepage Proalliance Realty
Source: TRREB,MLS®#: X13485662 Originating MLS®#: Central Lakes Association of REALTORS
Originating MLS®#: Central Lakes Association of REALTORSFacts & features
Interior
Bedrooms & bathrooms
- Bedrooms: 4
- Bathrooms: 3
Primary bedroom
- Level: Main
- Dimensions: 3.45 x 3.92
Bedroom 2
- Level: Main
- Dimensions: 3.35 x 3.32
Bedroom 3
- Level: Main
- Dimensions: 3.35 x 3.52
Bedroom 4
- Level: Basement
- Dimensions: 3.45 x 3.89
Bathroom
- Level: Basement
- Dimensions: 1.59 x 2.78
Bathroom
- Level: Main
- Dimensions: 1.54 x 2.93
Bathroom
- Level: Main
- Dimensions: 1.78 x 2.93
Dining room
- Level: Main
- Dimensions: 3.59 x 3.07
Foyer
- Level: Main
- Dimensions: 2.7 x 4.29
Kitchen
- Level: Main
- Dimensions: 3.59 x 3.79
Laundry
- Level: Basement
- Dimensions: 1.95 x 3.88
Living room
- Level: Main
- Dimensions: 4.45 x 7.25
Other
- Level: Basement
- Dimensions: 3.22 x 3.73
Other
- Level: Basement
- Dimensions: 2.18 x 2.46
Recreation
- Level: Basement
- Dimensions: 8.47 x 7.76
Utility room
- Level: Basement
- Dimensions: 3.25 x 2.81
Heating
- Forced Air, Propane
Cooling
- Central Air
Appliances
- Included: Water Heater, Water Softener
Features
- ERV/HRV, Primary Bedroom - Main Floor
- Basement: Full,Finished
- Has fireplace: Yes
- Fireplace features: Electric, Family Room
Interior area
- Living area range: 1100-1500 null
Video & virtual tour
Property
Parking
- Total spaces: 8
- Parking features: Front Yard Parking, Private, Garage Door Opener
- Has garage: Yes
Features
- Patio & porch: Deck
- Exterior features: Privacy
- Pool features: None
- Has view: Yes
- View description: Trees/Woods
Lot
- Size: 1.03 Acres
- Features: Rectangular Lot
- Topography: Dry,Flat,Wooded/Treed
Details
- Additional structures: Shed
- Parcel number: 403200181
- Other equipment: Propane Tank
Construction
Type & style
- Home type: SingleFamily
- Architectural style: Bungalow-Raised
- Property subtype: Single Family Residence
Materials
- Brick Front, Vinyl Siding
- Foundation: Poured Concrete
- Roof: Asphalt Shingle
Utilities & green energy
- Sewer: Septic
- Water: Drilled Well
Community & HOA
Community
- Security: Carbon Monoxide Detector(s), Smoke Detector(s)
Location
- Region: Stirling Rawdon
Financial & listing details
- Annual tax amount: C$6,658
- Date on market: 6/24/2026
Royal Lepage Proalliance Realty
Royal Lepage Proalliance Realty
By pressing Contact Agent, you agree that the real estate professional identified above may call/text you about your search, which may involve use of automated means and pre-recorded/artificial voices. You don't need to consent as a condition of buying any property, goods, or services. Message/data rates may apply. You also agree to our Terms of Use. Zillow does not endorse any real estate professionals. We may share information about your recent and future site activity with your agent to help them understand what you're looking for in a home.
Price history
Price history is unavailable.
Public tax history
Tax history is unavailable.
Climate risks
Neighborhood: K0K
Nearby schools
GreatSchools rating
No schools nearby
We couldn't find any schools near this home.



- Ontario
- Hastings County
- Stirling-Rawdon
- K0K 3C0
- 1258 Springbrook Rd
Nearby cities
Other Stirling-Rawdon Topics
