Be prepared to be charmed by the easy life behind the gates of Upland Hills Country Club, where this beautifully updated single-level home gives you the fairway lifestyle without the upkeep. Beyond the gate, the streets stay quiet, and the grounds stay green, a settled calm you feel the moment you turn in. Step through the entry of this beautiful home. The rooms open under high ceilings, with light moving across the living & dining areas and glass doors framing the green just beyond. The remodeled kitchen sits at the center of it all, with white cabinetry, quartz countertops, a glass-tile backsplash, and a professional-style gas cooktop set among stainless steel appliances. Plantation shutters dress the windows, and the open flow means morning coffee, a quick lunch before your tee time, or wine with friends all happen in the same room. A fireplace graces the living room for the cooler evenings. When the doors slide open, the patio becomes your favorite spot. You will linger out here as the light softens over the fairway, the last group playing through, your puppy stretched at your feet. The primary suite opens to its own patio and offers a walk-in closet and a double-sink bath with a separate shower, a retreat at the end of a long day. The additional bedroom gives you room for guests, a home office, or the hobby you have been meaning to get back to. Indoor laundry keeps the work out of sight, and the finished two-car garage adds built-in storage & epoxy floors. What you will love most is the freedom. Travel for a month & come home to a place that looks after itself, since the HOA dues cover water, trash, and front-yard landscaping, plus the open community pools, spas, tennis & pickleball courts, and beautifully kept grounds. Weekends here look like a round in the morning & the pool in the afternoon, with the courts waiting whenever you want a game. The clubhouse & dining at 1906 Inc sit moments away when you would rather let someone else cook and enjoy time with friends over a great dinner and a glass of wine. The Colonies shopping & dining is right up the road, with Old Town Upland & Euclid Avenue close for errands and favorite restaurants, and the 210 is an easy reach via Campus for work or a day in Los Angeles. Homes like this one, turnkey & on the fairway, do not come along often in Upland Hills. This is your next chapter, and it is ready when you are. Do not wait. This one will not last!
Pending
Listed by: The Real Estate Resource Group • Laura Dandoy • 909-575-4517
$735,000
1259 Upland Hills Dr S, Upland, CA 91786
2beds
1,685sqft
:
Get pre-qualified$5,449/mo
Condominium
Built in 1989
-- sqft lot
$729,200 Zestimate®
$436/sqft
$490/mo HOA
What's special
- 28 days |
- 118 |
- 0 |
Zillow last checked:
Listing updated:
Listed by:
Laura Dandoy DRE #01019252 909-575-4517,
The Real Estate Resource Group
Source: CRMLS,MLS#: CV26132908 Originating MLS: California Regional MLS
Originating MLS: California Regional MLSFacts & features
Interior
Bedrooms & bathrooms
- Bedrooms: 2
- Bathrooms: 2
- Full bathrooms: 2
- Main level bathrooms: 2
- Main level bedrooms: 2
Rooms
- Room types: Bedroom, Entry/Foyer, Family Room, Kitchen, Living Room, Primary Bathroom, Primary Bedroom, Other, Dining Room
Primary bedroom
- Features: Primary Suite
Primary bedroom
- Features: Main Level Primary
Bedroom
- Features: All Bedrooms Down
Bedroom
- Features: Bedroom on Main Level
Bathroom
- Features: Bathtub, Separate Shower, Tub Shower
Kitchen
- Features: Kitchen/Family Room Combo, Quartz Counters, Remodeled, Updated Kitchen
Other
- Features: Walk-In Closet(s)
Heating
- Central
Cooling
- Central Air
Appliances
- Included: 6 Burner Stove, Dishwasher, Disposal, Gas Range, Microwave
- Laundry: Inside, Laundry Room
Features
- Separate/Formal Dining Room, Eat-in Kitchen, High Ceilings, Open Floorplan, Quartz Counters, Recessed Lighting, All Bedrooms Down, Bedroom on Main Level, Main Level Primary, Primary Suite, Walk-In Closet(s)
- Flooring: Carpet, Tile
- Windows: Drapes, Plantation Shutters
- Has fireplace: Yes
- Fireplace features: Living Room
- Common walls with other units/homes: 1 Common Wall,End Unit
Interior area
- Total interior livable area: 1,685 sqft
Video & virtual tour
Property
Parking
- Total spaces: 2
- Parking features: Direct Access, Driveway, Garage Faces Front, Garage
- Attached garage spaces: 2
Features
- Levels: One
- Stories: 1
- Entry location: 1
- Patio & porch: Covered, Patio
- Pool features: Community, Association
- Has spa: Yes
- Spa features: Association, Community
- Fencing: Wrought Iron
- Has view: Yes
- View description: Golf Course, Mountain(s), Neighborhood
Lot
- Size: 2,000 Square Feet
- Features: Front Yard, Lawn, Landscaped, On Golf Course, Street Level, Yard
Details
- Parcel number: 1045131580000
- Special conditions: Standard
Construction
Type & style
- Home type: Condo
- Architectural style: Traditional
- Property subtype: Condominium
- Attached to another structure: Yes
Materials
- Frame, Stucco
- Foundation: Slab
Condition
- Turnkey
- New construction: No
- Year built: 1989
Utilities & green energy
- Sewer: Public Sewer
- Water: Public
- Utilities for property: Cable Available, Electricity Connected, Natural Gas Connected, Phone Connected, Sewer Connected, Water Connected
Community & HOA
Community
- Features: Foothills, Storm Drain(s), Street Lights, Suburban, Sidewalks, Pool
- Security: Carbon Monoxide Detector(s), Smoke Detector(s)
HOA
- Has HOA: Yes
- Amenities included: Call for Rules, Golf Course, Maintenance Front Yard, Picnic Area, Pickleball, Pool, Pet Restrictions, Pets Allowed, Spa/Hot Tub, Security, Tennis Court(s), Trash, Water
- Services included: Pest Control, Sewer
- HOA fee: $465 monthly
- HOA name: Upland Hills Estates
- HOA phone: 949-833-2600
- Second HOA fee: $25 monthly
- Second HOA phone: 951-794-0999
Location
- Region: Upland
Financial & listing details
- Price per square foot: $436/sqft
- Tax assessed value: $435,808
- Annual tax amount: $4,877
- Date on market: 6/24/2026
- Cumulative days on market: 28 days
- Listing terms: Cash,Cash to New Loan
- Road surface type: Paved
Estimated market value
$729,200
$693,000 - $766,000
$3,374/mo
Price history
| Date | Event | Price |
|---|---|---|
| 8/5/2026 | Pending sale | $735,000$436/sqft |
Source:  CRMLS #CV26132908 Report a problem CRMLS #CV26132908 Report a problem | ||
| 7/17/2026 | Contingent | $735,000$436/sqft |
Source: CRMLS #CV26132908 Report a problem | ||
| 6/25/2026 | Listed for sale | $735,000+149.2%$436/sqft |
Source: CRMLS #CV26132908 Report a problem | ||
| 5/23/2002 | Sold | $295,000+59.5%$175/sqft |
Source: Public Record Report a problem | ||
| 12/16/1994 | Sold | $185,000$110/sqft |
Source: Public Record Report a problem | ||
Public tax history
| Year | Property taxes | Tax assessment |
|---|---|---|
| 2025 | $4,877 +3.3% | $435,808 +2% |
| 2024 | $4,722 +1.5% | $427,263 +2% |
| 2023 | $4,651 +2.2% | $418,885 +2% |
| 2022 | $4,551 +0.1% | $410,671 +2% |
| 2021 | $4,545 +2.8% | $402,619 +1% |
| 2020 | $4,422 +0.3% | $398,491 +2% |
| 2019 | $4,407 +2.5% | $390,677 +2% |
| 2018 | $4,301 +3% | $383,017 +2% |
| 2017 | $4,177 | $375,506 +2% |
| 2016 | $4,177 +5.1% | $368,143 +1.5% |
| 2015 | $3,974 +2.3% | $362,614 +2% |
| 2014 | $3,883 | $355,511 +0.5% |
| 2013 | -- | $353,905 +2% |
| 2012 | -- | $346,965 +2% |
| 2011 | -- | $340,162 +0.8% |
| 2010 | -- | $337,620 -0.2% |
| 2009 | -- | $338,422 +2% |
| 2008 | -- | $331,786 +2% |
| 2007 | -- | $325,280 +2% |
| 2006 | -- | $318,902 +2% |
| 2005 | -- | $312,649 +2% |
| 2004 | -- | $306,518 +1.9% |
| 2003 | -- | $300,900 +111% |
| 2002 | -- | $142,611 +2% |
| 2001 | -- | $139,815 +2% |
| 2000 | -- | $137,073 |
Find assessor info on the county website
Monthly payment
Est. payment
Payment breakdown
Explore the cost of this home by adjusting the details. Changes won't be saved.Climate risks
Neighborhood: 91786
Nearby schools
GreatSchools rating
- 5/10Foothill Knolls Academy of InnovationGrades: K-8Distance: 0.8 mi
- 7/10Upland High SchoolGrades: 9-12Distance: 1.8 mi
Schools provided by the listing agent
- High: Upland
Source: CRMLS. This data may not be complete. We recommend contacting the local school district to confirm school assignments for this home.
- $684,9002 bd2 ba1.6k sqft1263 Upland Hills Dr #S, Upland, CA 91786Off Market
- $710,0003 bd2 ba1.6k sqft1255 Upland Hills Dr S, Upland, CA 91786Sold
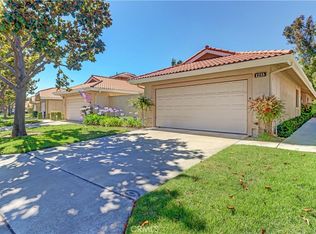
- $681,5003 bd2 ba1.6k sqft1251 Upland Hills Dr #S, Upland, CA 91786Off Market
- $722,4002 bd2 ba1.6k sqft1267 Upland Hills Dr S, Upland, CA 91786Off Market
- $717,2002 bd3 ba1.6k sqft1271 Upland Hills Dr #S, Upland, CA 91786Off Market
- $742,8003 bd3 ba1.7k sqft1247 Upland Hills Dr #S, Upland, CA 91786Off Market
- $857,6003 bd3 ba2.1k sqft1275 Upland Hills Dr S, Upland, CA 91786Off Market
- $723,6003 bd3 ba1.7k sqft1243 Upland Hills Dr S, Upland, CA 91786Off Market
A local agent can set up tours, give advice and negotiate with sellers.
Similar homes
- $739,0003 bd2 ba1.4k sqft958 Falcon View St, Upland, CA 91784For Sale
 MLS ID #IG26160581, Joann Rutland, RE/MAX ADVANTAGE. CRMLS
 - $750,0003 bd3 ba2.1k sqft1430 Orange Tree Ln, Upland, CA 91786For Sale
 MLS ID #AR26147160, Pearl Chen, Compass. CRMLS
 - $689,0002 bd2 ba1.5k sqft1400 Blossom Cir, Upland, CA 91786For Sale
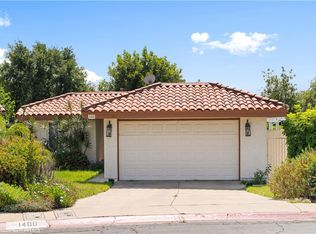 MLS ID #CV26169625, Yi Sui, PINNACLE REAL ESTATE GROUP. CRMLS
 - $735,0003 bd2 ba1.4k sqft10253 Kernwood Ct, Rancho Cucamonga, CA 91737For Sale
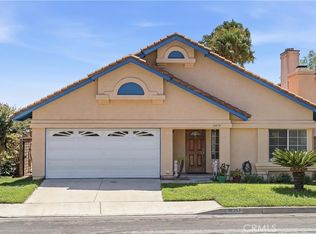 MLS ID #RS26166977, Norman Chung, Midas Realty. CRMLS
 - $750,0002 bd3 ba1.6k sqft113 Autumn Oaks Ln, Glendora, CA 91741For SaleMLS ID #CV26125756, Lisa Pimentel, CENTURY 21 CITRUS REALTY INC. CRMLS
- $925,0005 bd4 ba2k sqft1068 E 9th St, Upland, CA 91786For SaleMLS ID #NP26160717, Jake Janz, Arbor Real Estate. CRMLS
- $750,0003 bd3 ba1.5k sqft134 Oak Forest Cir, Glendora, CA 91741For SaleMLS ID #IG26143153, Lilia Amador, Realty ONE Group Homelink. CRMLS
- $790,0002 bd2 ba2.1k sqft306 E 5th St, Ontario, CA 91764For SaleMLS ID #CV26169221, Amy Heffelfinger, Century 21 Masters. CRMLS
- $849,0004 bd2 ba1.5k sqft1338 Brookhaven Pl, Upland, CA 91784For SaleMLS ID #CV26159001, Laura Dandoy, The Real Estate Resource Group. CRMLS
- $719,9994 bd3 ba1.9k sqft8652 Willow Dr, Rancho Cucamonga, CA 91730For SaleMLS ID #WS26127522, SANDY CHEN, Wetrust Realty. CRMLS
- $669,8882 bd2 ba1.3k sqft1083 Lakeview Ter, Azusa, CA 91702For SaleMLS ID #CV26131643, Joshua Casper, HILL TOP REAL ESTATE. CRMLS
- $547,8002 bd3 ba1.1k sqft854 Endicott Dr, Claremont, CA 91711For SaleMLS ID #CV26167919, Yolanda Maldonado, KELLER WILLIAMS REALTY COLLEGE PARK. CRMLS
- $999,0003 bd2 ba2.3k sqft724 W Veronica St, Upland, CA 91784For SaleMLS ID #CV26171023, David Del Monaco, Professional Real Estate Service. CRMLS
- $789,0003 bd2 ba1.5k sqft2001 Silver Hawk Dr #1, Diamond Bar, CA 91765For SaleMLS ID #TR26145052, Gilbert Rivera, Marketing Specialists. CRMLS
- $758,0003 bd2 ba1.4k sqft410 Champlain Dr, Claremont, CA 91711For SaleMLS ID #CV26105150, Genevieve Engwald-Parry, JOHNHART CORP. CRMLS
- $749,0003 bd3 ba1.8k sqft1415 Athena, West Covina, CA 91790For SaleMLS ID #AR26112761, Tianwei Dong, Harvest Realty Development. CRMLS
- $894,9003 bd3 ba2.2k sqft1904 Belmar Way, Upland, CA 91784For SaleMLS ID #CV26061584, Marcos Flores, Champions Real Estate. CRMLS
- $615,0003 bd3 ba1.9k sqft11450 Church St APT 78, Rancho Cucamonga, CA 91730For SaleMLS ID #TR26147524, Fan Tseung, ReMax 2000 Realty. CRMLS
- $635,0002 bd2 ba1.3k sqft2610 Paseo Olivas, West Covina, CA 91792For SaleMLS ID #TR26153561, Kimberly Avila, Realty Masters & Associates. CRMLS
- $799,9994 bd3 ba2k sqft7055 Mango St, Rancho Cucamonga, CA 91701For SaleMLS ID #CV26008438, Jason Medina, Coldwell Banker Icon. CRMLS
Local buyer's agents are ready to help
