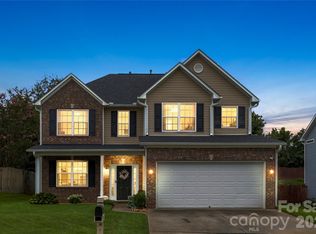
This nearly new home was thoughtfully designed for comfort, ease, and room to grow. Tucked near the quiet end of a cul-de-sac street, it enjoys a peaceful, low-traffic setting — the kind of street where evening walks feel unhurried. Inside, 4 bedrooms and 3.5 bathrooms create space to spread out, host family, or welcome guests with ease. An inviting foyer opens to a formal dining room, then leads into a light-filled, open-concept kitchen and living area — a bright, easy space for everyday living. The kitchen is a true gathering place, with stainless steel appliances, generous cabinetry, and a wide center island perfect for morning coffee or evening conversation. Two primary suites — one on each level — bring rare flexibility for multigenerational living or hosting guests: the main-floor suite offers a quiet retreat with a private bath and a large walk-in closet, while the upstairs suite brings dual walk-in closets and its own en-suite bath. Upstairs also includes a versatile loft, a flexible media or playroom space, two more bedrooms, and a full hall bath. Outside, a fenced backyard offers a private, easy space to relax, garden, or let pets roam without a second thought.
Storage lovers, take note: every bedroom includes its own walk-in closet, with additional pantries and closets tucked throughout the shared living spaces and bathrooms, plus a 2-car garage for even more room — plenty of space to keep life organized without sacrificing style.
Zoned for Glenn C. Marlow Elementary, Rugby Middle, and West Henderson High School, this home is a comfortable fit for families settling in for the long run. It sits within Heritage Park, a small, quiet community with a relaxed, easygoing feel — a sidewalk winds through the neighborhood, easy for an evening stroll, a morning run, or a walk with the dog after a long day. This is a genuinely superior location: just minutes from shopping, the AVL airport, I-26, parks, and Fletcher's restaurants and breweries, with the Blue Ridge Parkway and endless mountain trails and waterfalls within an easy drive.
Come see it for yourself — this is a home you have to walk through to really feel.
Active
$509,900
126 Ashelyn Park Dr, Fletcher, NC 28732
4beds
2,565sqft
Single Family Residence
Built in 2024
0.15 Acres Lot
$505,700 Zestimate®
$199/sqft
$70/mo HOA
What's special
Versatile loftTwo primary suitesWide center islandPeaceful low-traffic settingInviting foyerGenerous cabinetryFormal dining room
- 15 days |
- 308 |
- 23 |
Zillow last checked:
Listing updated:
Listed by:
Phil Jones Realtor.PhilJones@gmail.com,
Your Choice Realty of NC
Source: Canopy MLS as distributed by MLS GRID,MLS#: 4409289
Facts & features
Interior
Bedrooms & bathrooms
- Bedrooms: 4
- Bathrooms: 4
- Full bathrooms: 3
- 1/2 bathrooms: 1
- Main level bedrooms: 1
Primary bedroom
- Features: Walk-In Closet(s)
- Level: Main
Primary bedroom
- Features: Walk-In Closet(s)
- Level: Upper
Bedroom s
- Features: Walk-In Closet(s)
- Level: Upper
Bedroom s
- Features: Walk-In Closet(s)
- Level: Upper
Dining area
- Features: See Remarks
- Level: Main
Kitchen
- Features: Breakfast Bar, Kitchen Island, Walk-In Pantry
- Level: Main
Living room
- Features: See Remarks
- Level: Main
Loft
- Features: See Remarks
- Level: Upper
Heating
- Central, Electric, Natural Gas
Cooling
- Central Air, Electric, Zoned
Appliances
- Included: Dishwasher, Disposal, Dryer, Gas Range, Ice Maker, Microwave, Refrigerator, Refrigerator with Ice Maker, Self Cleaning Oven, Tankless Water Heater, Washer, Washer/Dryer
- Laundry: Electric Dryer Hookup, In Hall, Inside, Washer Hookup
Features
- Breakfast Bar, Soaking Tub, Kitchen Island, Open Floorplan, Pantry, Walk-In Closet(s)
- Flooring: Carpet, Vinyl
- Doors: Insulated Door(s)
- Windows: Insulated Windows
- Has basement: No
- Attic: Pull Down Stairs
- Fireplace features: Family Room, Gas Log, Gas Vented
Interior area
- Total structure area: 2,565
- Total interior livable area: 2,565 sqft
- Finished area above ground: 2,565
- Finished area below ground: 0
Video & virtual tour
Property
Parking
- Total spaces: 2
- Parking features: Driveway, Attached Garage, Garage Door Opener, Garage on Main Level
- Attached garage spaces: 2
- Has uncovered spaces: Yes
- Details: 2 Car Garage with Opener, Driveway.
Features
- Levels: Two
- Stories: 2
- Patio & porch: Front Porch, Patio
- Fencing: Back Yard
- Waterfront features: None
Lot
- Size: 0.15 Acres
- Features: Private
Details
- Parcel number: 10011215
- Zoning: RES
- Special conditions: Standard
Construction
Type & style
- Home type: SingleFamily
- Architectural style: Arts and Crafts,Traditional
- Property subtype: Single Family Residence
Materials
- Brick Partial, Vinyl
- Foundation: Slab
- Roof: Insulated
Condition
- New construction: No
- Year built: 2024
Details
- Builder model: Winston
- Builder name: DR Horton
Utilities & green energy
- Sewer: Public Sewer
- Water: City
- Utilities for property: Cable Available, Electricity Connected, Satellite Internet Available, Underground Power Lines, Underground Utilities, Wired Internet Available
Community & HOA
Community
- Features: Picnic Area, Sidewalks, Street Lights, Walking Trails, Other
- Security: Carbon Monoxide Detector(s), Security System, Smoke Detector(s)
- Subdivision: Heritage Park
HOA
- Has HOA: Yes
- HOA fee: $70 monthly
- HOA name: Tessier & Associates
- HOA phone: 828-398-5278
Location
- Region: Fletcher
Financial & listing details
- Price per square foot: $199/sqft
- Tax assessed value: $311,300
- Date on market: 7/31/2026
- Cumulative days on market: 15 days
- Listing terms: Cash,Conventional,FHA,VA Loan
- Electric utility on property: Yes
- Road surface type: Concrete, Paved
Estimated market value
$505,700
$480,000 - $531,000
$3,350/mo
Price history
| Date | Event | Price |
|---|---|---|
| 7/31/2026 | Listed for sale | $509,900+2.8%$199/sqft |
Source:  Canopy MLS as distributed by MLS GRID #4409289 Report a problem Canopy MLS as distributed by MLS GRID #4409289 Report a problem | ||
| 3/28/2025 | Sold | $496,040+0.2%$193/sqft |
Source: Canopy MLS as distributed by MLS GRID #4179918 Report a problem | ||
| 9/4/2024 | Listed for sale | $494,840$193/sqft |
Source: Canopy MLS as distributed by MLS GRID #4179918 Report a problem | ||
Public tax history
Tax history is unavailable.
Monthly payment
Est. payment
Payment breakdown
Explore the cost of this home by adjusting the details. Changes won't be saved.Climate risks
Neighborhood: 28732
Nearby schools
GreatSchools rating
- 7/10Glenn C Marlow ElementaryGrades: K-5Distance: 2.9 mi
- 7/10Rugby MiddleGrades: 6-8Distance: 5.7 mi
- 8/10West Henderson HighGrades: 9-12Distance: 5.2 mi
Schools provided by the listing agent
- Elementary: Glen Marlow
- Middle: Rugby
- High: West Henderson
Source: Canopy MLS as distributed by MLS GRID. This data may not be complete. We recommend contacting the local school district to confirm school assignments for this home.
- $496,500-- bd2 ba2.5k sqft126 Ashelyn Park Dr, Fletcher, NC 28732Sold
- $462,000-- bd2 ba1.7k sqft114 Ashelyn Park Dr, Fletcher, NC 28732Sold
- $461,6904 bd2 ba1.7k sqft114 Ashelyn Park Dr, Fletcher, NC 28732Sold
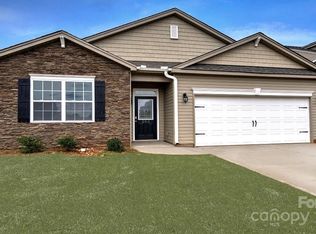
- $445,0004 bd3 ba1.9k sqft136 Ashelyn Park Dr, Fletcher, NC 28732Sold
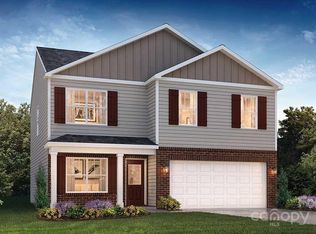
- $445,000-- bd-- ba-- sqft136 Ashelyn Park Dr, Fletcher, NC 28732Sold
- $458,3603 bd2 ba1.6k sqft104 Ashelyn Park Dr, Fletcher, NC 28732Sold
- $468,0903 bd3 ba2.1k sqft148 Ashelyn Park Dr, Fletcher, NC 28732Sold
- $499,9904 bd3 ba2.8k sqft113 Ashelyn Park Dr, Fletcher, NC 28732Sold
A local agent can set up tours, give advice and negotiate with sellers.
Similar homes
- $445,0003 bd2 ba1.7k sqft35 Golden Oaks Ln, Fletcher, NC 28732For Sale

 MLS ID #4411250, Clarissa Marshall, EXP Realty LLC. Canopy MLS as distributed by MLS GRID
 - $524,9003 bd3 ba2.1k sqft34 S Christie Ct, Fletcher, NC 28732For Sale
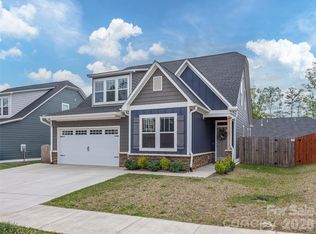 MLS ID #4379682, Michelle McElroy, Howard Hanna Beverly-Hanks Waynesville. Canopy MLS as distributed by MLS GRID
 - $510,0004 bd3 ba2.9k sqft141 Wheatfield Rd, Fletcher, NC 28732For Sale
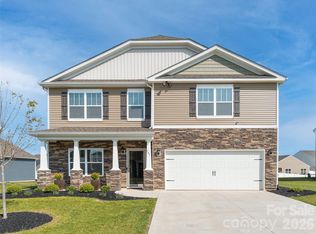 MLS ID #4375463, Amanda Hill, RE/MAX Results. Canopy MLS as distributed by MLS GRID
 - $469,0004 bd3 ba2k sqft139 Yadkin Rd, Fletcher, NC 28732For Sale
 MLS ID #4409230, Caryn Huggins, Southern Roots Real Estate. Canopy MLS as distributed by MLS GRID
 - $585,0004 bd3 ba2.8k sqft197 Roanoke Rd, Fletcher, NC 28732For SaleMLS ID #4399484, MichaelAnne Thompson, Century 21 Mountain Lifestyles. Canopy MLS as distributed by MLS GRID
- $454,9004 bd3 ba2.1k sqft162 Wheatfield Rd, Fletcher, NC 28732For SaleMLS ID #4396521, Lacey Power, Mosaic Community Lifestyle Realty. Canopy MLS as distributed by MLS GRID
- $449,9993 bd3 ba1.9k sqft89 Woodfern Rd, Fletcher, NC 28732For SaleMLS ID #4399752, Cori James, MACKEY REALTY LLC - AVL. Canopy MLS as distributed by MLS GRID
- $532,0004 bd3 ba2.2k sqft8 Mallard Run Dr, Arden, NC 28704For SaleMLS ID #4395939, Janet Blake, Ivester Jackson Blackstream. Canopy MLS as distributed by MLS GRID
- $499,0003 bd3 ba2.3k sqft58 Burlington Ln, Fletcher, NC 28732For SaleMLS ID #4324810, Kevin Bondarenko, EXP Realty LLC. Canopy MLS as distributed by MLS GRID
- $499,0003 bd3 ba2.3k sqft22 Florian Ln, Fletcher, NC 28732For SaleMLS ID #4279113, Jeff Burns, RE/MAX Results. Canopy MLS as distributed by MLS GRID
- $485,0003 bd3 ba2.3k sqft33 Florian Ln, Fletcher, NC 28732For SaleMLS ID #4374744, Ann Clark, Preferred Properties. Canopy MLS as distributed by MLS GRID
- $375,0003 bd2 ba1.3k sqft99 Yadkin Rd, Fletcher, NC 28732For SaleMLS ID #4402740, Alexander Cobb, Nexus Realty LLC. Canopy MLS as distributed by MLS GRID
- $495,0003 bd2 ba1.6k sqft208 Robinson Hollow Dr, Candler, NC 28715For SaleMLS ID #4413060, Jamie Turner, Howard Hanna Beverly-Hanks Asheville-Biltmore Park. Canopy MLS as distributed by MLS GRID
- $445,0003 bd2 ba2.1k sqft502 Hutch Mountain Rd, Fletcher, NC 28732New ConstructionMLS ID #4356159, Lauren Reinhardt, Howard Hanna Beverly-Hanks Fletcher. Canopy MLS as distributed by MLS GRID
- $520,0004 bd3 ba2.1k sqft734 Fountain Park Blvd, Asheville, NC 28806For SaleMLS ID #4380533, Debbie Hrncir, Howard Hanna Beverly-Hanks Asheville-Biltmore Park. Canopy MLS as distributed by MLS GRID
- $409,9003 bd2 ba1.5k sqft1 Strathmore Dr, Arden, NC 28704For SaleMLS ID #4397102, Brittany Baliles, Premier Sotheby’s International Realty. Canopy MLS as distributed by MLS GRID
- $580,0004 bd3 ba2.4k sqft12 Peeler Dr, Asheville, NC 28803For SaleMLS ID #4411996, Lauren Reinhardt, Howard Hanna Beverly-Hanks Fletcher. Canopy MLS as distributed by MLS GRID
- $465,0004 bd3 ba1.8k sqft25 Old Pasture Way, Laurel Park, NC 28739For SaleMLS ID #4413477, David Lee, Keller Williams Mtn Partners, LLC. Canopy MLS as distributed by MLS GRID
- $475,0004 bd2 ba1.9k sqft10 Ashe Rd, Candler, NC 28715For SaleMLS ID #4408371, Diane Duermit, Howard Hanna Beverly-Hanks Asheville-North. Canopy MLS as distributed by MLS GRID
- $550,0004 bd5 ba3.2k sqft224 Rivercrest Blvd, Arden, NC 28704For SaleMLS ID #4315360, Rachel Alosky Stark, Patton Allen Real Estate LLC. Canopy MLS as distributed by MLS GRID
