Dream Home in Dogwood Trails Subdivision
Welcome to this stunning new construction basement home nestled on a beautiful tree-lined lot in the highly sought-after Dogwood Trails Subdivision. Thoughtfully designed with both style and functionality in mind, this spacious home offers 5 bedrooms, 3 bathrooms, and over-the-top amenities perfect for modern living.
The open-concept main level showcases custom cabinetry, gorgeous quartz countertops throughout, and abundant natural light that creates a warm and inviting atmosphere. The chef-inspired kitchen flows seamlessly into the main living area, making it ideal for entertaining and everyday living.
Retreat to the luxurious primary suite while family and guests enjoy the comfort of spacious secondary bedrooms. Convenience is at every turn with laundry rooms on both the main floor and basement level, a practical mudroom with built-in drop zone, and plenty of storage throughout.
The fully finished basement expands your living space with a second living area, media room, additional bedrooms, and endless possibilities for recreation, relaxation, or hosting guests.
Located in the amazing Dogwood Trails Subdivision, this exceptional home combines quality craftsmanship, thoughtful design, and a picturesque setting to create the perfect place to call home. Don't miss your opportunity to own this dream home in one of the area's most desirable neighborhoods.
Pending
$575,000
126 Cypress Ln, Carl Junction, MO 64834
5beds
3,631sqft
Single Family Residence
Built in 2026
0.34 Acres Lot
$574,000 Zestimate®
$158/sqft
$-- HOA
What's special
- 13 days
- 238
- 17
Likely to sell faster than
Zillow last checked:
Listing updated:
Listed by:
The Real Estate Girlz, Lisa Mason 417-439-2157,
KELLER WILLIAMS REALTY ELEVATE
Source: Ozark Gateway AOR,MLS#: 265591
Facts & features
Interior
Bedrooms & bathrooms
- Bedrooms: 5
- Bathrooms: 3
- Full bathrooms: 3
Primary bedroom
- Dimensions: 13 x 15
Bedroom 2
- Dimensions: 11 x 11
Bedroom 3
- Dimensions: 11 x 11
Bedroom 4
- Dimensions: 13 x 13
Bedroom 5
- Dimensions: 14 x 10
Bonus room
- Dimensions: 16 x 9
Dining room
- Dimensions: 11 x 10
Family room
- Dimensions: 25 x 14
Foyer
- Dimensions: 5 x 12
Kitchen
- Dimensions: 11 x 12
Laundry
- Dimensions: 6 x 8
Laundry
- Dimensions: 10 x 7
Living room
- Dimensions: 14 x 18
Other
- Description: Mud Room
- Dimensions: 5 x 12
Utility room
- Description: Mechanical
- Dimensions: 11 x 8
Heating
- Has Heating (Unspecified Type)
Cooling
- Has cooling: Yes
Features
- Flooring: Carpet, Vinyl
- Has basement: Yes
- Has fireplace: No
Interior area
- Total structure area: 3,631
- Total interior livable area: 3,631 sqft
- Finished area above ground: 1,808
- Finished area below ground: 1,823
Property
Parking
- Total spaces: 3
- Parking features: Garage - Attached
- Attached garage spaces: 3
- Details: 3 Car Att Garage
Lot
- Size: 0.34 Acres
- Dimensions: 100 x 150
Details
- Parcel number: 16501520007045000
Construction
Type & style
- Home type: SingleFamily
- Architectural style: Traditional
- Property subtype: Single Family Residence
Materials
- Stone, Vinyl
- Foundation: Concrete Perimeter
Condition
- New construction: Yes
- Year built: 2026
Utilities & green energy
- Sewer: Public Sewer
Community & HOA
Location
- Region: Carl Junction
Financial & listing details
- Price per square foot: $158/sqft
- Date on market: 10/1/2026
- Listing terms: Cash,Conventional,FHA
Estimated market value
$574,000
$545,000 - $603,000
Not available
Price history
| Date | Event | Price |
|---|---|---|
| 10/9/2026 | Pending sale | $575,000$158/sqft |
Source:  Ozark Gateway AOR #265591 Report a problem Ozark Gateway AOR #265591 Report a problem | ||
| 10/1/2026 | Listed for sale | $575,000$158/sqft |
Source: Ozark Gateway AOR #265591 Report a problem | ||
Public tax history
Tax history is unavailable.
Monthly payment
Est. payment
Payment breakdown
Explore the cost of this home by adjusting the details. Changes won't be saved.Climate risks
Neighborhood: 64834
Nearby schools
Schools provided by the listing agent
- Elementary: Carl Junction
- Middle: Carl Junction
Source: Ozark Gateway AOR. This data may not be complete. We recommend contacting the local school district to confirm school assignments for this home.

Similar homes
- $579,9004 bd3 ba4k sqft407 Lakeview Ln, Carl Junction, MO 64834For Sale
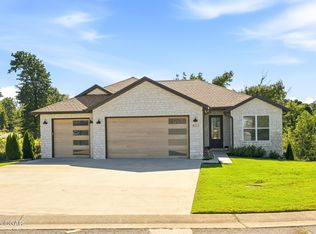 MLS ID #265747, Ashley Wakefield, Realty One Group Ovation. Ozark Gateway AOR
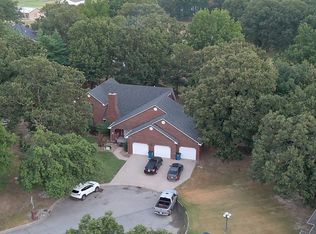
 - $565,0005 bd3 ba3.6k sqft104 Bogey Cir, Carl Junction, MO 64834For Sale By Owner
- $498,9004 bd3 ba3k sqft808 Copper Oaks Dr, Carl Junction, MO 64834For Sale
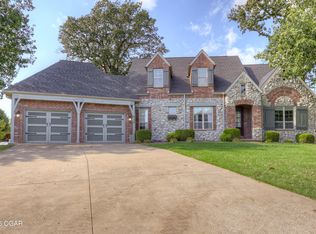 MLS ID #265835, Just Call Jo Team, Jo Kleinsorge, KELLER WILLIAMS REALTY ELEVATE. Ozark Gateway AOR
 - $409,9504 bd3 ba2.7k sqft904 W Briarbrook Ln, Carl Junction, MO 64834For Sale
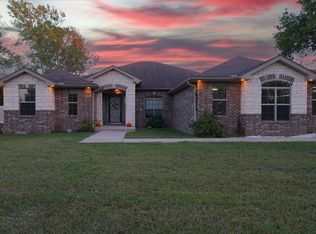 MLS ID #265812, indi Real Estate, Ryan Flanagan, KELLER WILLIAMS REALTY ELEVATE. Ozark Gateway AOR
