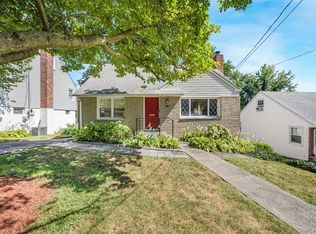
Nestled in the heart of McLean Heights, just 25 minutes north of Manhattan, this charming and cozy single-family home with a legal in-law suite offers the perfect blend of versatility, comfort, and convenience—ideal for extended family living or multi-generational households. Filled with natural sunlight, the main residence is currently configured as a beautifully appointed one-bedroom retreat featuring an open-concept layout that seamlessly connects the living room, dining area, and kitchen, creating an inviting space for everyday living and entertaining. A private deck extends the living space outdoors, providing the perfect setting for relaxing summer evenings. The legal in-law suite on the second level offers a spacious two-bedroom layout complete with a bright living room and eat-in kitchen. This flexible floor plan can easily be incorporated into the main home to create a spacious duplex-style residence. The walk-out lower level adds valuable living space and presents endless possibilities for a family room, recreation area, home office, or guest accommodations. A powder room, laundry area, utility room, and direct access to the backyard further enhance the home's functionality. Step outside to a terrific backyard designed for entertaining, gardening, or simply enjoying the outdoors. Additional highlights include low taxes, a shared driveway, and an unbeatable commuter-friendly location just minutes from Metro-North, local and express buses, shopping, restaurants, schools, and major parkways. A wonderful opportunity to own a warm and inviting home that offers flexibility, affordability, and exceptional convenience—all within easy reach of NYC.
Pending
$679,000
126 Glover Avenue, Yonkers, NY 10704
3beds
1,680sqft
Single Family Residence, Residential
Built in 1928
2,611 Square Feet Lot
$-- Zestimate®
$404/sqft
$-- HOA
What's special
- 15 days |
- 78 |
- 2 |
Zillow last checked:
Listing updated:
Listed by:
Double C Realty 914-776-1670,
Kieran Dwyer 914-629-7649
Source: OneKey® MLS as distributed by MLS GRID,MLS#: 1010987
Facts & features
Interior
Bedrooms & bathrooms
- Bedrooms: 3
- Bathrooms: 3
- Full bathrooms: 2
- 1/2 bathrooms: 1
Other
- Description: Entry Foyer, Living room, Dining area, Kitchen, Door to the Terrace, Bedroom, Hall Bathroom
- Level: First
Other
- Description: Kitchen, Living room, Bedroom, Hall Bathroom, Bedroom
- Level: Second
Other
- Description: Family room, Powder room, utility area, Laundry, Door out to the Yard
- Level: Basement
Heating
- Natural Gas
Cooling
- Wall/Window Unit(s)
Appliances
- Included: Gas Range, Refrigerator
- Laundry: In Basement
Features
- First Floor Bedroom, First Floor Full Bath, Built-in Features, Ceiling Fan(s), Chefs Kitchen, Crown Molding, In-Law Floorplan, Natural Woodwork, Open Floorplan, Open Kitchen
- Flooring: Carpet, Hardwood, Laminate
- Windows: Aluminum Frames
- Basement: Finished,Full,Walk-Out Access
- Attic: Crawl
- Has fireplace: No
Interior area
- Total structure area: 1,680
- Total interior livable area: 1,680 sqft
Property
Parking
- Parking features: Common
Features
- Levels: Two
- Patio & porch: Deck, Patio
- Fencing: Back Yard
Lot
- Size: 2,611 Square Feet
- Features: Back Yard
Details
- Parcel number: 1800006000062660000053
- Special conditions: None
Construction
Type & style
- Home type: SingleFamily
- Architectural style: Colonial
- Property subtype: Single Family Residence, Residential
Materials
- Aluminum Siding
- Foundation: Stone
Condition
- Actual
- Year built: 1928
Utilities & green energy
- Sewer: Public Sewer
- Water: Public
- Utilities for property: Electricity Connected, Natural Gas Connected, Sewer Connected, Water Connected
Community & HOA
HOA
- Has HOA: No
Location
- Region: Yonkers
Financial & listing details
- Price per square foot: $404/sqft
- Tax assessed value: $10,900
- Annual tax amount: $12,515
- Date on market: 6/10/2026
- Cumulative days on market: 24 days
- Listing agreement: Exclusive Right To Sell
- Electric utility on property: Yes
Estimated market value
Not available
Estimated sales range
Not available
Not available
Price history
| Date | Event | Price |
|---|---|---|
| 7/9/2026 | Pending sale | $679,000$404/sqft |
Source:  OneKey® MLS as distributed by MLS GRID #1010987 Report a problem OneKey® MLS as distributed by MLS GRID #1010987 Report a problem | ||
| 6/18/2026 | Listing removed | $679,000$404/sqft |
Source: OneKey® MLS as distributed by MLS GRID #1010987 Report a problem | ||
| 6/10/2026 | Listed for sale | $679,000$404/sqft |
Source: OneKey® MLS as distributed by MLS GRID #1010987 Report a problem | ||
Public tax history
| Year | Property taxes | Tax assessment |
|---|---|---|
| 2025 | -- | $10,900 |
| 2024 | -- | $10,900 |
| 2023 | -- | $10,900 |
| 2022 | -- | $10,900 |
| 2021 | -- | $10,900 |
| 2020 | -- | $10,900 |
| 2019 | -- | $10,900 |
| 2018 | -- | $10,900 |
| 2017 | -- | $10,900 |
| 2016 | -- | $10,900 |
| 2015 | -- | $10,900 |
| 2014 | -- | $10,900 |
| 2013 | -- | $10,900 |
| 2012 | -- | $10,900 |
| 2011 | -- | $10,900 |
| 2010 | -- | $10,900 |
| 2009 | -- | $10,900 |
| 2008 | -- | $10,900 |
| 2007 | -- | $10,900 |
| 2006 | -- | $10,900 |
| 2005 | -- | $10,900 |
| 2004 | -- | $10,900 |
| 2003 | -- | $10,900 |
| 2002 | -- | $10,900 |
| 2001 | -- | $10,900 |
| 2000 | -- | $10,900 |
| 1999 | -- | $10,900 |
Find assessor info on the county website
Monthly payment
Climate risks
Neighborhood: Wakefield Park
Nearby schools
GreatSchools rating
- 6/10Yonkers Montessori AcademyGrades: PK-12Distance: 0.1 mi
Schools provided by the listing agent
- Elementary: Yonkers (School Choice)
- Middle: Yonkers (School Choice)
- High: Yonkers (School Choice)
Source: OneKey® MLS as distributed by MLS GRID. This data may not be complete. We recommend contacting the local school district to confirm school assignments for this home.
- $692,6003 bd1 ba1.4k sqft128 Glover Ave, Yonkers, NY 10704Off Market
- $772,9004 bd2 ba1.5k sqft122 Glover Ave, Yonkers, NY 10704Off Market
- $590,0004 bd2 ba1.6k sqft130 Glover Ave, Yonkers, NY 10704Sold
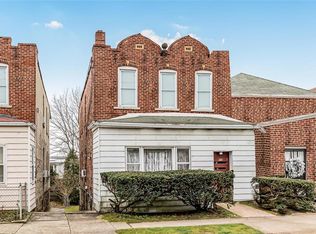
- $603,0004 bd2 ba1.6k sqft132 Glover Ave, Yonkers, NY 10704Sold

- $--2 bd1 ba900 sqft132 Glover Ave FLOOR 2, Yonkers, NY 10704Off Market
- $--2 bd1 ba900 sqft132 Glover Ave FLOOR 1, Yonkers, NY 10704Off Market
- $756,7004 bd2 ba1.3k sqft118 Glover Ave, Yonkers, NY 10704Off Market
- $694,1003 bd1 ba1.3k sqft129 Sterling Ave, Yonkers, NY 10704Off Market
A local agent can set up tours, give advice and negotiate with sellers.
Similar homes
- $674,0002 bd2 ba1.2k sqft285 First Street, Yonkers, NY 10704For Sale
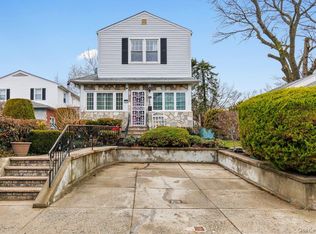
 MLS ID #976078, Jason Henry, Listing by: Keller Williams Hudson Valley. OneKey® MLS as distributed by MLS GRID
 - $629,0002 bd2 ba1.4k sqft24 Cooper Street, Yonkers, NY 10704For Sale
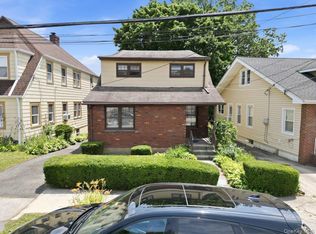 MLS ID #1020662, Kieran Dwyer, Listing by: Double C Realty. OneKey® MLS as distributed by MLS GRID
 - $719,0003 bd1 ba1.6k sqft338 E 238th Street, Bronx, NY 10470For Sale
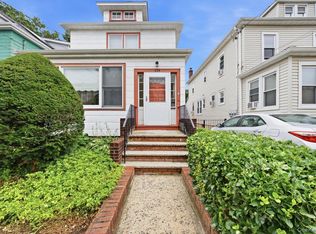 MLS ID #1017907, Kieran Dwyer, Listing by: Double C Realty. OneKey® MLS as distributed by MLS GRID
 - $725,0004 bd2 ba1.4k sqft104 Lefferts Road, Yonkers, NY 10705For Sale
 MLS ID #1023836, Kieran Dwyer, Listing by: Double C Realty. OneKey® MLS as distributed by MLS GRID
 - $770,0002 bd2 ba1.1k sqft319 (aka 317) Hayward Street, Yonkers, NY 10704For SaleMLS ID #1020136, Zebee A. Voss, Listing by: Julia B Fee Sothebys Int. Rlty. OneKey® MLS as distributed by MLS GRID
- $724,9993 bd3 ba1.7k sqft3303 Eastchester Road, Bronx, NY 10469For SaleMLS ID #1023087, Michael A. Moretti, Listing by: eRealty Advisors, Inc. OneKey® MLS as distributed by MLS GRID
- $799,9993 bd3 ba1.4k sqft201 Shonnard Terrace, Yonkers, NY 10701For SaleMLS ID #1022145, Mayka F. Suazo, Listing by: Houlihan Lawrence Inc.. OneKey® MLS as distributed by MLS GRID
- $675,0003 bd2 ba1.6k sqft71 Stephens Road, Tappan, NY 10983For SaleMLS ID #1017472, Sherry Wiggs, Listing by: Houlihan Lawrence Inc.. OneKey® MLS as distributed by MLS GRID
- $799,0004 bd3 ba1.7k sqft3410 Kingsland Avenue, Bronx, NY 10469For SaleMLS ID #1027784, Stephanie Barnes, Listing by: Silverside Realty LLC. OneKey® MLS as distributed by MLS GRID
- $799,9995 bd3 ba2k sqft26 Normandy Road, Yonkers, NY 10701For SaleMLS ID #1014347, John Lajara, Listing by: Real Broker NY LLC. OneKey® MLS as distributed by MLS GRID
- $730,0003 bd3 ba2k sqft4425 Richardson Ave, Bronx, NY 10470ActiveMLS ID #S1831010, Joseph Zizzo, Listing by: Douglas Elliman. StreetEasy
- $575,0004 bd2 ba1.2k sqft4212 Wilder Avenue, Bronx, NY 10466For SaleMLS ID #1019555, Jessica Figueroa, Listing by: Noel Antonio Properties LLC. OneKey® MLS as distributed by MLS GRID
- $625,0003 bd2 ba1.2k sqft29 S Washington Avenue, Hartsdale, NY 10530For SaleMLS ID #1028072, Fremio X. Zucco, Listing by: Charles Rutenberg Realty, Inc.. OneKey® MLS as distributed by MLS GRID
- $729,0003 bd2 ba1.2k sqft1415 Reed Place, Bronx, NY 10465For SaleMLS ID #1023404, Daniel R. D'Amico, Listing by: Damico Group Real Estate. OneKey® MLS as distributed by MLS GRID
- $799,9993 bd3 ba1.4k sqft351 Grandview Boulevard, Yonkers, NY 10710For SaleMLS ID #1006669, Stanley V. Mathew, Listing by: CENTURY 21 ROYAL. OneKey® MLS as distributed by MLS GRID
- $769,9994 bd3 ba1.6k sqft403 Torry Avenue, Bronx, NY 10473For SaleMLS ID #1023004, Raymond Vasquez, Listing by: RE/MAX Distinguished Hms.&Prop. OneKey® MLS as distributed by MLS GRID
- $699,0004 bd3 ba1.4k sqft192-10 104th Avenue, Saint Albans, NY 11412For SaleMLS ID #1024459, Zaina Mainali, Listing by: Coldwell Banker American Homes. OneKey® MLS as distributed by MLS GRID
- $699,0003 bd2 ba1.3k sqft5 Marcus Road, West Nyack, NY 10994For SaleMLS ID #1022028, Rosalie Krantz, Listing by: Howard Hanna Rand Realty. OneKey® MLS as distributed by MLS GRID
- $638,0003 bd2 ba1.4k sqft1490 Champlin Sq, Teaneck, NJ 07666For Sale
 MLS ID #2612854R, ARMANDO PINA. All Jersey MLS
 - $799,9994 bd2 ba1.5k sqft115 Young Avenue, Yonkers, NY 10710For SaleMLS ID #1018124, Joseph Lukic, Listing by: Compass Greater NY, LLC. OneKey® MLS as distributed by MLS GRID
