Lake Wallenpaupack Lake Rights home in the well established Sandy Shore Assoc. with one of the best access/beach areas on Lake Wallenpaupack. Includes Locust Grove shares AND a boat slip!! Home offers 4 bedrooms, 1 1/2 baths, stone fireplace w/wood insert, cozy eat in kitchen, full basement with garage & woodstove, large enclosed porch , front deck, small back deck for all your grilling, and open garage for boat storage! New gutters installed and new septic! Oh, did we mention it is almost 1/2 acre on a cul-de-sac?
For sale
$399,000
126 Hemlock Dr, Lakeville, PA 18438
4beds
1,422sqft
Single Family Residence
Built in 1979
0.46 Acres Lot
$382,000 Zestimate®
$281/sqft
$48/mo HOA
What's special
Large enclosed porchFull basement with garageFront deckBoat slipCozy eat in kitchen
- 34 days |
- 755 |
- 16 |
Likely to sell faster than
Zillow last checked:
Listing updated:
Listed by:
Diane Gravel 570-470-5281,
Davis R. Chant - Lake Wallenpaupack 570-226-4518
Source: PWAR as distributed by MLS GRID,MLS#: PW262329
Facts & features
Interior
Bedrooms & bathrooms
- Bedrooms: 4
- Bathrooms: 2
- Full bathrooms: 1
- 1/2 bathrooms: 1
Bedroom 1
- Description: (Den)
- Area: 120
- Dimensions: 12 x 10
Bedroom 2
- Area: 100
- Dimensions: 10 x 10
Bedroom 4
- Area: 174
- Dimensions: 14.5 x 12
Bathroom 1
- Description: 1/2 Bath
- Area: 16
- Dimensions: 4 x 4
Bathroom 2
- Description: Full Bath
- Area: 40
- Dimensions: 5 x 8
Bathroom 3
- Description: Using as Master Bedroom
- Area: 246.5
- Dimensions: 14.5 x 17
Bonus room
- Description: Enclosed Porch
- Area: 170
- Dimensions: 10 x 17
Dining room
- Area: 90
- Dimensions: 9 x 10
Kitchen
- Area: 81
- Dimensions: 9 x 9
Living room
- Description: new carpeting
- Area: 266
- Dimensions: 14 x 19
Heating
- Baseboard, Electric, Hot Water, Fireplace Insert, Coal
Cooling
- Ceiling Fan(s), Wall/Window Unit(s)
Appliances
- Included: Dryer, Refrigerator, Washer, Electric Range, Electric Oven
Features
- Flooring: Carpet, Linoleum, Vinyl, Concrete
- Basement: Full,Unfinished,Walk-Out Access
- Attic: None
- Number of fireplaces: 1
- Fireplace features: Basement, Wood Burning Stove, Stone, Free Standing, Living Room, Insert
Interior area
- Total structure area: 1,422
- Total interior livable area: 1,422 sqft
- Finished area above ground: 1,422
- Finished area below ground: 0
Property
Parking
- Total spaces: 1
- Parking features: Carport, RV Carport, Unpaved, Off Street, Driveway
- Garage spaces: 1
- Has carport: Yes
- Has uncovered spaces: Yes
Features
- Levels: Two
- Stories: 2
- Patio & porch: Covered, Patio, Porch, Enclosed, Deck
- Body of water: Lake Wallenpaupack
Lot
- Size: 0.46 Acres
- Features: Cul-De-Sac, Wooded
Details
- Additional structures: Second Garage, Shed(s)
- Parcel number: 19000100327 + 19000100010
- Zoning description: Residential
- Other equipment: Dehumidifier
Construction
Type & style
- Home type: SingleFamily
- Architectural style: Chalet
- Property subtype: Single Family Residence
Materials
- T1-11
- Foundation: Block
- Roof: Asphalt,Fiberglass
Condition
- New construction: No
- Year built: 1979
Utilities & green energy
- Sewer: Septic Tank
- Water: Comm Central
- Utilities for property: Cable Available, Water Connected, Electricity Connected
Community & HOA
Community
- Subdivision: Sandy Shore
HOA
- Has HOA: Yes
- Amenities included: Parking, RV/Boat Storage
- Services included: Cable TV, Water, Electricity
- HOA fee: $580 annually
Location
- Region: Lakeville
Financial & listing details
- Price per square foot: $281/sqft
- Tax assessed value: $239,300
- Annual tax amount: $3,455
- Date on market: 7/13/2026
- Cumulative days on market: 34 days
- Listing terms: Cash,Conventional
- Electric utility on property: Yes
- Road surface type: Other
Estimated market value
$382,000
$363,000 - $401,000
$2,338/mo
Price history
| Date | Event | Price |
|---|---|---|
| 7/13/2026 | Listed for sale | $399,000+24.7%$281/sqft |
Source:  PWAR as distributed by MLS GRID #PW262329 Report a problem PWAR as distributed by MLS GRID #PW262329 Report a problem | ||
| 1/6/2022 | Sold | $320,000-2.7%$225/sqft |
Source: PWAR as distributed by MLS GRID #214128 Report a problem | ||
| 11/16/2021 | Pending sale | $329,000$231/sqft |
Source: PWAR as distributed by MLS GRID #21-4128 Report a problem | ||
| 11/4/2021 | Price change | $329,000-5.7%$231/sqft |
Source: PWAR as distributed by MLS GRID #21-4128 Report a problem | ||
| 10/18/2021 | Listed for sale | $349,000+149.3%$245/sqft |
Source: PWAR as distributed by MLS GRID #21-4128 Report a problem | ||
| 8/15/2003 | Sold | $140,000$98/sqft |
Source: Agent Provided Report a problem | ||
Public tax history
| Year | Property taxes | Tax assessment |
|---|---|---|
| 2025 | $3,320 +3% | $231,800 |
| 2024 | $3,223 | $231,800 |
| 2023 | $3,223 +0.5% | $231,800 +56.7% |
| 2022 | $3,206 +1.8% | $147,900 |
| 2021 | $3,149 +6.5% | $147,900 |
| 2020 | $2,958 +5.6% | $147,900 |
| 2019 | $2,801 -3% | $147,900 |
| 2018 | $2,888 +327% | $147,900 |
| 2017 | $676 -63.7% | $147,900 |
| 2016 | $1,865 | $147,900 |
| 2014 | $1,865 | $147,900 |
| 2013 | -- | $147,900 |
| 2012 | -- | $147,900 |
| 2011 | -- | $147,900 |
| 2010 | -- | $147,900 +0.6% |
| 2007 | -- | $147,000 |
Find assessor info on the county website
Monthly payment
Est. payment
Payment breakdown
Explore the cost of this home by adjusting the details. Changes won't be saved.Climate risks
Neighborhood: 18438
Nearby schools
GreatSchools rating
- 5/10Wallenpaupack North Intrmd SchoolGrades: 3-5Distance: 4.2 mi
- 6/10Wallenpaupack Area Middle SchoolGrades: 6-8Distance: 4.2 mi
- 7/10Wallenpaupack Area High SchoolGrades: 9-12Distance: 3.8 mi
- $473,9004 bd2 ba1.8k sqft123 Hemlock Dr, Lakeville, PA 18438Off Market

- $26,900-- bd-- ba-- sqft122 Historic Dr, Lakeville, PA 18438Off Market
- $26,900-- bd-- ba-- sqft117 Hemlock Dr, Lakeville, PA 18438Off Market
- $--8,712 sqftHistoric Dr, Lakeville, PA 18438Off Market
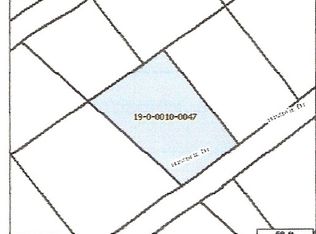
- $26,900-- bd-- ba-- sqft120 Historic Dr, Lakeville, PA 18438Off Market
- $23,800-- bd-- ba-- sqft115 Hemlock Dr, Lakeville, PA 18438Off Market
- $26,900-- bd-- ba-- sqft115 Hemlock Dr, Lakeville, PA 18438Off Market
- $316,6003 bd-- ba1.7k sqft119 Historic Dr, Lakeville, PA 18438Off Market
A local agent can set up tours, give advice and negotiate with sellers.
Similar homes
- $450,0003 bd2 ba1.8k sqft114 Lone Oak Dr, Lakeville, PA 18438For Sale
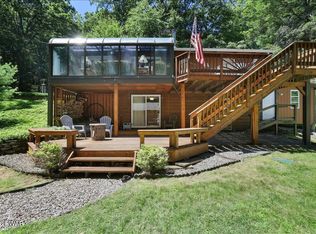
 MLS ID #PW262434, Jennifer Miller, Davis R. Chant - Lake Wallenpaupack. PWAR as distributed by MLS GRID
 - $355,0003 bd1 ba1.7k sqft212 Bluebird Ct, Lakeville, PA 18438For Sale
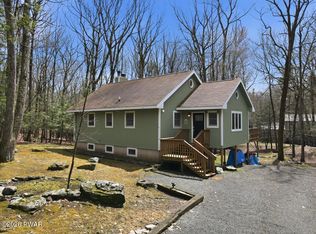 MLS ID #PW261049, Lindsey A Bamford, Iron Valley R E Innovate. PWAR as distributed by MLS GRID
 - $379,0003 bd2 ba1.2k sqft101 Ivywood Shr, Paupack, PA 18451For Sale
 MLS ID #PW262789, Pamela Wheatley, Iron Valley R E Innovate. PWAR as distributed by MLS GRID
 - $379,0002 bd2 ba955 sqft6 Lakeside Dr, Lakeville, PA 18438For Sale
 MLS ID #PW262115, Maxwell Stevens, Berkshire Hathaway HomeServices Pocono Real Estate Hawley. PWAR as distributed by MLS GRID
 - $400,0003 bd2 ba1.2k sqft117 Maple Rd, Tafton, PA 18464For SaleMLS ID #PW262620, Ken Connors, CENTURY 21 Country Lake Homes - Hawley. PWAR as distributed by MLS GRID
- $--3 bd2 ba1k sqft1021 Boathouse Rd #44, Lake Ariel, PA 18436AuctionAuction.com 2
- $342,9993 bd2 ba1.3k sqft1179 Beaver Lake Dr, Lake Ariel, PA 18436For SaleMLS ID #PW262790, Bernard F Bieski, CENTURY 21 Country Lake Homes - Greentown. PWAR as distributed by MLS GRID
- $419,0002 bd1 ba1.4k sqft136 Gunstock Ln, Tafton, PA 18464For SaleMLS ID #PW262770, Joseph A Scarpaci, E-PRO,SFR, Iron Valley R E Innovate. PWAR as distributed by MLS GRID
- $380,0004 bd2 ba1.7k sqft962 Route 507, Greentown, PA 18426For SaleMLS ID #PM-143154, Donna Steo, Keller Williams Real Estate - West End. PMAR
- $389,0004 bd3 ba2.1k sqft2616 Boulder Ct, Lake Ariel, PA 18436For SaleMLS ID #PW262432, Yvonne Perkins, RE/MAX Best. PWAR as distributed by MLS GRID
- $399,0003 bd2 ba1.3k sqft259 Florence Trl, Hawley, PA 18428For SaleMLS ID #PW260751, Cynthia A Cepko, Coldwell Banker Lakeview Realtors. PWAR as distributed by MLS GRID
- $369,0004 bd2 ba1.5k sqft1019 Hickory Dr, Lake Ariel, PA 18436For SaleMLS ID #PW262376, Jack Gomez, CENTURY 21 Select Group - Lake Ariel. PWAR as distributed by MLS GRID
- $425,0003 bd2 ba1.5k sqft1040 Sunrise Ter, Lake Ariel, PA 18436For Sale
 MLS ID #SC263351, Rita Tischler, Christian Saunders Real Estate C.S. Branch. GSBR as distributed by MLS GRID
 - $399,0003 bd2 ba1.1k sqft106 Bartleson Deer Trl, Greentown, PA 18426For SaleMLS ID #PW262298, Eric James Ehrhardt, Davis R. Chant - Lake Wallenpaupack. PWAR as distributed by MLS GRID
- $570,0003 bd2 ba2k sqft8 Cedar Ct, Lakeville, PA 18438For SaleMLS ID #PW262547, Buddy Vail, Berkshire Hathaway HomeServices Pocono Real Estate Hawley. PWAR as distributed by MLS GRID
- $379,0003 bd2 ba1.4k sqft110 E Shore Dr, Hawley, PA 18428For SaleMLS ID #PW262061, Lyndsey Tilton, Berkshire Hathaway HomeServices Pocono Real Estate Hawley. PWAR as distributed by MLS GRID
- $275,0003 bd2 ba1.2k sqft1021 Calypso Dr, Lake Ariel, PA 18436For SaleMLS ID #PW262784, William Clauss, Davis R. Chant - Lake Wallenpaupack. PWAR as distributed by MLS GRID
- $399,0003 bd3 ba1.7k sqft41 Deerfoot Rd, Lake Ariel, PA 18436For SaleMLS ID #PW260356, Lorraine Collins, Associate Broker, Davis R. Chant - Lake Wallenpaupack. PWAR as distributed by MLS GRID
- $350,0004 bd3 ba1.9k sqft10 Northwood Ter Lot 3322, Lake Ariel, PA 18436For SaleMLS ID #PW262686, Donna Gardner, RE/MAX Best. PWAR as distributed by MLS GRID
- $370,0002 bd1 ba1k sqft966 Route 507, Greentown, PA 18426For SaleMLS ID #PM-143173, Donna Steo, Keller Williams Real Estate - West End. PMAR
