Impeccably presented and move-in ready, this 2026 custom home showcases exceptional craftsmanship and modern design on a spacious cornerproperty, ideally located near New Providence's top-ranked schools, downtown shopping, parks, and NYC transportation. A welcoming center hall with herringbone oak flooring, paneled wainscoting, and soaring ceilings sets the tone. Formal living and dining rooms feature elegant millwork, while the spectacular open-concept family room is highlighted by a dramatic cathedral ceiling and floor-to-ceiling marble fireplace. The designer kitchen offers custom cabinetry, quartz countertops, premium Thermador appliances, a center island, and a fully equipped butler's pantry. Throughout the home, Andersen 400Series two-tone windows enhance both style and natural light. Sliding doors open to a rear patio and fenced-in yard framed with year round privacy trees. A mudroom with custom built-ins and powder room complete the main level. Upstairs, the luxurious primary suite features a custom walk-in closet, private office, spa-inspired marble bath, and thoughtfully designed LED accent lighting. Additional bedrooms are generously sized, while the third floor offers flexible living space with two bedrooms and a full bath. The finished lower level includes a recreation room, bedroom, full bath, fitness area, second laundry room, and abundant storage. A rare combination of luxury, comfort, and versatility in one of New Providence's most desirable neighborhoods.
Under contract
$1,799,000
126 Hickson Dr, New Providence Boro, NJ 07974
6beds
--sqft
Single Family Residence
Built in 2026
0.32 Acres Lot
$1,828,700 Zestimate®
$--/sqft
$-- HOA
What's special
- 38 days
- 1,233
- 73
Likely to sell faster than
Zillow last checked:
Listing updated:
Listed by:
Marco Formosa 908-277-1398,
Lois Schneider Realtor
Source: GSMLS,MLS#: 4052992
Facts & features
Interior
Bedrooms & bathrooms
- Bedrooms: 6
- Bathrooms: 5
- Full bathrooms: 4
- 1/2 bathrooms: 1
Primary bedroom
- Description: Full Bath, Sitting Room, Walk-In Closet
Bedroom 1
- Level: Second
- Area: 294
- Dimensions: 21 x 14
Bedroom 2
- Level: Second
- Area: 156
- Dimensions: 13 x 12
Bedroom 3
- Level: Second
- Area: 120
- Dimensions: 12 x 10
Bedroom 4
- Level: Third
- Area: 154
- Dimensions: 11 x 14
Bedroom 5
- Area: 182
- Dimensions: 14 x 13
Primary bathroom
- Features: Soaking Tub, Stall Shower
Dining room
- Features: Formal Dining Room
- Level: First
- Area: 130
- Dimensions: 13 x 10
Family room
- Level: First
- Area: 468
- Dimensions: 18 x 26
Kitchen
- Features: Kitchen Island, Eat-in Kitchen
- Level: First
- Area: 195
- Dimensions: 13 x 15
Living room
- Level: First
- Area: 143
- Dimensions: 13 x 11
Basement
- Features: 1 Bedroom, Bath Main, Exercise Room, Laundry Room, Rec Room, Utility Room
Heating
- 2 Units, Forced Air, Natural Gas
Cooling
- 2 Units, Central Air
Appliances
- Included: Carbon Monoxide Detector, Dishwasher, Dryer, Kitchen Exhaust Fan, Microwave, Range/Oven-Gas, Refrigerator, Washer/Dryer Stacked, Wall Oven(s) - Gas, Washer, Wine Refrigerator, Gas Water Heater
- Laundry: In Basement, Level 2
Features
- Bedroom
- Flooring: Vinyl-Linoleum, Wood
- Windows: Skylight(s)
- Basement: Yes,Finished,Sump Pump
- Number of fireplaces: 1
- Fireplace features: Heatilator, Living Room
Property
Parking
- Total spaces: 1
- Parking features: 2 Car Width, Asphalt
- Garage spaces: 1
Features
- Patio & porch: Patio
Lot
- Size: 0.32 Acres
- Dimensions: 000.319 AC
- Features: Corner Lot
Details
- Parcel number: 2911002410000000350000
Construction
Type & style
- Home type: SingleFamily
- Architectural style: Colonial,Custom Home
- Property subtype: Single Family Residence
Materials
- Vinyl Siding
- Roof: Asphalt Shingle
Condition
- Year built: 2026
Utilities & green energy
- Gas: Gas-Natural
- Sewer: Public Sewer
- Water: Public
- Utilities for property: Underground Utilities, Electricity Connected, Natural Gas Connected
Community & HOA
Community
- Security: Carbon Monoxide Detector
- Subdivision: Lions Park
Location
- Region: New Providence
Financial & listing details
- Tax assessed value: $298,400
- Annual tax amount: $15,642
- Date on market: 9/17/2026
- Ownership type: Fee Simple
- Electric utility on property: Yes
Estimated market value
$1,828,700
$1.74M - $1.92M
$6,870/mo
Price history
| Date | Event | Price |
|---|---|---|
| 10/11/2026 | Pending sale | $1,799,000 |
Source:  GSMLS #4052992 Report a problem GSMLS #4052992 Report a problem | ||
| 9/17/2026 | Listed for sale | $1,799,000 |
Source: GSMLS #4052992 Report a problem | ||
| 7/15/2026 | Listing removed | $1,799,000 |
Source: GSMLS #4035141 Report a problem | ||
| 6/18/2026 | Listed for sale | $1,799,000+121.8% |
Source: GSMLS #4035141 Report a problem | ||
| 9/29/2025 | Sold | $811,000+4.6% |
Source: GSMLS #3971786 Report a problem | ||
| 8/8/2025 | Pending sale | $775,000 |
Source: GSMLS #3971786 Report a problem | ||
| 8/1/2025 | Listed for sale | $775,000 |
Source: GSMLS #3971786 Report a problem | ||
| 7/11/2025 | Pending sale | $775,000 |
Source: GSMLS #3971786 Report a problem | ||
| 6/26/2025 | Listed for sale | $775,000+100% |
Source: GSMLS #3971786 Report a problem | ||
| 7/25/2001 | Sold | $387,500 |
Source: Public Record Report a problem | ||
Public tax history
| Year | Property taxes | Tax assessment |
|---|---|---|
| 2024 | $15,403 +3.1% | $298,400 |
| 2023 | $14,941 +1.4% | $298,400 |
| 2022 | $14,735 +0.7% | $298,400 |
| 2021 | $14,628 +0.7% | $298,400 |
| 2020 | $14,532 +0.5% | $298,400 |
| 2019 | $14,457 | $298,400 |
| 2018 | $14,457 +1.7% | $298,400 |
| 2017 | $14,222 +2.8% | $298,400 |
| 2016 | $13,828 +1.5% | $298,400 |
| 2015 | $13,619 +2.7% | $298,400 |
| 2014 | $13,255 +3.2% | $298,400 |
| 2013 | $12,849 +2.3% | $298,400 |
| 2012 | $12,560 +3.1% | $298,400 |
| 2011 | $12,181 +4.6% | $298,400 |
| 2010 | $11,647 +4.4% | $298,400 |
| 2009 | $11,157 | $298,400 |
| 2008 | -- | $298,400 |
| 2007 | $10,689 | $298,400 |
| 2006 | -- | $298,400 |
| 2005 | -- | $298,400 |
| 2004 | -- | $298,400 |
| 2003 | -- | $298,400 |
| 2002 | -- | $298,400 |
| 2001 | -- | $298,400 |
Find assessor info on the county website
Monthly payment
Est. payment
Payment breakdown
Explore the cost of this home by adjusting the details. Changes won't be saved.Climate risks
Neighborhood: 07974
Nearby schools
Schools provided by the listing agent
- Elementary: Salt Brook
- Middle: New Provms
- High: New Provhs
Source: GSMLS. This data may not be complete. We recommend contacting the local school district to confirm school assignments for this home.
- $890,400-- bd-- ba2.1k sqft125 Hickson Dr, New Providence, NJ 07974Off Market
- $910,200-- bd-- ba2.1k sqft135 Hickson Dr, New Providence, NJ 07974Off Market
- $1,129,1004 bd3 ba2.4k sqft117 Hickson Dr, New Providence, NJ 07974Off Market
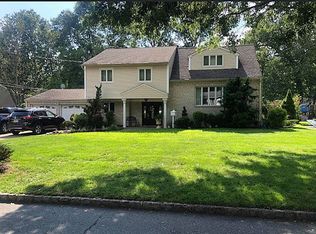
- $1,186,6004 bd3 ba2k sqft118 Hickson Dr, New Providence, NJ 07974Off Market
Similar homes
- $1,950,0006 bd5 ba-- sqft25 Oakwood Dr, New Providence Boro, NJ 07974For Sale
 MLS ID #4057112, Gina Suriano, Coldwell Banker Realty. GSMLS
 - $1,895,0005 bd4 ba-- sqft4 MANOR HILL RD, Summit City, NJ 07901For Sale
 MLS ID #4060145, Cynthia Baker, Lois Schneider Realtor. GSMLS
 - $1,690,0005 bd3 ba4k sqft355 Ackerman St, Mountainside Boro, NJ 07092For Sale
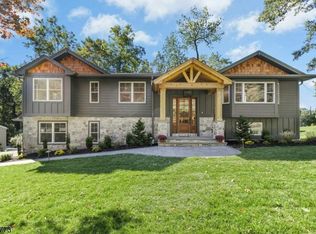 MLS ID #4057460, Christina Emma Bove, Keller Williams Realty. GSMLS
 - $1,849,0005 bd3 ba-- sqft910 Minisink Way, Westfield Town, NJ 07090For Sale
 MLS ID #4053940, Mohamed Homsani, Coldwell Banker Realty. GSMLS
