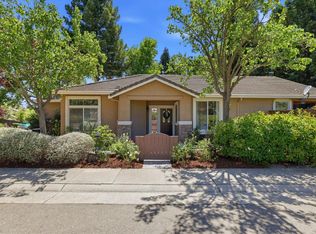
Beautiful single-story home located in the highly sought-after Briggs Ranch community, offering an ideal blend of comfort, convenience, and style. Perfectly situated near shopping, dining, transportation, and everyday amenities, this home is also located within a highly acclaimed, award-winning school district. Featuring 3 bedrooms and 2 bathrooms, the thoughtfully designed floor plan boasts laminate flooring throughout the main living areas, brand-new carpet in the family room and bedrooms, and tile flooring in the kitchen and bathrooms. The well-appointed kitchen offers granite countertops, a pantry cabinet, and stainless steel appliances, including an electric range, oven, built-in microwave, and dishwasher. Breakfast area in kitchen and formal dining and living rooms. The inviting family room is anchored by a cozy wood-burning fireplace, creating the perfect space to relax or entertain. The spacious primary suite includes a walk-in closet and an ensuite bathroom with dual sinks, a soaking tub, and a separate shower stall. Additional highlights include an indoor laundry room with built-in cabinetry, fresh interior and exterior paint, and an attached 2-car garage. Outside, enjoy beautifully landscaped front and back yards designed for low-maintenance living, making this home as practical as it is charming. Move-in ready and ideally located, this is an opportunity you won't want to miss.
Pending
Price cut: $49K (7/16)
$650,000
126 Manseau Dr, Folsom, CA 95630
3beds
1,752sqft
:
Get pre-qualified$4,314/mo
Single Family Residence
Built in 1990
7,000 Square Feet Lot
$645,500 Zestimate®
$371/sqft
$-- HOA
What's special
Cozy wood-burning fireplaceSpacious primary suiteBreakfast area in kitchenStainless steel appliancesInviting family roomGranite countertopsWalk-in closet
- 36 days |
- 2,190 |
- 105 |
Likely to sell faster than
Zillow last checked:
Listing updated:
Listed by:
Callie Mirsky DRE #01841201 916-813-8583,
Cali Homes
Source: MetroList Services of CA,MLS#: 226077722Originating MLS: MetroList Services, Inc.
Facts & features
Interior
Bedrooms & bathrooms
- Bedrooms: 3
- Bathrooms: 2
- Full bathrooms: 2
Rooms
- Room types: Attic, Bathroom, Dining Room, Family Room, Kitchen, Laundry, Living Room
Primary bedroom
- Features: Outside Access
Primary bathroom
- Features: Shower Stall(s), Double Vanity, Tile, Tub, Walk-In Closet(s)
Dining room
- Features: Breakfast Nook, Dining/Living Combo
Kitchen
- Features: Breakfast Area, Pantry Cabinet, Granite Counters
Heating
- Central, Fireplace(s)
Cooling
- Ceiling Fan(s), Central Air
Appliances
- Included: Gas Water Heater, Dishwasher, Disposal, Microwave, Free-Standing Electric Oven, Free-Standing Electric Range
- Laundry: Laundry Room, Cabinets, Ground Floor, Hookups Only, Inside Room
Features
- Flooring: Carpet, Laminate, Tile
- Attic: Room
- Number of fireplaces: 1
- Fireplace features: Family Room, Wood Burning
Interior area
- Total structure area: 0
- Total interior livable area: 1,752 sqft
Property
Parking
- Total spaces: 2
- Parking features: Attached, Garage Door Opener, Garage Faces Front, Driveway, Level Driveway/Sidewalks
- Attached garage spaces: 2
- Has uncovered spaces: Yes
Features
- Fencing: Back Yard,Wood
Lot
- Size: 7,000 Square Feet
- Features: Sprinklers In Front, Landscape Back, Landscape Front, Low Maintenance
- Topography: Snow Line Below,Level,Trees Few,Snow Line Below,Level,Trees Few
Details
- Parcel number: 07110300010000
- Zoning: R-1-M
- Special conditions: Offer As Is
Construction
Type & style
- Home type: SingleFamily
- Property subtype: Single Family Residence
Materials
- Brick, Frame, Wood
- Foundation: Slab
- Roof: Composition
Condition
- Year built: 1990
Utilities & green energy
- Electric: 220 Volts, 220 Volts in Kitchen, 220 Volts in Laundry
- Sewer: Public Sewer
- Water: Public
- Utilities for property: Cable Available, Public, Sewer In & Connected, Internet Available
Community & HOA
Community
- Subdivision: Briggs Ranch
Location
- Region: Folsom
Financial & listing details
- Price per square foot: $371/sqft
- Tax assessed value: $554,083
- Annual tax amount: $6,166
- Price range: $650K - $650K
- Date on market: 6/18/2026
- Road surface type: Paved
Estimated market value
$645,500
$613,000 - $678,000
$2,944/mo
Price history
| Date | Event | Price |
|---|---|---|
| 7/18/2026 | Pending sale | $650,000$371/sqft |
Source: MetroList Services of CA #226077722 Report a problem | ||
| 7/16/2026 | Price change | $650,000-7%$371/sqft |
Source: MetroList Services of CA #226077722 Report a problem | ||
| 7/2/2026 | Price change | $699,000-3.5%$399/sqft |
Source: MetroList Services of CA #226077722 Report a problem | ||
| 6/18/2026 | Listed for sale | $724,000+576.6%$413/sqft |
Source: MetroList Services of CA #226077722 Report a problem | ||
| 11/29/2016 | Sold | $107,000-76.2%$61/sqft |
Source: Public Record Report a problem | ||
| 1/20/2006 | Sold | $450,000+90.3%$257/sqft |
Source: Public Record Report a problem | ||
| 9/15/2000 | Sold | $236,500$135/sqft |
Source: MetroList Services of CA #152014779 Report a problem | ||
Public tax history
| Year | Property taxes | Tax assessment |
|---|---|---|
| 2025 | $6,166 +2.1% | $554,083 +2% |
| 2024 | $6,041 +1.8% | $543,219 +2% |
| 2023 | $5,936 +1.4% | $532,569 +2% |
| 2022 | $5,852 +1.3% | $522,128 +2% |
| 2021 | $5,776 +1.2% | $511,891 +1% |
| 2020 | $5,706 +5.6% | $506,644 +6.1% |
| 2019 | $5,400 +5.4% | $477,487 +5% |
| 2018 | $5,122 +12.1% | $454,750 +7% |
| 2017 | $4,567 -0.6% | $425,000 +6% |
| 2016 | $4,593 +11.3% | $401,102 +4% |
| 2015 | $4,126 | $385,676 +2% |
| 2014 | $4,126 | $378,114 +17% |
| 2013 | -- | $323,174 +8% |
| 2012 | -- | $299,236 -5% |
| 2011 | -- | $314,986 -3% |
| 2010 | -- | $324,728 -18.4% |
| 2008 | -- | $397,952 -5.8% |
| 2007 | -- | $422,280 +61.9% |
| 2006 | -- | $260,771 +2% |
| 2005 | -- | $255,659 +2% |
| 2004 | -- | $250,647 +1.9% |
| 2003 | -- | $246,054 +2% |
| 2002 | -- | $241,230 +2% |
| 2001 | -- | $236,500 +14.1% |
| 2000 | -- | $207,196 |
Find assessor info on the county website
Monthly payment
Est. payment
Payment breakdown
Explore the cost of this home by adjusting the details. Changes won't be saved.Climate risks
Neighborhood: Briggs Ranch
Nearby schools
GreatSchools rating
- 7/10Folsom Hills Elementary SchoolGrades: K-5Distance: 0.2 mi
- 9/10Folsom Middle SchoolGrades: 6-8Distance: 1.3 mi
- 10/10Vista Del Lago High SchoolGrades: 9-12Distance: 2.4 mi
- $782,7004 bd3 ba2.2k sqft124 Manseau Dr, Folsom, CA 95630Off Market

- $895,0004 bd3 ba2k sqft128 Manseau Dr, Folsom, CA 95630Sold

- $800,0004 bd3 ba2k sqft104 Maderos Ct, Folsom, CA 95630Sold

- $895,5004 bd3 ba2.4k sqft102 Maderos Ct, Folsom, CA 95630Off Market
- $699,4003 bd2 ba1.7k sqft122 Manseau Dr, Folsom, CA 95630Off Market
- $830,0004 bd3 ba1.9k sqft130 Manseau Dr, Folsom, CA 95630Sold
- $826,5004 bd2 ba2.4k sqft106 Maderos Ct, Folsom, CA 95630Off Market
- $756,5004 bd2 ba1.8k sqft100 Maderos Ct, Folsom, CA 95630Off Market
A local agent can set up tours, give advice and negotiate with sellers.
Similar homes
- $689,9003 bd2 ba1.2k sqft101 Oneill Ct, Folsom, CA 95630For Sale
 MLS ID #226092660, Peter Scott. MetroList Services of CA
 - $660,0003 bd2 ba1.4k sqft1129 Callander Way, Folsom, CA 95630For Sale
 MLS ID #226078787, Tabitha Rostami. MetroList Services of CA
 - $650,0003 bd2 ba1.4k sqft1149 Knopfler Cir, Folsom, CA 95630For Sale
 MLS ID #226077661, Brandon Butler. MetroList Services of CA
 - $655,0003 bd2 ba1.4k sqft906 Rathbone Cir, Folsom, CA 95630For Sale
 MLS ID #226083904, Mallory Mueller. MetroList Services of CA
 - $650,0003 bd2 ba1.4k sqft111 Larkin Cir, Folsom, CA 95630For SaleMLS ID #226085284, Jeff Trexler. MetroList Services of CA
- $749,9003 bd2 ba1.9k sqft116 Ferrera Dr, Folsom, CA 95630For SaleMLS ID #226073493, Rhonda Moffett-Florence. MetroList Services of CA
- $594,9003 bd3 ba1.4k sqft756 Rodmartin Ct, Folsom, CA 95630For SaleMLS ID #226062079, Alison Warren. MetroList Services of CA
- $769,0003 bd2 ba1.9k sqft800 Morningside Dr, Folsom, CA 95630For SaleMLS ID #226069195, Laura Miller. MetroList Services of CA
- $560,0003 bd3 ba1.3k sqft391 Coventry Cir, Folsom, CA 95630For SaleMLS ID #226064207, Lori Hopper. MetroList Services of CA
- $774,5004 bd3 ba2.4k sqft172 Silberhorn Dr, Folsom, CA 95630For SaleMLS ID #226034867, Dominick Nicolai. MetroList Services of CA
- $699,0003 bd2 ba1.8k sqft11557 Bear Valley Ct, Gold River, CA 95670For SaleMLS ID #226092157, Michael Breinke. MetroList Services of CA
- $659,9003 bd2 ba1.6k sqft4565 Calumet Ct, Shingle Springs, CA 95682For SaleMLS ID #226072919, Laura Hogan. MetroList Services of CA
- $549,7774 bd2 ba1.5k sqft6735 Old Oak Ct, Citrus Heights, CA 95610For SaleMLS ID #226093615, Seth Carlsen. MetroList Services of CA
- $619,4994 bd3 ba1.9k sqft1080 Rudgwick Dr, Roseville, CA 95747For SaleMLS ID #226093774, Travis Garabedian. MetroList Services of CA
- $639,9004 bd3 ba2.1k sqft3234 Cambridge Rd, Cameron Park, CA 95682For SaleMLS ID #226040826, Jamie Conti. MetroList Services of CA
- $699,9004 bd3 ba2.1k sqft4200 Ciello Ct, Cameron Park, CA 95682For SaleMLS ID #226071241, Trent Andra. MetroList Services of CA
- $685,0004 bd3 ba2.3k sqft3032 Valasstrada Ct, Carmichael, CA 95608For SaleMLS ID #226093843, Joy Mahrle. MetroList Services of CA
- $649,5004 bd2 ba1.8k sqft3900 Green Forest Ln, Sacramento, CA 95821For SaleMLS ID #226081648, Paris Eghterafi. MetroList Services of CA
- $599,9953 bd2 ba1.8k sqft7966 Sunset Ave, Fair Oaks, CA 95628For SaleMLS ID #226091467, Tom DiGiacomo. MetroList Services of CA
- $595,0003 bd3 ba2k sqft5601 Grand View Ct, Rocklin, CA 95765For SaleMLS ID #SN26161399, Brady Ware, Re/Max Home and Investment. CRMLS
Local buyer's agents are ready to help
