Welcome home to this beautifully renovated home in Northwood Estates. No shortcuts were taken when this home was completely remodeled in 2023. All new wiring, all new windows, flooring, appliances, roof, etc. were completed in 2023. This home has been loved and enjoyed for the last few years, but it is now time for someone else to make it their own. If you love the solidity of an older, brick ranch home, but love the amenities of a new, more modern home, look no further. Interior features include LVP flooring throughout, shaker-style cabinetry and Quartz countertops, a sleek electric fireplace with custom wood mantle, beautifully updated bathrooms, and a spacious open concept. Exterior features include a fully fenced backyard, gutters with leaf guard, a detached shed with electricity, an extended driveway for additional parking, and fruit producing trees. With all of the big ticket items replaced in 2023, this home truly is worry-free! It is located 10 minutes from FLETC, 30 minutes to St. Simons Island and Jekyll Island, and just 15 minutes from the shops and restaurants located in Downtown Brunswick. The Sellers have had the septic tank pumped and inspected and the corners of the properties flagged. NO FLOOD INSURANCE REQUIRED AND NO HOA TO HASSLE YOU!
Pending
$299,900
126 Northwood Dr, Brunswick, GA 31525
3beds
1,442sqft
Single Family Residence
Built in 1969
0.39 Acres Lot
$-- Zestimate®
$208/sqft
$-- HOA
What's special
Shaker-style cabinetryFully fenced backyardFruit producing treesBeautifully updated bathroomsQuartz countertopsGutters with leaf guardSpacious open concept
- 17 days |
- 495 |
- 34 |
Likely to sell faster than
Zillow last checked:
Listing updated:
Listed by:
Rachel Fitzpatrick 912-996-1077,
Keller Williams Realty Golden Isles
Source: Scout MLS,MLS#: 2001585
Facts & features
Interior
Bedrooms & bathrooms
- Bedrooms: 3
- Bathrooms: 2
- Full bathrooms: 2
Heating
- Electric, Heat Pump
Cooling
- Central Air, Ceiling Fan(s), Electric
Appliances
- Included: Dryer, Dishwasher, Electric Range, Microwave, Refrigerator, Washer
- Laundry: In Garage
Features
- High Speed Internet, Recessed Lighting, Single Vanity, Breakfast Bar
- Flooring: Vinyl
- Windows: Double Pane Windows
- Number of fireplaces: 1
- Fireplace features: Electric, Living Room
- Common walls with other units/homes: No Common Walls
Interior area
- Total interior livable area: 1,442 sqft
Video & virtual tour
Property
Parking
- Total spaces: 1
- Parking features: Attached, Driveway, Garage Door Opener, Kitchen Level
- Attached garage spaces: 1
- Has uncovered spaces: Yes
Features
- Patio & porch: Patio
- Exterior features: Rain Gutters, Storage
- Fencing: Chain Link,Fenced,Partial
Lot
- Size: 0.39 Acres
- Features: Back Yard, Corners Marked
Details
- Additional structures: Shed(s), Storage
- Parcel number: 0303340
Construction
Type & style
- Home type: SingleFamily
- Architectural style: Ranch
- Property subtype: Single Family Residence
Materials
- Brick
- Foundation: Slab
- Roof: Asphalt,Shingle
Condition
- Updated/Remodeled,Renovated
- Year built: 1969
Utilities & green energy
- Sewer: Septic Tank
- Water: Public
Community & HOA
Community
- Features: Park, Interstate Access Nearby, Walk To School(s)
HOA
- Has HOA: No
Location
- Region: Brunswick
Financial & listing details
- Price per square foot: $208/sqft
- Tax assessed value: $247,100
- Annual tax amount: $1,658
- Date on market: 7/31/2026
- Listing terms: Cash,Conventional,FHA,VA Loan
- Road surface type: Asphalt
Estimated market value
Not available
Estimated sales range
Not available
Not available
Price history
| Date | Event | Price |
|---|---|---|
| 8/2/2026 | Pending sale | $299,900$208/sqft |
Source: Scout MLS #2001585 Report a problem | ||
| 7/31/2026 | Listed for sale | $299,900+8.1%$208/sqft |
Source: Scout MLS #2001585 Report a problem | ||
| 12/8/2023 | Sold | $277,500-0.9%$192/sqft |
Source: Scout MLS #1641827 Report a problem | ||
| 11/9/2023 | Pending sale | $279,900$194/sqft |
Source: Scout MLS #1641827 Report a problem | ||
| 10/28/2023 | Price change | $279,900-1.8%$194/sqft |
Source: Scout MLS #1641827 Report a problem | ||
| 10/13/2023 | Price change | $284,900-1.7%$198/sqft |
Source: Scout MLS #1641827 Report a problem | ||
| 9/2/2023 | Listed for sale | $289,900+123%$201/sqft |
Source: Scout MLS #1641827 Report a problem | ||
| 4/12/2023 | Sold | $130,000-13.3%$90/sqft |
Source: HABR #146988 Report a problem | ||
| 3/27/2023 | Pending sale | $150,000$104/sqft |
Source: HABR #146988 Report a problem | ||
| 3/23/2023 | Contingent | $150,000$104/sqft |
Source: HABR #146988 Report a problem | ||
| 3/21/2023 | Listed for sale | $150,000$104/sqft |
Source:  GAMLS #10141574 Report a problem GAMLS #10141574 Report a problem | ||
Public tax history
| Year | Property taxes | Tax assessment |
|---|---|---|
| 2025 | $1,658 +0.9% | $98,840 -4.6% |
| 2024 | $1,643 +33.7% | $103,560 +130.5% |
| 2023 | $1,229 -1.8% | $44,920 |
| 2022 | $1,252 +11.9% | $44,920 +26.6% |
| 2021 | $1,118 | $35,480 |
| 2020 | -- | $35,480 +9% |
| 2019 | $975 | $32,560 |
| 2018 | $975 | $32,560 +4.6% |
| 2017 | $975 +4% | $31,120 +10.4% |
| 2016 | $938 +59.7% | $28,200 +14.3% |
| 2015 | $587 -0.4% | $24,680 |
| 2014 | $589 | $24,680 |
| 2013 | -- | -- |
| 2012 | -- | -- |
| 2011 | -- | -- |
| 2010 | -- | -- |
Find assessor info on the county website
Monthly payment
Est. payment
Payment breakdown
Explore the cost of this home by adjusting the details. Changes won't be saved.Climate risks
Neighborhood: 31525
Nearby schools
GreatSchools rating
- 7/10Golden Isles Elementary SchoolGrades: PK-5Distance: 0.4 mi
- 6/10Jane Macon Middle SchoolGrades: 6-8Distance: 3 mi
- 7/10Brunswick High SchoolGrades: 9-12Distance: 4.1 mi
Schools provided by the listing agent
- Elementary: Golden Isles
- Middle: Jane Macon
- High: Brunswick High School
Source: Scout MLS. This data may not be complete. We recommend contacting the local school district to confirm school assignments for this home.
- $332,9003 bd2 ba1.6k sqft124 Northwood Dr, Brunswick, GA 31525Sold

- $214,9003 bd1 ba1.3k sqft128 Northwood Dr, Brunswick, GA 31525Off Market
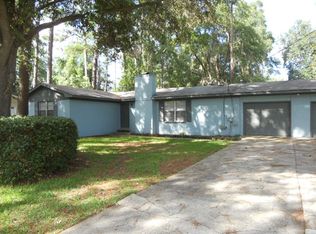
- $239,8003 bd2 ba1.3k sqft213 Brighton Cir, Brunswick, GA 31525Off Market
- $267,1003 bd2 ba1.6k sqft211 Brighton Cir, Brunswick, GA 31525Off Market
- $257,2004 bd2 ba2k sqft215 Brighton Cir, Brunswick, GA 31525Off Market
- $379,1003 bd3 ba2.2k sqft129 Northwood Dr, Brunswick, GA 31525Off Market
- $221,2003 bd2 ba1.5k sqft131 Northwood Dr, Brunswick, GA 31525Off Market
- $271,5003 bd2 ba1.4k sqft209 Brighton Cir, Brunswick, GA 31525Off Market
A local agent can set up tours, give advice and negotiate with sellers.
Similar homes
- $329,9003 bd2 ba2k sqft121 Brighton Cir, Brunswick, GA 31525For Sale
 MLS ID #2000894, Winnie Skarpalezos, BHHS Hodnett Cooper Real Estate. Scout MLS
 - $299,9003 bd2 ba1.9k sqft121 McDowell Ave, Brunswick, GA 31525For Sale
 MLS ID #2001621, Rachel Marascalco, Signature Properties Group Inc.. Scout MLS
 - $309,9003 bd2 ba1.4k sqft18 Buckmeadow Cir, Brunswick, GA 31525For Sale
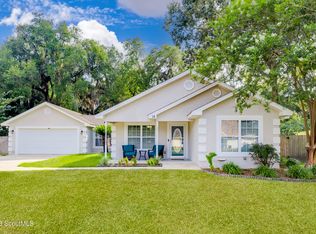 MLS ID #2001601, Tracie Tomlinson, McIntosh Realty Team, LLC. Scout MLS
 - $269,9004 bd2 ba1.6k sqft235 Enterprise St, Brunswick, GA 31525For Sale
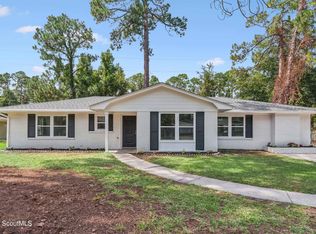 MLS ID #2001483, Connor Burke, BHHS Hodnett Cooper Real Estate BWK. Scout MLS
 - $347,0003 bd3 ba1.9k sqft204 Winnie Trl, Brunswick, GA 31525Active
 MLS ID #10778333, Wendy Vazquez-Galan, ERA Kings Bay Realty. GAMLS
 - $294,5003 bd2 ba1.7k sqft6120 New Jesup Hwy, Brunswick, GA 31523ActiveMLS ID #10752858, Frank Mazzuca, Keller Williams Georgia Communities. GAMLS
- $264,9003 bd2 ba1.7k sqft112 Lillie Way, Brunswick, GA 31525ActiveMLS ID #10672933, Cameron Miller, eXp Realty. GAMLS
- $239,0004 bd2 ba1.6k sqft310 Buck Trc, Brunswick, GA 31525ActiveMLS ID #10773491, Erin Vaughn, BHHS Hodnett Cooper Real Estate. GAMLS
- $365,0004 bd3 ba2k sqft227 Saddle Brooke Trce, Brunswick, GA 31525For SaleMLS ID #2001727, Sheri Bashlor, eXp Realty, LLC. Scout MLS
- $239,0004 bd2 ba1.6k sqft310 Buck Trce, Brunswick, GA 31525For SaleMLS ID #2000114, Erin Vaughn, BHHS Hodnett Cooper Real Estate BWK. Scout MLS
- $349,9003 bd2 ba1.4k sqft203 Sweetwater Blvd, Brunswick, GA 31525For SaleMLS ID #2001029, Matthew Funkhouser, The HomesFinder Realty Group. Scout MLS
- $311,3404 bd2 ba1.7k sqftLoblolly, Brunswick, GA 31525New ConstructionScout MLS
- $292,5003 bd2 ba1.5k sqft173 Cypress Run Dr, Brunswick, GA 31520ActiveMLS ID #10793335, Misti Wilmes, Watson Realty Corp. GAMLS
- $326,8883 bd2 ba1.6k sqft44 Autumns Wood Dr, Brunswick, GA 31525For SaleMLS ID #2001632, Dolores Montoya, Realty One Group Inclusion. Scout MLS
- $324,9003 bd2 ba1.4k sqft173 Fish Hall Rd, Brunswick, GA 31523ActiveMLS ID #10792794, Kathy Shattuck, Duckworth Properties. GAMLS
- $379,9004 bd3 ba2.1k sqft110 Timber Ridge Dr, Brunswick, GA 31525For SaleMLS ID #2000630, Dustin Critchley, Keller Williams Realty Golden Isles. Scout MLS
- $319,0003 bd2 ba1.1k sqft1204 4th Ave, Brunswick, GA 31520ActiveMLS ID #10822541, Erin Vaughn, BHHS Hodnett Cooper Real Estate. GAMLS
- $325,0004 bd2 ba1.7k sqft724 Fancy Bluff Rd, Brunswick, GA 31523ActiveMLS ID #10805839, Ashley Seabolt, Keller Williams Golden Isles. GAMLS
- $225,9003 bd2 ba1.5k sqft160 Sarah Dr, Brunswick, GA 31525ActiveMLS ID #10737793, Kathy Shattuck, Duckworth Properties. GAMLS
- $329,0003 bd2 ba1.1k sqft200 Reynolds St, Brunswick, GA 31520For SaleMLS ID #2000430, Sheila Steubing, Southern Classic, REALTORS. Scout MLS
