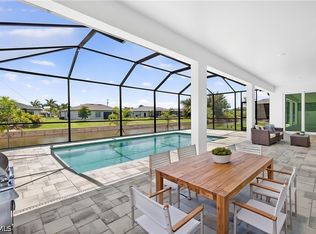
CITY WATER AND SEWER-ALL ASSESMENTS PAID!!! Centrally Located - Our Coral Haven — multiple-award winner at this year’s Showcase of Homes — offers water views from every angle, a heated pool and spa, and a 1,100 sq. ft. screened lanai that extend effortless indoor/outdoor living. The open plan centers on a chef’s kitchen with a large island, quartz counters, upgraded shaker cabinetry, dovetail drawers, and a huge walk-in pantry; a 24' sliding glass span floods the living space with light and frames the waterfront vista. Two luxurious primary suites (tray ceilings, walk-in closets, private baths), impact-resistant windows and doors, a 3-car garage, and a premium homesite outside the flood zone round out the package—luxury, function, and low insurance costs. Schedule a showing to experience this model-perfect waterfront home in person. One or more photo(s) was virtually staged. This is The Coral Haven Plan.
Pending
Price cut: $15K (6/29)
$659,900
126 SW 21st Ter, Cape Coral, FL 33991
4beds
2,265sqft
:
Get pre-qualified$4,256/mo
Single Family Residence
Built in 2025
0.26 Acres Lot
$644,200 Zestimate®
$291/sqft
$-- HOA
What's special
Heated pool and spaLarge islandTwo luxurious primary suitesQuartz countersPrivate bathsImpact-resistant windows and doorsTray ceilings
- 65 days |
- 142 |
- 7 |
Zillow last checked:
Listing updated:
Listed by:
Carol Congelos 239-258-1371,
Sunlife Homes LLC,
Jeffrey Kershner 239-800-8012,
Sunlife Homes LLC
Source: Florida Gulf Coast MLS,MLS#: 2026022308 Originating MLS: Florida Gulf Coast
Originating MLS: Florida Gulf CoastFacts & features
Interior
Bedrooms & bathrooms
- Bedrooms: 4
- Bathrooms: 3
- Full bathrooms: 3
Rooms
- Room types: Bathroom, Guest Quarters, Great Room, Screened Porch
Primary bedroom
- Description: Master Bedroom
- Dimensions: 20.00 x 17.00
Primary bedroom
- Description: Master Bedroom
- Dimensions: 14.00 x 10.00
Bedroom
- Description: Bedroom
- Dimensions: 13.00 x 14.00
Bedroom
- Description: Bedroom
- Dimensions: 12.00 x 13.00
Great room
- Description: Great Room
- Dimensions: 24.00 x 20.00
Kitchen
- Description: Kitchen
- Dimensions: 15.00 x 13.00
Screened porch
- Description: Lanai
- Dimensions: 43.00 x 10.00
Utility room
- Description: Utility Room
- Dimensions: 12.00 x 8.00
Heating
- Central, Electric
Cooling
- Central Air, Ceiling Fan(s), Electric
Appliances
- Included: Dishwasher, Microwave, Range, Refrigerator
- Laundry: Washer Hookup, Dryer Hookup, Inside
Features
- Breakfast Bar, Bathtub, Tray Ceiling(s), Cathedral Ceiling(s), Dual Sinks, Family/Dining Room, High Ceilings, Kitchen Island, Living/Dining Room, Pantry, Separate Shower, Cable TV, Vaulted Ceiling(s), Walk-In Pantry, Bar, Walk-In Closet(s), Split Bedrooms, Bathroom, Guest Quarters, Great Room, Screened Porch
- Flooring: Tile
- Windows: Single Hung, Tinted Windows, Impact Glass
Interior area
- Total structure area: 3,394
- Total interior livable area: 2,265 sqft
Video & virtual tour
Property
Parking
- Total spaces: 3
- Parking features: Attached, Driveway, Garage, Paved, Two Spaces, Garage Door Opener
- Attached garage spaces: 3
- Has uncovered spaces: Yes
Features
- Stories: 1
- Patio & porch: Lanai, Porch, Screened
- Exterior features: Security/High Impact Doors, Sprinkler/Irrigation
- Has private pool: Yes
- Pool features: Concrete, Electric Heat, Heated, In Ground, Screen Enclosure, Outside Bath Access
- Has spa: Yes
- Spa features: Electric Heat, Gunite, In Ground, Screened
- Has view: Yes
- View description: Canal, Water
- Has water view: Yes
- Water view: Canal,Water
- Waterfront features: Canal Access
Lot
- Size: 0.26 Acres
- Dimensions: 79 x 140 x 80 x 140
- Features: Rectangular Lot, Sprinklers Automatic
Details
- Parcel number: 264423C303052.0090
- Lease amount: $0
- Zoning description: R1-W
Construction
Type & style
- Home type: SingleFamily
- Architectural style: Ranch,One Story
- Property subtype: Single Family Residence
Materials
- Block, Concrete, Stucco
- Roof: Shingle
Condition
- New Construction
- New construction: Yes
- Year built: 2025
Utilities & green energy
- Sewer: Assessment Paid
- Water: Assessment Paid
- Utilities for property: Cable Available
Community & HOA
Community
- Features: Non-Gated
- Security: Smoke Detector(s)
- Condo and coop fee: $0
- Membership fee: $0
- Subdivision: CAPE CORAL
HOA
- Has HOA: No
- Amenities included: Boat Dock, Boat Ramp, Golf Course, Pickleball, Tennis Court(s)
- Services included: Road Maintenance, Street Lights, Trash
Location
- Region: Cape Coral
Financial & listing details
- Price per square foot: $291/sqft
- Tax assessed value: $71,060
- Annual tax amount: $1,585
- Date on market: 5/22/2026
- Cumulative days on market: 66 days
- Listing terms: All Financing Considered,Cash
- Ownership: Single Family
- Road surface type: Paved
Estimated market value
$644,200
$612,000 - $676,000
$2,500/mo
Price history
| Date | Event | Price |
|---|---|---|
| 6/30/2026 | Pending sale | $659,900$291/sqft |
Source:  Florida Gulf Coast MLS #2026022308 Report a problem Florida Gulf Coast MLS #2026022308 Report a problem | ||
| 6/29/2026 | Price change | $659,900-2.2%$291/sqft |
Source: Florida Gulf Coast MLS #2026022308 Report a problem | ||
| 5/22/2026 | Listed for sale | $674,900+1216.9%$298/sqft |
Source: Florida Gulf Coast MLS #2026022308 Report a problem | ||
| 2/5/2024 | Listing removed | -- |
Source:  Florida Gulf Coast MLS #220042786 Report a problem Florida Gulf Coast MLS #220042786 Report a problem | ||
| 2/26/2021 | Sold | $51,250-14.4%$23/sqft |
Source: Florida Gulf Coast MLS #220042786 Report a problem | ||
| 2/9/2021 | Pending sale | $59,900$26/sqft |
Source: Florida Gulf Coast MLS #220042786 Report a problem | ||
| 1/29/2021 | Listed for sale | $59,900$26/sqft |
Source: Florida Gulf Coast MLS #220042786 Report a problem | ||
| 1/28/2021 | Pending sale | $59,900$26/sqft |
Source: Florida Gulf Coast MLS #220042786 Report a problem | ||
| 11/2/2020 | Price change | $59,900-19.6%$26/sqft |
Source: Florida Gulf Coast MLS #220042786 Report a problem | ||
| 7/9/2020 | Listed for sale | $74,500+28.4%$33/sqft |
Source: Coldwell Banker Realty #220042786 Report a problem | ||
| 9/1/2003 | Sold | $58,000$26/sqft |
Source: Agent Provided Report a problem | ||
Public tax history
| Year | Property taxes | Tax assessment |
|---|---|---|
| 2025 | $1,651 +8.9% | $63,888 +10% |
| 2024 | $1,517 +2.5% | $58,080 +10% |
| 2023 | $1,480 +26.3% | $52,800 +34.9% |
| 2022 | $1,171 +49% | $39,130 +85.9% |
| 2021 | $786 +8.9% | $21,046 +10% |
| 2020 | $722 +11.5% | $19,133 +0.7% |
| 2019 | $647 | $19,000 |
| 2018 | $647 +2.7% | $19,000 +8.9% |
| 2017 | $630 +8.1% | $17,442 -3.1% |
| 2016 | $583 +5.5% | $18,000 +20% |
| 2015 | $552 +10.7% | $15,000 +38.9% |
| 2014 | $499 +21.8% | $10,800 -4.4% |
| 2013 | $410 +13.9% | $11,300 |
| 2012 | $360 +3.4% | $11,300 |
| 2011 | $348 -10.2% | $11,300 -7.4% |
| 2010 | $388 -11% | $12,200 -18.7% |
| 2009 | $435 -25.2% | $15,000 -50% |
| 2008 | $582 -54.6% | $30,000 -57.1% |
| 2007 | $1,281 -42.6% | $70,000 -41.9% |
| 2006 | $2,231 +358.7% | $120,500 +473.8% |
| 2004 | $486 +74.3% | $21,000 +91.3% |
| 2003 | $279 | $10,980 |
Find assessor info on the county website
Monthly payment
Est. payment
Payment breakdown
Explore the cost of this home by adjusting the details. Changes won't be saved.Climate risks
Neighborhood: 33991
Nearby schools
GreatSchools rating
- 5/10Skyline Elementary SchoolGrades: PK-5Distance: 0.7 mi
- 8/10Challenger Middle SchoolGrades: 6-8Distance: 0.9 mi
- 5/10Cape Coral High SchoolGrades: 9-12Distance: 0.2 mi
- $599,5004 bd3 ba2.1k sqft122 SW 21st Ter, Cape Coral, FL 33991New Construction
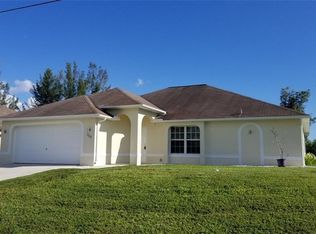
- $---- bd-- ba-- sqft220 SW 21st Ter, Cape Coral, FL 33991Off Market
- $477,3003 bd2 ba2.2k sqft118 SW 21st Ter, Cape Coral, FL 33991Off Market

- $415,5004 bd2 ba1.7k sqft204 SW 21st Ter, Cape Coral, FL 33991Off Market
- $279,5003 bd2 ba1.4k sqft127 SW 21st Ter, Cape Coral, FL 33991Off Market
- $375,7003 bd2 ba1.8k sqft123 SW 21st Ter, Cape Coral, FL 33991Off Market
- $327,2003 bd2 ba1.5k sqft131 SW 21st Ter, Cape Coral, FL 33991Off Market
- $454,20010,018 Square Feet125 SW 21st Ln, Cape Coral, FL 33991Off Market
A local agent can set up tours, give advice and negotiate with sellers.
Similar homes
- $639,9005 bd3 ba2.2k sqft212 SW 20th St, Cape Coral, FL 33991For Sale

 MLS ID #2026022185, Faith Sirakis, Marzucco Real Estate. Florida Gulf Coast MLS
 - $599,5004 bd3 ba2.1k sqft122 SW 21st Ter, Cape Coral, FL 33991New ConstructionFlorida Gulf Coast MLS
- $649,5004 bd3 ba2.2k sqft1030 SW 15th Ave, Cape Coral, FL 33991New Construction
 Florida Gulf Coast MLS
 - $648,4004 bd3 ba2.2k sqft906 SW 12th Ter, Cape Coral, FL 33991New Construction
 MLS ID #2025026333, Mitch Mancuso, Sunlife Homes LLC. Florida Gulf Coast MLS
 - $649,5004 bd3 ba2.2k sqft1022 SW 15th Ave, Cape Coral, FL 33991New ConstructionFlorida Gulf Coast MLS
- $599,9004 bd3 ba2.1k sqft633 SW 13th St, Cape Coral, FL 33991New ConstructionMLS ID #2026026667, Mitch Mancuso, Sunlife Homes LLC. Florida Gulf Coast MLS
- $669,9004 bd3 ba2.2k sqft2632 SW 10th Ave, Cape Coral, FL 33914New ConstructionFlorida Gulf Coast MLS
- $699,9003 bd3 ba2.1k sqft2306 SW 16th Ter, Cape Coral, FL 33991New ConstructionMLS ID #2026028635, Dean Miskic, Pelican Vista Realty. Florida Gulf Coast MLS
- $575,0003 bd2 ba1.6k sqft1145 SW 21st Ter, Cape Coral, FL 33991For SaleMLS ID #2026018284, Penny Lehmann, Coldwell Banker Realty. Florida Gulf Coast MLS
- $649,5004 bd3 ba2.3k sqft106 SW 33rd Pl, Cape Coral, FL 33991New ConstructionMLS ID #2025016220, Pia Powell, Pro Gulf Properties LLC. Florida Gulf Coast MLS
- $579,9004 bd2 ba1.9k sqft223 NW 5th Ter, Cape Coral, FL 33993For SaleMLS ID #2026019246, Jenn Spears, RE/MAX Realty Team. Florida Gulf Coast MLS
- $599,5004 bd3 ba2.1k sqft629 SW 13th St, Cape Coral, FL 33914New ConstructionFlorida Gulf Coast MLS
- $639,5004 bd3 ba2.1k sqft38 NE 8th Place Cpe, Coral, FL 33909New ConstructionMLS ID #2026016628, Gino De La Torre, Magna Realty, LLC. Florida Gulf Coast MLS
- $649,5004 bd3 ba2.2k sqft3020 SW 10th Place Cpe, Cape Coral, FL 33914New ConstructionFlorida Gulf Coast MLS
- $630,0004 bd3 ba2.1k sqft1825 NW 31st Ave, Cape Coral, FL 33993For SaleMLS ID #2026018851, Traci Daley, Palm Paradise Realty Group. Florida Gulf Coast MLS
- $534,9004 bd3 ba2.1k sqft623 SW 25th Lane Cpe, Cape Coral, FL 33990New ConstructionFlorida Gulf Coast MLS
- $574,5004 bd3 ba2.1k sqft615 SW 26th Terrace Cpe, Coral, FL 33914New ConstructionMLS ID #2026009946, Carol Congelos, Sunlife Homes LLC. Florida Gulf Coast MLS
- $650,0004 bd3 ba2.3k sqft3613 NW 1st St, Cape Coral, FL 33993New ConstructionMLS ID #2026005338, Pia Powell, Pro Gulf Properties LLC. Florida Gulf Coast MLS
- $595,0004 bd3 ba2.3k sqft3617 NW 1st Ter, Cape Coral, FL 33993For SaleMLS ID #2026023254, Carolyn Gardewine, Century 21 AllPoints Realty. Florida Gulf Coast MLS
- $538,0004 bd3 ba2.3k sqft346 SW 28th Pl, Cape Coral, FL 33991New ConstructionMLS ID #2026005609, Pia Powell, Pro Gulf Properties LLC. Florida Gulf Coast MLS
