To Be Built - New Construction in Madisonville!
Welcome to this beautiful new construction home to be built by Sacc Premier Builders, ideally located off Brewster Road in Madisonville, just minutes from Hwy 21 and I-12. Enjoy easy access to shopping, restaurants, state of the art medical facilities, and blue ribbon schools, all in a convenient, high and dry location.
This 3 bedroom, 2 bath split floorplan offers an open living, dining, and kitchen layout featuring a large island, quartz countertops, and stainless appliances, plus LVP flooring throughout. The spacious primary suite includes a large walk in closet and en suite bath. A mud room off the garage adds handy everyday functionality.
Enjoy a charming front porch with a nice pond view plus a large covered back patio, perfect for relaxing or entertaining. The backyard will be fenced by the builder adding privacy and a great space for kids or pets. An attached garage completes the package.
Buy early and you’ll have the opportunity to select your own colors and finishes within the builder’s allowance, making this home truly your own.
Active
$285,000
126 Vista St, Madisonville, LA 70447
3beds
1,550sqft
Single Family Residence
Built in 2026
5,662 Square Feet Lot
$284,900 Zestimate®
$184/sqft
$-- HOA
What's special
Attached garageLarge covered back patioStainless appliancesQuartz countertopsLvp flooring throughoutSpacious primary suiteCharming front porch
- 16 days
- 648
- 34
Zillow last checked:
Listing updated:
Listed by:
Amanda Stevens 985-687-2416,
Berkshire Hathaway HomeServices Preferred, REALTOR 985-951-2324,
Stephen Brooks 985-335-4756,
Berkshire Hathaway HomeServices Preferred, REALTOR
Source: GSREIN,MLS#: 2572589
Facts & features
Interior
Bedrooms & bathrooms
- Bedrooms: 3
- Bathrooms: 2
- Full bathrooms: 2
Primary bedroom
- Description: Flooring: Plank,Simulated Wood
- Level: Lower
- Dimensions: 14x12
Bedroom
- Description: Flooring: Plank,Simulated Wood
- Level: Lower
- Dimensions: 12x10
Bedroom
- Description: Flooring: Plank,Simulated Wood
- Level: Lower
- Dimensions: 12x10
Heating
- Central
Cooling
- Central Air
Appliances
- Included: Dishwasher, Disposal, Microwave, Oven, Range
Features
- Attic, Ceiling Fan(s), Pull Down Attic Stairs, Stone Counters, Stainless Steel Appliances
- Attic: Pull Down Stairs
- Has fireplace: No
- Fireplace features: None
Interior area
- Total structure area: 2,092
- Total interior livable area: 1,550 sqft
Property
Parking
- Parking features: Attached, Garage, Driveway, Garage Door Opener
- Has attached garage: Yes
- Has uncovered spaces: Yes
Features
- Levels: One
- Stories: 1
- Patio & porch: Concrete, Covered
- Exterior features: Fence, Permeable Paving
- Pool features: None
Lot
- Size: 5,662 Square Feet
- Dimensions: 50 x 120
- Features: Outside City Limits, Rectangular Lot
Details
- Parcel number: 999
- Special conditions: None
Construction
Type & style
- Home type: SingleFamily
- Architectural style: Craftsman
- Property subtype: Single Family Residence
Materials
- HardiPlank Type
- Foundation: Slab
- Roof: Shingle
Condition
- New Construction
- New construction: Yes
- Year built: 2026
Details
- Warranty included: Yes
Utilities & green energy
- Sewer: Treatment Plant
- Water: Well
Community & HOA
Community
- Subdivision: Three River Heights
HOA
- Has HOA: No
Location
- Region: Madisonville
Financial & listing details
- Price per square foot: $184/sqft
- Date on market: 8/15/2026
Estimated market value
$284,900
$271,000 - $299,000
$2,223/mo
Price history
| Date | Event | Price |
|---|---|---|
| 8/15/2026 | Listed for sale | $285,000$184/sqft |
Source:  GSREIN #2572589 Report a problem GSREIN #2572589 Report a problem | ||
Public tax history
Tax history is unavailable.
Monthly payment
Est. payment
Payment breakdown
Explore the cost of this home by adjusting the details. Changes won't be saved.Climate risks
Neighborhood: 70447
Nearby schools
Schools provided by the listing agent
- Elementary: MADISONVILLE
- Middle: LANCASTER
- High: MANDEVILLE
Source: GSREIN. This data may not be complete. We recommend contacting the local school district to confirm school assignments for this home.

Similar homes
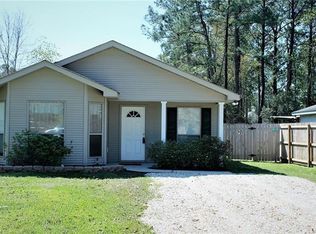
- $299,9504 bd2 ba1.5k sqft617 Nancy St, Mandeville, LA 70447New Construction

 MLS ID #2561011, Christine Curtis, NOLA Living Realty. GSREIN
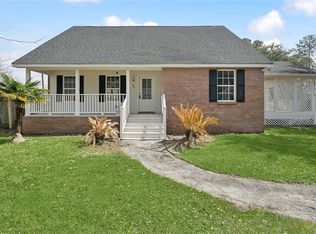
 - $339,9004 bd2 ba1.8k sqft760 Jackson Ct, Madisonville, LA 70447For Sale
 MLS ID #2561530, Donna Naquin, Compass Mandeville. GSREIN
 - $289,0003 bd2 ba1.7k sqft725 Willow Oak Ln, Mandeville, LA 70471For Sale
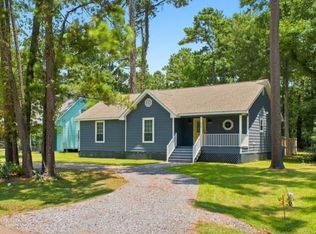 MLS ID #2569928, Vail Manfre, REMAX ALLIANCE. GSREIN
 - $270,0003 bd2 ba1.3k sqft11241 Clover Knoll Dr, Covington, LA 70433For Sale
 MLS ID #2559574, Marcela Oviedo, United Real Estate Partners. GSREIN
 - $294,9003 bd2 ba1.5k sqft21 Pecan Grove Ct, Covington, LA 70433For Sale
 MLS ID #2026010772, Darren James, LPT Realty, LLC. ROAM MLS
 - $325,0003 bd2 ba1.6k sqft75451 Beverly Dr, Covington, LA 70435For SaleMLS ID #2558357, Heidi Blount, Watermark Realty, LLC. GSREIN
- $420,0004 bd2 ba2.1k sqft1249 Fox Sparrow Loop, Madisonville, LA 70447For SaleMLS ID #2560951, Darlene Gurievsky, Berkshire Hathaway HomeServices Preferred, REALTOR. GSREIN
- $289,0004 bd2 ba2.1k sqft544 Huseman Ln, Covington, LA 70435For SaleMLS ID #2558132, Joyce Guidroz, KELLER WILLIAMS REALTY 455-0100. GSREIN
- $283,5003 bd2 ba1.8k sqft75420 Victoria Dr, Covington, LA 70435For SaleMLS ID #2574224, Pamela Cangelosi, Homesmart Realty South. GSREIN
- $315,0003 bd2 ba1.5k sqft508 S Pierce St, Covington, LA 70433For SaleMLS ID #2544027, Molly Koenig, McEnery Residential, LLC. GSREIN
- $271,1553 bd2 ba1.8k sqft42468 Blue Bay Dr, Ponchatoula, LA 70454New ConstructionGSREIN
- $205,0453 bd2 ba1k sqft71728 Spike Dr, Madisonville, LA 70447New ConstructionGSREIN
- $259,0003 bd2 ba1.5k sqft70472 K St, Covington, LA 70433For SaleMLS ID #2565069, Carol Upton-Sieverding, Compass Mandeville. GSREIN
- $227,0003 bd2 ba1.4k sqft42130 Millbrook Way, Ponchatoula, LA 70454For SaleMLS ID #2571159, Taylor Wager Jones, Coldwell Banker TEC. GSREIN
- $315,0003 bd2 ba1.6k sqft225 Highland Dr, Mandeville, LA 70471For SaleMLS ID #2566089, Wendy Englande, Century 21 Investment Realty. GSREIN
- $298,1133 bd2 ba1.9k sqft39529 White Sand Ln, Ponchatoula, LA 70454New ConstructionGSREIN
- $279,0004 bd3 ba1.5k sqft66112 Hickory St, Mandeville, LA 70448For SaleMLS ID #2550345, Michelle Majoria, LPT Realty, LLC.. GSREIN
