Clean brick ranch home in super New Berlin location. Level back yard makes maintenance easy and nice area to entertain. Long time owner (29 years) enjoyed the home and is now making it available to the next lucky person. Inside you will find large living area's with NFP, many built-in's, hardwood floors, and retro de-cor. Two full baths one off the master bedroom could easily become a personal on-suite bath. Bigger than the average ranch in the neighborhood this home offers a poured concreate basement with lots of finished area's for play or exercise. This type of property doe's not come around every day so take a look and see if it will be your forever home.
Pending
$445,000
12600 W Wilbur DRIVE, New Berlin, WI 53151
3beds
1,813sqft
:
Get pre-qualified$2,843/mo
Single Family Residence
Built in 1967
10,454 Square Feet Lot
$455,900 Zestimate®
$245/sqft
$-- HOA
What's special
Clean brick ranch homeHardwood floorsNice area to entertain
- 19 days |
- 1,229 |
- 63 |
Likely to sell faster than
Zillow last checked:
Listing updated:
Listed by:
Martin Larson 262-844-0067,
Coldwell Banker HomeSale Realty - Wauwatosa
Source: WIREX MLS,MLS#: 1970475 Originating MLS: Metro MLS
Originating MLS: Metro MLSFacts & features
Interior
Bedrooms & bathrooms
- Bedrooms: 3
- Bathrooms: 2
- Full bathrooms: 2
- Main level bedrooms: 3
Primary bedroom
- Level: Main
- Area: 156
- Dimensions: 13 x 12
Bedroom 2
- Level: Main
- Area: 121
- Dimensions: 11 x 11
Bedroom 3
- Level: Main
- Area: 120
- Dimensions: 12 x 10
Bathroom
- Features: Tub Only, Dual Entry Off Master Bedroom, Shower Stall
Dining room
- Level: Main
- Area: 90
- Dimensions: 10 x 9
Family room
- Level: Main
- Area: 204
- Dimensions: 17 x 12
Kitchen
- Level: Main
- Area: 256
- Dimensions: 16 x 16
Living room
- Level: Main
- Area: 300
- Dimensions: 20 x 15
Heating
- Natural Gas, Forced Air
Cooling
- Central Air
Appliances
- Included: Cooktop, Dishwasher, Disposal, Dryer, Microwave, Other, Oven, Refrigerator, Washer, Water Softener
Features
- Kitchen Island
- Flooring: Wood
- Basement: Full,Partially Finished,Concrete,Sump Pump
Interior area
- Total structure area: 1,813
- Total interior livable area: 1,813 sqft
Property
Parking
- Total spaces: 2
- Parking features: Garage Door Opener, Attached, 2 Car
- Attached garage spaces: 2
Features
- Levels: One
- Stories: 1
- Patio & porch: Patio
Lot
- Size: 10,454 Square Feet
Details
- Parcel number: NBC 1204070
- Zoning: Residential
Construction
Type & style
- Home type: SingleFamily
- Architectural style: Ranch
- Property subtype: Single Family Residence
Materials
- Brick, Brick/Stone
Condition
- 21+ Years
- New construction: No
- Year built: 1967
Utilities & green energy
- Sewer: Public Sewer
- Water: Public
Community & HOA
Community
- Security: Security System
- Subdivision: Green Ridge
Location
- Region: New Berlin
- Municipality: New Berlin
Financial & listing details
- Price per square foot: $245/sqft
- Tax assessed value: $368,700
- Annual tax amount: $5,549
- Date on market: 7/7/2026
- Inclusions: Built In Appliances (Never Used Dishwasher), Island Oven Does Not Work, Stove Top Works, Two Wall Ovens, Refrigerator, Wine Frig Not Cooling Properly, Washer, Dryer
- Exclusions: Sellers Furniture Unless You Would Like Them.
Estimated market value
$455,900
$433,000 - $479,000
$2,819/mo
Price history
| Date | Event | Price |
|---|---|---|
| 7/22/2026 | Pending sale | $445,000$245/sqft |
Source:  WIREX MLS #1970475 Report a problem WIREX MLS #1970475 Report a problem | ||
| 7/16/2026 | Contingent | $445,000$245/sqft |
Source: WIREX MLS #1970475 Report a problem | ||
| 7/7/2026 | Listed for sale | $445,000+189%$245/sqft |
Source: WIREX MLS #1970475 Report a problem | ||
| 4/28/1997 | Sold | $154,000$85/sqft |
Source: Public Record Report a problem | ||
Public tax history
| Year | Property taxes | Tax assessment |
|---|---|---|
| 2024 | $4,529 +3.2% | $368,700 +34.7% |
| 2023 | $4,388 +5.7% | $273,700 |
| 2022 | $4,153 +3.3% | $273,700 |
| 2021 | $4,019 -2.5% | $273,700 |
| 2020 | $4,122 -1.2% | $273,700 |
| 2019 | $4,172 -14.4% | $273,700 |
| 2018 | $4,874 +0.2% | $273,700 +15% |
| 2017 | $4,866 +23.3% | $238,100 |
| 2015 | $3,947 +0.5% | $238,100 +5.5% |
| 2014 | $3,929 -2.2% | $225,600 |
| 2013 | $4,018 | $225,600 |
| 2012 | -- | $225,600 -10% |
| 2011 | -- | $250,700 |
| 2010 | $4,185 | $250,700 |
| 2009 | -- | $250,700 +6.4% |
| 2008 | -- | $235,700 |
| 2006 | -- | $235,700 |
| 2005 | -- | $235,700 +20.8% |
| 2004 | -- | $195,100 |
| 2003 | -- | $195,100 |
| 2002 | -- | $195,100 +24.5% |
| 2001 | -- | $156,700 |
| 2000 | -- | $156,700 |
Find assessor info on the county website
Monthly payment
Est. payment
Payment breakdown
Explore the cost of this home by adjusting the details. Changes won't be saved.Climate risks
Neighborhood: 53151
Nearby schools
GreatSchools rating
- 6/10Hoover Elementary SchoolGrades: PK-5Distance: 0.4 mi
- 4/10Frank Lloyd Wright Intermediate SchoolGrades: 6-8Distance: 2.3 mi
- 5/10Nathan Hale High SchoolGrades: 9-12Distance: 1.7 mi
Schools provided by the listing agent
- Elementary: Hoover
- High: Nathan Hale
- District: West Allis
Source: WIREX MLS. This data may not be complete. We recommend contacting the local school district to confirm school assignments for this home.
- $490,3004 bd2 ba2.2k sqft12580 W Wilbur Dr, New Berlin, WI 53151Off Market
- $617,5004 bd2 ba2.7k sqft12620 W Wilbur Dr, New Berlin, WI 53151Off Market
- $439,8003 bd1 ba2k sqft3580 S Russel Rd, New Berlin, WI 53151Off Market
- $479,3004 bd2 ba2.1k sqft12640 W Brentwood Dr, New Berlin, WI 53151Off Market
- $449,5003 bd1 ba1.6k sqft12560 W Wilbur Dr, New Berlin, WI 53151Off Market
- $499,9004 bd3 ba2.3k sqft3570 S Russel Rd, New Berlin, WI 53151Sold
- $454,8003 bd2 ba1.6k sqft12575 W Wilbur Dr, New Berlin, WI 53151Off Market
- $506,4003 bd2 ba2.1k sqft12595 W Wilbur Dr, New Berlin, WI 53151Off Market
A local agent can set up tours, give advice and negotiate with sellers.
Similar homes
- $444,9003 bd2 ba2k sqft3303 S 123rd STREET, West Allis, WI 53227Active
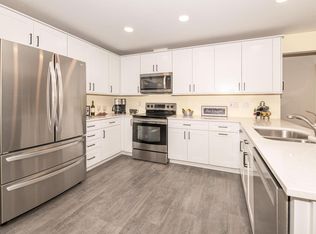 MLS ID #1972101, Carol Nigh. WIREX MLS
 - $485,0004 bd2 ba2.1k sqft14325 W Lincoln AVENUE, New Berlin, WI 53151Active
 MLS ID #1971250, Alan Alteri. WIREX MLS
 - $495,0003 bd3 ba1.6k sqft3278 S Acredale COURT, New Berlin, WI 53151Active
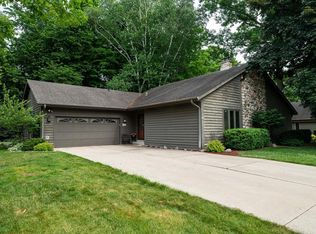 MLS ID #1967832, Steven Salfer. WIREX MLS
 - $549,0005 bd3 ba2.3k sqft14390 W Wilbur DRIVE, New Berlin, WI 53151Active
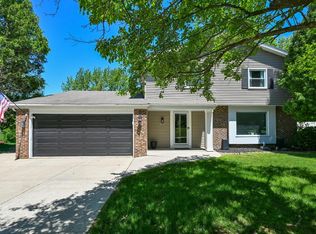 MLS ID #1964256, Jack Smith. WIREX MLS
 - $419,9004 bd2 ba1.8k sqft5989 Sugarbush LANE, Greendale, WI 53129ActiveMLS ID #1972711, Rebekah Stuckart. WIREX MLS
- $549,9004 bd2 ba1.9k sqftS67W13820 Hardwicke PLACE, Muskego, WI 53150ActiveMLS ID #1972816, Donna Schoessow. WIREX MLS
- $454,9003 bd2 ba2.3k sqft17755 Senlac LANE, Brookfield, WI 53045ActiveMLS ID #1971314, Colleen Tarantino. WIREX MLS
- $440,0003 bd3 ba2k sqft2905 Cody COURT, Waukesha, WI 53188ActiveMLS ID #1972408, John Gscheidmeier. WIREX MLS
- $385,0003 bd2 ba1.7k sqft10518 W Spring Green ROAD, Greenfield, WI 53228ActiveMLS ID #1968866, Alejandro Sanchez. WIREX MLS
- $440,0004 bd3 ba1.8k sqft9041 N Rexleigh DRIVE, Bayside, WI 53217ActiveMLS ID #1972804, Wisconsin Premier Realty Group. WIREX MLS
- $399,9003 bd1 ba1.7k sqft2945 Cottonwood COURT, Brookfield, WI 53005ActiveMLS ID #1970299, Marcell Guyton. WIREX MLS
- $399,9003 bd2 ba2k sqft6265 S 38th STREET, Greenfield, WI 53221ActiveMLS ID #1972227, The Hupke Team*. WIREX MLS
- $405,0003 bd2 ba1.6k sqft4821 W Clayton Crest AVENUE, Greenfield, WI 53220ActiveMLS ID #1969381, Michelle Campbell. WIREX MLS
- $399,9003 bd2 ba1.3k sqft18905 W Linnie Lac PLACE, New Berlin, WI 53146ActiveMLS ID #1967812, William Eulberg. WIREX MLS
- $465,0004 bd3 ba2k sqft8031 S 59th STREET, Franklin, WI 53132ActiveMLS ID #1970249, The Collaboration Group*. WIREX MLS
- $449,9004 bd2 ba1.7k sqft6807 S Pennsylvania AVENUE, Oak Creek, WI 53154ActiveMLS ID #1957170, Jacqueline Salemme. WIREX MLS
- $439,0003 bd3 ba2k sqft8215 S Wildwood DRIVE, Oak Creek, WI 53154ActiveMLS ID #1969370, Brandon Behling. WIREX MLS
- $479,0004 bd3 ba2.2k sqft1232 Cavalier DRIVE, Waukesha, WI 53186ActiveMLS ID #1968503, Dahlia and Co Realty Group*. WIREX MLS
- $445,0004 bd2 ba2.2k sqft1933 W Donges Bay ROAD, Mequon, WI 53092ActiveMLS ID #1970279, Elsafy Team*. WIREX MLS
- $359,9003 bd2 ba1.8k sqft8732 W Burdick AVENUE, Milwaukee, WI 53227ActiveMLS ID #1968372, Antonina Rizza. WIREX MLS
