FULLY OCCUPIED! professionally renovated fourplex (Units A, B, C & D) is a rare, income-ready investment. Each spacious 2-bed, 2-bath unit has been thoughtfully upgraded with modern finishes, fresh paint, and durable laminate wood flooring throughout living, dining, and bedroom areas. Kitchens and bathrooms feature ceramic tile, granite countertops, updated cabinetry, and new fixtures. Every unit is fully equipped with a smooth-top range, gooseneck faucet, stainless steel refrigerator, and in-unit washer/dryer. Renovated bathrooms include new vanities, toilets, and LED lighting. Recently replaced A/C systems add long-term reliability. This area is rapidly developing, offering strong future appreciation potential, while also providing excellent convenience. The countertops are not granite. '' DRIVE-BY SHOWINGS ONLY. SHOWINGS AVAILABLE AFTER A REASONABLE OFFER IS RECEIVED.. PLEASE CONTACT THE LISTING AGENT FOR MORE INFORMATION. ''
Pending
$309,000
12603 Ashford Meadow Dr, Houston, TX 77082
8beds
4,272sqft
Quadruplex
Built in 1981
-- sqft lot
$291,200 Zestimate®
$72/sqft
$360/mo HOA
What's special
Modern finishesFresh paintNew fixturesStainless steel refrigeratorUpdated cabinetryGranite countertopsSmooth-top range
- 111 days |
- 32 |
- 2 |
Zillow last checked:
Listing updated:
Listed by:
Wenjie Wang TREC #0665169 832-992-2517,
eXp Realty LLC
Source: HAR,MLS#: 34863540
Facts & features
Interior
Bedrooms & bathrooms
- Bedrooms: 8
- Bathrooms: 8
- Full bathrooms: 8
Heating
- Natural Gas
Cooling
- Electric
Appliances
- Included: Range, Microwave, Dishwasher, Refrigerator
Features
- Flooring: Tile, Wood
- Has fireplace: Yes
- Fireplace features: Fireplace
Interior area
- Total structure area: 4,272
- Total interior livable area: 4,272 sqft
Property
Parking
- Parking features: One Parking Unit
Features
- Stories: 2
Lot
- Size: 3,219 Square Feet
Details
- Parcel number: 1149550000012
Construction
Type & style
- Home type: MultiFamily
- Property subtype: Quadruplex
Materials
- Brick
- Roof: Composition
Condition
- New construction: No
- Year built: 1981
Community & HOA
Community
- Subdivision: Meadows On Mews Sec 01
HOA
- HOA fee: $360 monthly
Location
- Region: Houston
Financial & listing details
- Price per square foot: $72/sqft
- Annual tax amount: $9,310
- Date on market: 4/27/2026
- Listing terms: Cash,Conventional
- Lease term: 1 Year,Month To Month
Estimated market value
$291,200
$277,000 - $306,000
$1,166/mo
Price history
| Date | Event | Price |
|---|---|---|
| 6/26/2026 | Pending sale | $309,000$72/sqft |
Source:  HAR #34863540 Report a problem HAR #34863540 Report a problem | ||
| 4/27/2026 | Listed for sale | $309,000-4.9%$72/sqft |
Source: HAR #34863540 Report a problem | ||
| 8/21/2020 | Listing removed | $325,000$76/sqft |
Source: Cosmopolitan Realty #45703151 Report a problem | ||
| 7/15/2020 | Pending sale | $325,000$76/sqft |
Source: Cosmopolitan Realty #45703151 Report a problem | ||
| 6/13/2020 | Listed for sale | $325,000$76/sqft |
Source: Cosmopolitan Realty #45703151 Report a problem | ||
Public tax history
Tax history is unavailable.
Monthly payment
Est. payment
Payment breakdown
Explore the cost of this home by adjusting the details. Changes won't be saved.Climate risks
Neighborhood: Eldridge - West Oaks
Nearby schools
GreatSchools rating
- 3/10Heflin Elementary SchoolGrades: K-4Distance: 1 mi
- 4/10O'Donnell Middle SchoolGrades: 7-8Distance: 2.2 mi
- 3/10Elsik High SchoolGrades: 9-12Distance: 1.7 mi
Schools provided by the listing agent
- Elementary: Heflin Elementary School
- Middle: O'donnell Middle School
- High: Aisd Draw
Source: HAR. This data may not be complete. We recommend contacting the local school district to confirm school assignments for this home.
- $358,8002 bd2 ba4.2k sqft12603 Ashford Meadow Dr #4, Houston, TX 77082Off Market
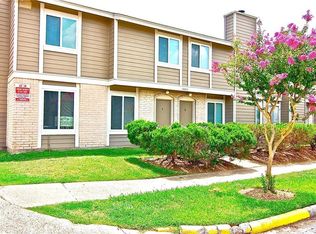
- $--2 bd2 ba1.3k sqft12603 Ashford Meadow Dr #12603D, Houston, TX 77082Off Market
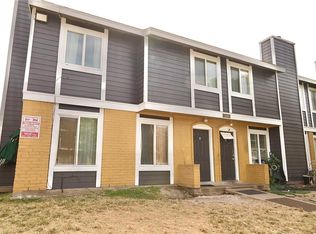
- $--2 bd2 ba4.2k sqft12603 Ashford Meadow Dr APT C, Houston, TX 77082Off Market

- $--2 bd2 ba1k sqft12603 Ashford Meadow Dr APT D, Houston, TX 77082Off Market

- $--2 bd2 ba4.2k sqft12603 Ashford Meadow Dr APT B, Houston, TX 77082Off Market
- $264,0002 bd2 ba4.2k sqft12603 Ashford Meadow Dr APT A, Houston, TX 77082Off Market
- $351,200-- bd-- ba4.2k sqft12607 Ashford Meadow Dr #4, Houston, TX 77082Off Market
- $--2 bd2 ba1.1k sqft12607 Ashford Meadow Dr APT D, Houston, TX 77082Off Market
A local agent can set up tours, give advice and negotiate with sellers.
Similar homes
- $300,0008 bd8 ba3.9k sqft12502 Ashford Meadow Dr #4, Houston, TX 77082For Sale
 MLS ID #70809820, Isa Padron, Keller Williams Memorial. HAR
 - $365,0008 bd8 ba3.8k sqft12658 Ashford Meadow Dr #2, Houston, TX 77082For Sale
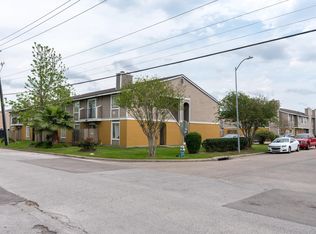 MLS ID #24722763, Earl Trammell, Coldwell Banker Universal. HAR
 - $310,0005 bd4 ba3.5k sqft11622 Zarroll Dr, Houston, TX 77099For Sale
 MLS ID #29748923, Heather Tran, 5th Stream Realty. HAR
 - $289,9005 bd3 ba2.6k sqft15318 Bonita Springs Dr, Houston, TX 77083For Sale
 MLS ID #95213703, Maria Carmen Munoz, Prosperity Realty Group. HAR
 - $334,9005 bd3 ba2.9k sqft4303 Canadian River Dr, Sugar Land, TX 77478For SaleMLS ID #13015503, Payton Indermuehle, SIOR, Frieden Properties. HAR
- $365,0006 bd3 ba2.7k sqft13410 Cricklewood Creek Ln, Houston, TX 77083For SaleMLS ID #19325070, David Huy Nguyen, Vin Realty LLC. HAR
- $375,0005 bd3 ba2.7k sqft14335 Berrington Dr, Houston, TX 77083For SaleMLS ID #28207610, Richard Nguyen, Real Properties. HAR
- $340,0005 bd3 ba3.4k sqft3315 Siebinthaler Ln, Houston, TX 77084For SaleMLS ID #75457920, Daniel Espinoza, Texas United Realty. HAR
- $320,0005 bd3 ba2.6k sqft8106 Tall Firs Ln, Houston, TX 77095For SaleMLS ID #49495282, Christopher Longwell, Keller Williams Realty Professionals. HAR
- $319,0005 bd3 ba2.4k sqft8406 Pine Falls Dr, Houston, TX 77095Active
 MLS ID #2186798, David Kring, RE/MAX Vision. Unlock MLS
 - $387,0006 bd3 ba3.2k sqft6922 Leaders Crossing Dr, Houston, TX 77072For SaleMLS ID #90340934, Maira Hudda, REALM Real Estate Professionals - Sugar Land. HAR
- $320,0005 bd5 ba3.4k sqft10902 Fawnview Dr, Houston, TX 77070For SaleMLS ID #50217693, Jonathan Layton, Luxely Real Estate. HAR
- $335,0005 bd3 ba3.4k sqft18226 Thicket Grove Rd, Houston, TX 77084For SaleMLS ID #15070291, Sam Zainy, Walzel Properties - Corporate Office. HAR
- $317,5505 bd3 ba2.5k sqft18922 Windy Stone Dr, Houston, TX 77084For SaleMLS ID #95716750, William Boyd-Radford, AroundTown Properties Inc. HAR
- $314,9005 bd4 ba3.5k sqft8530 Calverton Pines Ln, Houston, TX 77095For SaleMLS ID #67509903, Robert Salmons, Entera Realty LLC. HAR
- $449,0005 bd4 ba3.3k sqft13906 Winter Rose Way, Houston, TX 77083For SaleMLS ID #29378022, Tina Vu, Walzel Properties - Corporate Office. HAR
- $277,0005 bd3 ba2.6k sqft3407 Apple Dale Dr, Houston, TX 77084For SaleMLS ID #92477982, Jimmy Franklin, eXp Realty LLC. HAR
- $399,9995 bd4 ba3.2k sqft8911 Willow Wind Ln, Houston, TX 77083For SaleMLS ID #74847278, Monika Gupta, United Real Estate. HAR
- $344,9995 bd3 ba2.5k sqft19634 Southaven Dr, Houston, TX 77084For SaleMLS ID #7305388, Gloria Nieto, First Millennium Realty. HAR
- $390,0005 bd4 ba2.7k sqft9007 Woodleigh Dr, Houston, TX 77083For SaleMLS ID #40881818, Gary Wander, RE/MAX Southwest. HAR
