Impeccable Plymouth home in Wayzata School district offers three bedrooms on one level, two bathrooms and a tuck under two car garage. The open concept living spaces are flooded with natural light creating the perfect atmosphere for hosting guests. The chef's kitchen boasts custom maple cabinets, granite countertops, stainless steel appliances, gorgeous hardwood floors with decorative inlay leading to the large deck and beautiful backyard with fire pit.
This home features many updates including a Maytag Dishwasher 2023, LG Washer/Dryer 2025, Decking 2023, Driveway and Apron 2021, Flooring (lower level) 2020 and Water Softener 2020. Ideally located just minutes from shopping, dining, and recreational amenities, this home offers the perfect blend of comfort, convenience, and move-in-ready ease.
Pending
$415,000
12605 25th Ave N, Plymouth, MN 55441
3beds
1,840sqft
:
Get pre-qualified$2,636/mo
Single Family
Built in 1969
0.25 Acres Lot
$432,200 Zestimate®
$226/sqft
$-- HOA
What's special
- 12 days |
- 1,500 |
- 132 |
Likely to sell faster than
Zillow last checked:
Listing updated:
Listed by:
Ruth Whitney-Bowe 612-805-7412,
Coldwell Banker Realty - Lakes
Source: NorthstarMLS as distributed by MLS GRID,MLS#: 7108596
Facts & features
Interior
Bedrooms & bathrooms
- Bedrooms: 3
- Bathrooms: 2
- Full bathrooms: 1
- 3/4 bathrooms: 1
Bedroom
- Level: Main
- Area: 168 Square Feet
- Dimensions: 14 x 12
Bedroom 2
- Level: Main
- Area: 110 Square Feet
- Dimensions: 11 x 10
Bedroom 3
- Level: Main
- Area: 110 Square Feet
- Dimensions: 11 x 10
Deck
- Level: Main
- Area: 336 Square Feet
- Dimensions: 24 x 14
Dining room
- Level: Main
- Area: 132 Square Feet
- Dimensions: 12 x 11
Family room
- Level: Lower
- Area: 325 Square Feet
- Dimensions: 25 x 13
Foyer
- Level: Main
- Area: 30 Square Feet
- Dimensions: 6 x 5
Kitchen
- Level: Main
- Area: 132 Square Feet
- Dimensions: 12 x 11
Laundry
- Level: Lower
- Area: 110 Square Feet
- Dimensions: 11 x 10
Living room
- Level: Main
- Area: 234 Square Feet
- Dimensions: 18 x 13
Heating
- Forced Air
Cooling
- Central Air
Appliances
- Included: Dishwasher, Disposal, Dryer, Exhaust Fan, Microwave, Range, Refrigerator, Stainless Steel Appliance(s), Washer, Water Softener Owned
- Laundry: Lower Level, Laundry Room
Features
- Basement: Daylight,Finished,Partial
- Has fireplace: No
Interior area
- Total structure area: 2,071
- Total interior livable area: 1,840 sqft
- Finished area above ground: 1,323
- Finished area below ground: 517
Video & virtual tour
Property
Parking
- Total spaces: 2
- Parking features: Asphalt, Tuckunder Garage
- Attached garage spaces: 2
Accessibility
- Accessibility features: None
Features
- Levels: Multi/Split
- Fencing: Chain Link,Full
Lot
- Size: 0.25 Acres
- Dimensions: 80 x 137
- Features: Tree Coverage - Medium
Details
- Additional structures: Storage Shed
- Foundation area: 1323
- Parcel number: 2611822220053
- Zoning description: Residential-Single Family
Construction
Type & style
- Home type: SingleFamily
- Property subtype: Single Family
Materials
- Roof: Age Over 8 Years,Asphalt
Condition
- New construction: No
- Year built: 1969
Utilities & green energy
- Gas: Natural Gas
- Sewer: City Sewer - In Street
- Water: City Water - In Street
Community & HOA
Community
- Subdivision: Elmhurst Gardens
HOA
- Has HOA: No
Location
- Region: Plymouth
Financial & listing details
- Price per square foot: $226/sqft
- Tax assessed value: $404,500
- Annual tax amount: $4,649
- Date on market: 7/20/2026
- Cumulative days on market: 6 days
- Road surface type: Paved
Estimated market value
$432,200
$411,000 - $454,000
$2,801/mo
Price history
| Date | Event | Price |
|---|---|---|
| 7/29/2026 | Pending sale | $415,000$226/sqft |
Source:  NorthstarMLS as distributed by MLS GRID #7108596 Report a problem NorthstarMLS as distributed by MLS GRID #7108596 Report a problem | ||
| 7/24/2026 | Listing removed | $415,000$226/sqft |
Source: NorthstarMLS as distributed by MLS GRID #7108596 Report a problem | ||
| 7/22/2026 | Listed for sale | $415,000+23.9%$226/sqft |
Source: NorthstarMLS as distributed by MLS GRID #7108596 Report a problem | ||
| 8/31/2018 | Sold | $334,900$182/sqft |
Source: NorthstarMLS as distributed by MLS GRID #4979575 Report a problem | ||
| 7/13/2018 | Listed for sale | $334,900+21.8%$182/sqft |
Source: Patriot Realty Inc. #4979575 Report a problem | ||
| 11/26/2013 | Sold | $274,900+32.2%$149/sqft |
Source:  Lake Superior Area Realtors as distributed by MLS GRID #2091737 Report a problem Lake Superior Area Realtors as distributed by MLS GRID #2091737 Report a problem | ||
| 8/27/2007 | Sold | $208,000+7.9%$113/sqft |
Source: Public Record Report a problem | ||
| 2/6/2002 | Sold | $192,700+25.1%$105/sqft |
Source: Public Record Report a problem | ||
| 5/26/1999 | Sold | $154,000+75.9%$84/sqft |
Source: Public Record Report a problem | ||
| 2/3/1998 | Sold | $87,534$48/sqft |
Source: Public Record Report a problem | ||
Public tax history
| Year | Property taxes | Tax assessment |
|---|---|---|
| 2025 | $4,453 -0.4% | $404,500 +0% |
| 2024 | $4,472 +1.1% | $404,300 -2.8% |
| 2023 | $4,425 +6.1% | $416,000 +2.5% |
| 2022 | $4,172 +2% | $406,000 +18% |
| 2021 | $4,090 +0.3% | $344,000 +1.5% |
| 2020 | $4,077 -0.3% | $339,000 +3% |
| 2019 | $4,090 +0.3% | $329,000 +19.6% |
| 2018 | $4,077 +30.1% | $275,000 +7.8% |
| 2017 | $3,135 +1.1% | $255,000 +4.9% |
| 2016 | $3,099 +2.5% | $243,000 +7% |
| 2015 | $3,024 +5.4% | $227,000 +22.1% |
| 2014 | $2,868 +25.1% | $185,900 +0.4% |
| 2013 | $2,292 -7.4% | $185,200 -8.7% |
| 2012 | $2,476 -3.8% | $202,900 -7% |
| 2011 | $2,574 +1.7% | $218,200 -4.6% |
| 2010 | $2,532 -1.9% | $228,800 -6.3% |
| 2009 | $2,582 +4.7% | $244,100 +5% |
| 2006 | $2,467 +20.1% | $232,500 +15% |
| 2005 | $2,053 +10.5% | $202,200 +15% |
| 2004 | $1,858 +17.4% | $175,900 +18% |
| 2002 | $1,582 -34.4% | $149,100 |
| 2001 | $2,412 | -- |
Find assessor info on the county website
Monthly payment
Est. payment
Payment breakdown
Explore the cost of this home by adjusting the details. Changes won't be saved.Climate risks
Neighborhood: 55441
Nearby schools
GreatSchools rating
- 8/10Sunset Hill Elementary SchoolGrades: K-5Distance: 1.8 mi
- 9/10Wayzata East Middle SchoolGrades: 6-8Distance: 1.9 mi
- 10/10Wayzata High SchoolGrades: 9-12Distance: 4.4 mi
- $389,6003 bd1 ba1.2k sqft12535 25th Ave N, Plymouth, MN 55441Off Market
- $455,0004 bd2 ba2k sqft12615 25th Ave N, Plymouth, MN 55441Sold

- $211,2001 bd1 ba980 sqft12600 24th Ave N, Plymouth, MN 55441Off Market
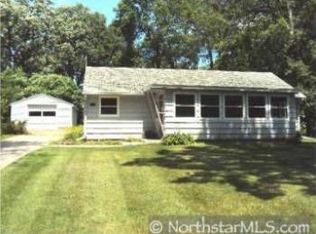
- $414,1004 bd2 ba1.7k sqft12610 24th Ave N, Plymouth, MN 55441Off Market
- $410,5004 bd2 ba2k sqft12525 25th Ave N, Plymouth, MN 55441Sold
- $342,9002 bd1 ba1k sqft12625 25th Ave N, Plymouth, MN 55441Off Market
- $348,5003 bd2 ba1.4k sqft12530 24th Ave N, Plymouth, MN 55441Off Market
- $355,3003 bd1 ba1.2k sqft12600 25th Ave N, Plymouth, MN 55441Off Market
A local agent can set up tours, give advice and negotiate with sellers.
Similar homes
- $440,0004 bd2 ba1.9k sqft12530 30th Ave N, Plymouth, MN 55441For Sale
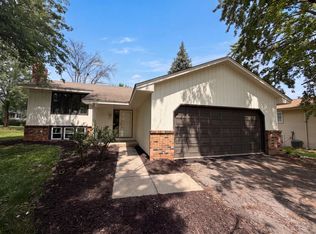
 MLS ID #7116552, Amber N Broadway, Opendoor Brokerage, LLC. NorthstarMLS as distributed by MLS GRID
 - $415,0004 bd3 ba2.1k sqft3630 Quaker Ln N, Plymouth, MN 55441For Sale
 MLS ID #7117946, Patrick Morgan, Coldwell Banker Realty. NorthstarMLS as distributed by MLS GRID
 - $469,9004 bd2 ba1.8k sqft12630 25th Ave N, Plymouth, MN 55441For Sale
 MLS ID #7108862, Jessica J Maroto Sanchez, Buy-Sell Homes, Inc.. NorthstarMLS as distributed by MLS GRID
 - $400,0003 bd3 ba2k sqft2705 Larch Ln N, Plymouth, MN 55441For Sale
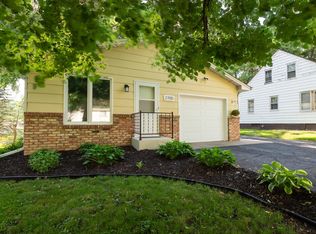 MLS ID #7091079, Nathan Pentz, Keller Williams Classic Rlty NW. NorthstarMLS as distributed by MLS GRID
 - $395,0003 bd3 ba1.7k sqft3015 E Medicine Lake Blvd, Plymouth, MN 55441For SaleMLS ID #7116518, William Huffman, RE/MAX Results. NorthstarMLS as distributed by MLS GRID
- $470,0004 bd2 ba2.1k sqft1415 Sycamore Ln N, Plymouth, MN 55441For SaleMLS ID #7111310, Troy W Teske, Herman Realty, Inc. NorthstarMLS as distributed by MLS GRID
- $359,9003 bd2 ba1k sqft1020 Evergreen Ln N, Plymouth, MN 55441For SaleMLS ID #7112039, Mike Avery, Plymouth Realty, Inc.. NorthstarMLS as distributed by MLS GRID
- $--3 bd3 ba1.3k sqft3872 Hillsboro Ave N, New Hope, MN 55427AuctionAuction.com 2
- $419,9002 bd4 ba2.2k sqft11170 36th Pl N, Plymouth, MN 55441For SaleMLS ID #7110447, Richard J Linde, Century 21 Atwood. NorthstarMLS as distributed by MLS GRID
- $400,0003 bd2 ba1.5k sqft8616 34th Ave N, New Hope, MN 55427For SaleMLS ID #7114583, Mark Beaver, Covenant Partners LLC. NorthstarMLS as distributed by MLS GRID
- $350,0003 bd3 ba2.1k sqft300 Quaker Ln N, Plymouth, MN 55441For SaleMLS ID #7091645, Robert Schilz, Edina Realty, Inc.. NorthstarMLS as distributed by MLS GRID
- $350,0004 bd2 ba1.7k sqft14005 38th Ave N, Plymouth, MN 55447For SaleMLS ID #7112350, Paris L. Amor, Keller Williams Preferred Rlty. NorthstarMLS as distributed by MLS GRID
- $374,9003 bd1 ba2.1k sqft10609 32nd Ave N, Plymouth, MN 55441For SaleMLS ID #7087855, Ed A Dropps IV, Realty ONE Group Choice. NorthstarMLS as distributed by MLS GRID
- $425,0004 bd2 ba1.8k sqft1760 Garland Ln N, Plymouth, MN 55447For SaleMLS ID #7087237, Katey Bellville O'Hern, Edina Realty, Inc.. NorthstarMLS as distributed by MLS GRID
- $399,0003 bd2 ba1.9k sqft70 Kingsview Ln N, Plymouth, MN 55447For SaleMLS ID #7049531, Gary J Judson, RE/MAX Results. NorthstarMLS as distributed by MLS GRID
- $420,0003 bd1 ba1.5k sqft13404 Arthur St W, Minnetonka, MN 55305For SaleMLS ID #7110393, The Homefront Team, Engel & Volkers Minneapolis. NorthstarMLS as distributed by MLS GRID
- $419,9003 bd2 ba1.6k sqft11295 50th Pl N, Plymouth, MN 55442For SaleMLS ID #7105776, Anna Christopherson, Keller Williams Classic Realty. NorthstarMLS as distributed by MLS GRID
- $485,0003 bd3 ba2k sqft11005 45th Ave N, Plymouth, MN 55442For SaleMLS ID #7110237, Tim Schepers, Park Street Realty, LLC. NorthstarMLS as distributed by MLS GRID
- $495,0004 bd2 ba2.4k sqft12010 Highway 55, Plymouth, MN 55441For SaleMLS ID #7087682, Matthew Joseph Lynch, Keller Williams Premier Realty Lake Minnetonka. NorthstarMLS as distributed by MLS GRID
- $420,0003 bd3 ba2.2k sqft8117 33rd Pl N, Crystal, MN 55427For SaleMLS ID #7112734, Rhonda Green, Edina Realty, Inc. NorthstarMLS as distributed by MLS GRID
