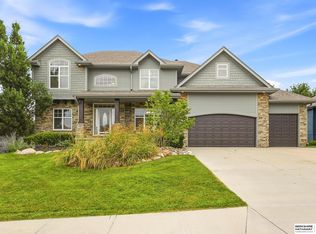
Photos and floorplans are renderings of future construction. The 3207 Two-Story by Orchard Valley Homes offers 3,207 finished square feet of thoughtfully designed living space. This versatile floor plan features five bedrooms, including four on the second level and one in the finished basement, along with a main-floor den, loft, and spacious rec room. The open-concept main level seamlessly connects the kitchen and great room, creating an ideal space for everyday living and entertaining. Upstairs, the private primary suite includes a walk-in closet and en suite bath, complemented by three additional bedrooms and two full bathrooms. Price includes home and lot.
New construction
$595,272
12605 75th St, Omaha, NE 68108
5beds
3,207sqft
Single Family Residence
Built in 2025
0.32 Acres Lot
$658,300 Zestimate®
$186/sqft
$-- HOA
What's special
- 29 days |
- 245 |
- 10 |
Zillow last checked:
Listing updated:
Listed by:
Denny Bray 402-306-4489,
Realty ONE Group Authentic
Source: GPRMLS,MLS#: 22616685
Loading...
Facts & features
Interior
Bedrooms & bathrooms
- Bedrooms: 5
- Bathrooms: 4
- 3/4 bathrooms: 3
- 1/2 bathrooms: 1
- Main level bathrooms: 1
Primary bedroom
- Level: Second
Bedroom 2
- Level: Second
Bedroom 3
- Level: Second
Bedroom 4
- Level: Second
Bedroom 5
- Level: Basement
Basement
- Area: 798
Heating
- Natural Gas, Forced Air
Cooling
- Central Air
Appliances
- Included: Range, Dishwasher, Microwave
Features
- Basement: Finished
- Number of fireplaces: 1
- Fireplace features: Electric
Interior area
- Total structure area: 3,207
- Total interior livable area: 3,207 sqft
- Finished area above ground: 2,409
- Finished area below ground: 798
Property
Parking
- Total spaces: 3
- Parking features: Attached
- Attached garage spaces: 3
Features
- Levels: Two
- Patio & porch: Patio
- Exterior features: Sprinkler System
- Fencing: None
Lot
- Size: 0.32 Acres
- Dimensions: 161.51 x 59.71 x 152.91 x 93.55
- Features: Over 1/4 up to 1/2 Acre
Details
- Parcel number: 11602138
Construction
Type & style
- Home type: SingleFamily
- Property subtype: Single Family Residence
Materials
- Foundation: Concrete Perimeter
Condition
- Under Construction
- New construction: Yes
- Year built: 2025
Details
- Builder name: Orchard Valley Inc
Utilities & green energy
- Sewer: Public Sewer
- Water: Public
Community & HOA
Community
- Subdivision: Shadow Lake
HOA
- Has HOA: No
Location
- Region: Omaha
Financial & listing details
- Price per square foot: $186/sqft
- Annual tax amount: $1,686
- Date on market: 6/13/2026
- Listing terms: VA Loan,FHA,Conventional,Cash
- Ownership: Fee Simple
Estimated market value
$658,300
$612,000 - $704,000
$3,590/mo
Price history
| Date | Event | Price |
|---|---|---|
| 6/13/2026 | Listed for sale | $595,272$186/sqft |
Source:  GPRMLS #22616685 Report a problem GPRMLS #22616685 Report a problem | ||
Public tax history
Tax history is unavailable.
Monthly payment
Est. payment$--/mo
Payment breakdown
Explore the cost of this home by adjusting the details. Changes won't be saved.All calculations are estimates and provided by Zillow, Inc. for informational purposes only. Actual amounts may vary.
HOA fees may include property taxes on listings classified as Co-Ops. Contact the listing agent and/or owner for fee details.
Mortgage interest rates are dependent on a number of factors, including credit score, down payment, and repayment length. Interest rate data provided by Zillow Group Marketplace, Inc. as of 1/1/1970 from various mortgage lenders with which we have lead or other similar arrangements; the Estimated Payment is an average of those rates.
See how much you could borrow to make a competitive offer.
Climate risks
Neighborhood: 68108
Nearby schools
GreatSchools rating
- 7/10Bell Elementary SchoolGrades: PK-6Distance: 0.4 mi
- 6/10Papillion Junior High SchoolGrades: 7-8Distance: 2.4 mi
- 9/10Papillion-La Vista South High SchoolGrades: 9-12Distance: 3.1 mi
Schools provided by the listing agent
- Elementary: Bell Elementary
- Middle: Papillion
- High: Papillion-La Vista South
- District: Papillion-La Vista
Source: GPRMLS. This data may not be complete. We recommend contacting the local school district to confirm school assignments for this home.
- $677,4004 bd3 ba3.2k sqft12609 S 75th St, Papillion, NE 68046Off Market
- $657,5003 bd3 ba2.7k sqft12718 S 75th St, Papillion, NE 68046Off Market
- $596,2004 bd3 ba3k sqft12604 S 74th St, Papillion, NE 68046Off Market

- $651,9004 bd2 ba1.3k sqft12604 S 75th St, Papillion, NE 68046Off Market
- $654,5434 bd3 ba3.2k sqft12613 S 75th St, Papillion, NE 68046Sold
- $639,5002 bd2 ba4.1k sqft7412 Von St, Papillion, NE 68046Off Market
- $577,7005 bd2 ba3.4k sqft12614 S 73rd St, Papillion, NE 68046Off Market
- $674,0004 bd-- ba3.5k sqft7416 Von St, Papillion, NE 68046Off Market
A local agent can set up tours, give advice and negotiate with sellers.
A local lender can help you make sure your offer is ready when you are.
Similar homes
- $635,0004 bd3 ba2.5k sqft12708 S 73rd St, Papillion, NE 68046New Construction

 MLS ID #22617369, Peter Sabaliauskas, BHHS Ambassador Real Estate. GPRMLS
 - $690,0004 bd5 ba4.6k sqft12619 S 81st Ave, Papillion, NE 68046For Sale
 MLS ID #22618658, Marla Alberts, BHHS Ambassador Real Estate. GPRMLS
 - $650,0004 bd2 ba2.8k sqft13611 S 84th St, Papillion, NE 68046For Sale
 MLS ID #22618711, Rob Cerveny, eXp Realty LLC. GPRMLS
 - $550,0004 bd3 ba2.4k sqft12351 S 86th St, Papillion, NE 68046New Construction
 MLS ID #22618909, Doyle Ollis, Nebraska Realty. GPRMLS
 - $579,0005 bd3 ba3k sqft12502 89th St, Papillion, NE 68046New ConstructionMLS ID #22609737, Doyle Ollis, Nebraska Realty. GPRMLS
- $582,6005 bd4 ba3.4k sqft4902 Pinehill Rd, Bellevue, NE 68133New ConstructionMLS ID #22616581, Denny Bray, Realty ONE Group Authentic. GPRMLS
- from $531,0005 bd3 ba3.1k sqftSanta Clara Plan, Shadow Creek, Papillion, NE 68046New ConstructionThe Home Company
- $586,0455 bd4 ba2.9k sqft5013 Pinehill Rd, Papillion, NE 68133New ConstructionMLS ID #22616680, Denny Bray, Realty ONE Group Authentic. GPRMLS
- $564,0005 bd3 ba2.9k sqft8815 Legacy St, Papillion, NE 68046New ConstructionMLS ID #22609729, Doyle Ollis, Nebraska Realty. GPRMLS
- $602,0706 bd4 ba3k sqft5005 Pinehill Rd, Papillion, NE 68133New ConstructionMLS ID #22616679, Denny Bray, Realty ONE Group Authentic. GPRMLS
- $520,0005 bd4 ba3.4k sqft5213 Helwig Ave, Papillion, NE 68133For SaleMLS ID #22617979, Cortney Thomas, Realty ONE Group Sterling. GPRMLS
- $510,0004 bd4 ba3.3k sqft2331 Big Sky Dr, Papillion, NE 68046For SaleMLS ID #22617114, Annette Ryan, Nebraska Realty. GPRMLS
- $639,0005 bd3 ba3.1k sqft8954 Von St, Papillion, NE 68046New ConstructionMLS ID #22608640, Greg Barrett, BHHS Ambassador Real Estate. GPRMLS
- $559,9005 bd3 ba3.5k sqft12509 Quail Dr, Bellevue, NE 68123New ConstructionMLS ID #22611802, AAron Cooper, BHHS Ambassador Real Estate. GPRMLS
- $559,0005 bd3 ba3k sqft8614 Legacy St, Papillion, NE 68046New ConstructionMLS ID #22601256, Doyle Ollis, Nebraska Realty. GPRMLS
- $736,4854 bd3 ba3.5k sqft12618 S 79th St, Papillion, NE 68046New ConstructionMLS ID #22617392, Jenn Haeg, Better Homes and Gardens R.E.. GPRMLS
- $439,0004 bd3 ba2k sqft11303 Oakland Dr, Papillion, NE 68133For SaleMLS ID #22618871, Debra Carlson, BHHS Ambassador Real Estate. GPRMLS
- $699,9504 bd4 ba4k sqft11219 Kentucky Rd, Papillion, NE 68133For SaleMLS ID #22616008, Babette Farland, Hike Real Estate PC Bellevue. GPRMLS
- $536,9725 bd4 ba3.2k sqft5102 Pinehill Rd, Bellevue, NE 68133New ConstructionMLS ID #22617285, Jim Posey, Realty ONE Group Authentic. GPRMLS
- $475,0004 bd4 ba3.3k sqft11828 S 52nd St, Papillion, NE 68133For SaleMLS ID #22617047, Melvin Melendez Sorto, Nebraska Realty. GPRMLS
- Nebraska
- Sarpy County
- Papillion
- 68108
- 12605 75th St
Nearby cities
Nearby zip codes
Other Papillion Topics
