LIMITED TIME SELLER INCENTIVES TOWARDS RATE BUYDOWN OR CLOSING COSTS. Model Home now for sale. Quality construction by Castlebridge Homes located in popular Shadow Lake 2 sub-division. This home features a warm feeling the minute you step through the front door. You are greeted by a grand large U-stair case. Dining room featuring transom windows & wainscoting. There is a stone fireplace surrounded by floor to ceiling bookcases and beautiful hardwood floors throughout. You will love to entertain your family and friends in this one of a kind kitchen with an over-sized 10 ft. island, white cabinetry, granite counter-tops and gas cook top. This home features 4 bedrooms, 3 baths, large second floor laundry, private primary bedroom retreat and spa like bathroom with soaker tub and walk- in shower with seat. 18x10 patio, R-50 attic insulation, Andersen windows, 96% furnace, 14 seer AC, 2-10 HBW Warranty. Option to finish basement. Bedrm 5,full bath, Rec room &Game room adds 949 sq.ft
New construction
Price cut: $10K (8/7)
$599,986
12708 S 73rd St, Papillion, NE 68046
4beds
2,507sqft
Single Family Residence
Built in 2026
0.29 Acres Lot
$598,500 Zestimate®
$239/sqft
$17/mo HOA
What's special
Large second floor laundryAndersen windowsPrivate primary bedroom retreatGrand large u-staircaseBeautiful hardwood floors throughoutGranite counter-topsWhite cabinetry
- 117 days
- 287
- 23
Zillow last checked:
Listing updated:
Listed by:
Peter Sabaliauskas 402-250-3431,
BHHS Ambassador Real Estate
Source: GPRMLS,MLS#: 22617369
Facts & features
Interior
Bedrooms & bathrooms
- Bedrooms: 4
- Bathrooms: 3
- Full bathrooms: 2
- 1/2 bathrooms: 1
- Partial bathrooms: 1
- Main level bathrooms: 1
Primary bedroom
- Features: Wall/Wall Carpeting, Cath./Vaulted Ceiling, Ceiling Fan(s), Walk-In Closet(s), Egress Window
- Level: Second
- Dimensions: 177 x 130
Bedroom 2
- Features: Wall/Wall Carpeting, Window Covering, Ceiling Fan(s), Egress Window
- Level: Second
- Dimensions: 115 x 100
Bedroom 3
- Features: Wall/Wall Carpeting, Window Covering, Egress Window
- Level: Second
- Dimensions: 126 x 119
Bedroom 4
- Features: Wall/Wall Carpeting, Window Covering, Egress Window
- Level: Second
- Dimensions: 120 x 116
Dining room
- Features: Wood Floor, Window Covering, Cath./Vaulted Ceiling, 9'+ Ceiling, Dining Area
- Level: Main
- Dimensions: 104 x 135
Kitchen
- Features: Wood Floor, 9'+ Ceiling, Pantry
- Level: Main
- Dimensions: 190 x 1110
Living room
- Features: Wood Floor, Window Covering, Fireplace, 9'+ Ceiling
- Level: Main
- Dimensions: 208 x 1310
Basement
- Area: 1269
Heating
- Natural Gas, Forced Air
Cooling
- Central Air
Appliances
- Included: Humidifier
- Laundry: Ceramic Tile Floor
Features
- High Ceilings, Two Story Entry, Ceiling Fan(s), Formal Dining Room, Pantry
- Windows: Window Coverings, Egress Window
- Basement: Egress,Full
- Number of fireplaces: 1
- Fireplace features: Living Room, Direct-Vent Gas Fire
Interior area
- Total structure area: 2,507
- Total interior livable area: 2,507 sqft
- Finished area above ground: 2,507
- Finished area below ground: 0
Property
Parking
- Total spaces: 3
- Parking features: Attached, Garage Door Opener
- Attached garage spaces: 3
Features
- Levels: Two
- Patio & porch: Porch, Patio
- Exterior features: Sprinkler System
- Fencing: None
Lot
- Size: 0.29 Acres
- Dimensions: 86.95 x 145 x 86.95 x 145
- Features: Over 1/4 up to 1/2 Acre, City Lot, Subdivided, Public Sidewalk, Curb Cut, Level, Paved
Details
- Parcel number: 011602164
Construction
Type & style
- Home type: SingleFamily
- Property subtype: Single Family Residence
Materials
- Foundation: Concrete Perimeter
- Roof: Composition
Condition
- New Construction
- New construction: Yes
- Year built: 2026
Details
- Builder name: Castlebridge Homes, Inc.
Utilities & green energy
- Sewer: Public Sewer
- Water: Public
- Utilities for property: Cable Available
Community & HOA
Community
- Subdivision: Shadow Lake 2
HOA
- Has HOA: Yes
- HOA fee: $200 annually
Location
- Region: Papillion
Financial & listing details
- Price per square foot: $239/sqft
- Tax assessed value: $76,000
- Annual tax amount: $1,827
- Date on market: 6/19/2026
- Listing terms: VA Loan,FHA,Conventional,Cash
- Ownership: Fee Simple
- Road surface type: Paved
Estimated market value
$598,500
$569,000 - $628,000
$3,052/mo
Price history
| Date | Event | Price |
|---|---|---|
| 8/7/2026 | Price change | $599,986-1.6%$239/sqft |
Source:  GPRMLS #22617369 Report a problem GPRMLS #22617369 Report a problem | ||
| 7/28/2026 | Price change | $609,962-3.2%$243/sqft |
Source: GPRMLS #22617369 Report a problem | ||
| 7/17/2026 | Price change | $629,998-0.8%$251/sqft |
Source: GPRMLS #22617369 Report a problem | ||
| 6/19/2026 | Listed for sale | $635,000$253/sqft |
Source: GPRMLS #22617369 Report a problem | ||
Public tax history
| Year | Property taxes | Tax assessment |
|---|---|---|
| 2025 | $1,545 -4.7% | $76,000 +1.3% |
| 2024 | $1,622 +68.2% | $75,000 +8.7% |
| 2023 | $964 -9.6% | $69,000 +63.5% |
| 2022 | $1,067 +2.6% | $42,210 |
| 2021 | $1,040 +1.4% | $42,210 +3.9% |
| 2020 | $1,025 +1% | $40,635 |
| 2019 | $1,015 +164.1% | $40,635 +164.1% |
| 2018 | $384 | $15,389 |
Find assessor info on the county website
Monthly payment
Est. payment
Payment breakdown
Explore the cost of this home by adjusting the details. Changes won't be saved.Climate risks
Neighborhood: 68046
Nearby schools
Schools provided by the listing agent
- Elementary: Bell Elementary
- Middle: Papillion
- High: Papillion-La Vista South
- District: Papillion-La Vista
Source: GPRMLS. This data may not be complete. We recommend contacting the local school district to confirm school assignments for this home.

Similar homes
- $515,0004 bd3 ba2.8k sqft12205 S 73rd Ave, Papillion, NE 68046For Sale

 MLS ID #22625566, Kay Thatcher, NextHome Signature Real Estate. GPRMLS
 - $549,9005 bd3 ba3k sqft12068 S 79th St, Papillion, NE 68046For Sale
 MLS ID #22627177, Becky Miralles, Better Homes and Gardens R.E.. GPRMLS
 - $599,9005 bd3 ba3.5k sqft11714 S 124th Ave, Papillion, NE 68046New Construction
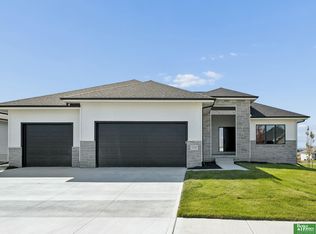 MLS ID #22629328, Nicole Hilderbrand, Better Homes and Gardens R.E.. GPRMLS
 - $575,0005 bd4 ba3.7k sqft6829 Park Crest Dr, Papillion, NE 68046For Sale
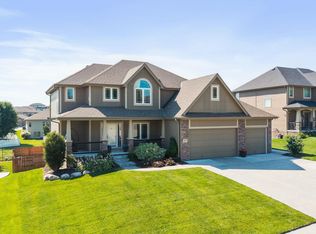 MLS ID #22626666, Katie Major, BHHS Ambassador Real Estate. GPRMLS
 - $559,9004 bd3 ba2.8k sqft12359 Windsor Dr, Papillion, NE 68046New ConstructionMLS ID #22628792, Landon Hilderbrand, Better Homes and Gardens R.E.. GPRMLS
- $634,9004 bd4 ba2.7k sqft11503 S 115th St, Papillion, NE 68046For SaleMLS ID #22624087, Julie Daugherty-Braun, BHHS Ambassador Real Estate. GPRMLS
- $599,9005 bd3 ba3.4k sqft12355 Lake Vista Dr, Papillion, NE 68046New ConstructionMLS ID #22621009, Nicole Hilderbrand, Better Homes and Gardens R.E.. GPRMLS
- $649,9694 bd3 ba3k sqft11113 S 98th St, Papillion, NE 68046New ConstructionMLS ID #22624504, Marie Otis, BHHS Ambassador Real Estate. GPRMLS
- $619,9004 bd3 ba2.9k sqft12602 Glenn St, Omaha, NE 68138New ConstructionGPRMLS
- $510,6404 bd3 ba2.2k sqft12510 Carpenter St, Papillion, NE 68046New ConstructionMLS ID #22600420, Tasha Moss, Real Broker NE, LLC. GPRMLS
- $594,9005 bd3 ba2.9k sqft12606 Glenn St, Omaha, NE 68138New ConstructionGPRMLS
- $467,0003 bd2 ba1.6k sqft6905 Flint Dr, Papillion, NE 68046New ConstructionMLS ID #22605908, Kyle Anderson, Liberty Core Real Estate. GPRMLS
- $559,0005 bd3 ba2.7k sqft12705 Glenn St, Omaha, NE 68138New ConstructionMLS ID #22626551, Doyle Ollis, Nebraska Realty. GPRMLS
- $492,0004 bd3 ba2.5k sqft13555 S 49th St, Papillion, NE 68133New ConstructionMLS ID #22622182, Colton Lueck, Nebraska Realty. GPRMLS
- $603,9864 bd3 ba3.3k sqft11313 S 191st Ave, Gretna, NE 68028New ConstructionMLS ID #22624532, Marie Otis, BHHS Ambassador Real Estate. GPRMLS
- $620,0005 bd3 ba3.6k sqft10812 S 176th St, Omaha, NE 68136For SaleMLS ID #22627613, Hayley Fleissner, Toast Real Estate. GPRMLS
- $589,9004 bd3 ba3.6k sqft10624 S 189th St, Omaha, NE 68136For SaleMLS ID #22626720, Lori Havens, BHHS Ambassador Real Estate. GPRMLS
- $585,0004 bd3 ba2.5k sqft6411 S 207th Avenue Cir, Elkhorn, NE 68022For SaleMLS ID #22626740, Chris Egan, BHHS Ambassador Real Estate. GPRMLS
- $549,9504 bd4 ba3.2k sqft10113 S 176th St, Omaha, NE 68136For SaleMLS ID #22622686, Jenna Ferris, REMAX Concepts. GPRMLS
- $615,0005 bd4 ba3.1k sqft9903 S 181st St, Omaha, NE 68136New ConstructionMLS ID #22623841, Nicki Headen, eXp Realty LLC. GPRMLS
