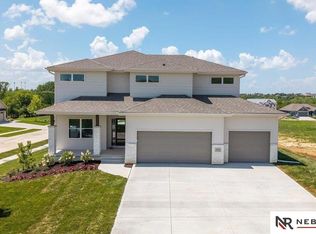
OPEN SAT 12:30-2:30. This move-in ready gem in sought-after Savanna Shores truly has it all. Situated on a large, desirable corner lot, this spacious 2-story home offers 4 bedrooms, 4 bathrooms, office, a large rec room & a versatile flex space in the walk-out basement. The open-concept main floor is anchored by a stunning kitchen featuring a large island & hidden walk-in pantry, perfect for everyday living & entertaining. Upstairs, the luxurious primary suite includes direct access to the laundry room through the roomy walk-in closet. Generously sized secondary bedrooms provide ample storage. The walk-out basement boasts a huge rec room with wet-bar & surround sound for movie nights & game days. All bathrooms are beautifully tiled. Enjoy outdoor living on the covered deck or oversized stamped concrete patio with outdoor speakers, basketball hoop, fully fenced yard, & sprinkler system. New roof in 2024, cement board siding for easy care plus a one-year home warranty for peace of mind!
Pending
Price cut: $4.9K (7/7)
$510,000
2331 Big Sky Dr, Papillion, NE 68046
4beds
3,313sqft
:
Get pre-qualified$3,656/mo
Single Family Residence
Built in 2014
0.29 Acres Lot
$506,600 Zestimate®
$154/sqft
$21/mo HOA
What's special
Fully fenced yardCovered deckLarge desirable corner lotSprinkler systemGenerously sized secondary bedroomsLarge rec roomOpen-concept main floor
- 44 days |
- 1,027 |
- 29 |
Likely to sell faster than
Zillow last checked:
Listing updated:
Listed by:
Annette Ryan 402-490-1830,
Nebraska Realty
Source: GPRMLS,MLS#: 22617114
Facts & features
Interior
Bedrooms & bathrooms
- Bedrooms: 4
- Bathrooms: 4
- Full bathrooms: 2
- 3/4 bathrooms: 1
- 1/2 bathrooms: 1
- Main level bathrooms: 1
Primary bedroom
- Features: Wall/Wall Carpeting, Walk-In Closet(s)
- Level: Second
Bedroom 2
- Features: Wall/Wall Carpeting
- Level: Second
Bedroom 3
- Features: Wall/Wall Carpeting
- Level: Second
Bedroom 4
- Features: Wall/Wall Carpeting
- Level: Second
Primary bathroom
- Features: Full, Shower, Whirlpool, Double Sinks
Kitchen
- Features: Wood Floor, Pantry, Balcony/Deck, Sliding Glass Door
- Level: Main
Living room
- Features: Wall/Wall Carpeting, Fireplace
- Level: Main
Basement
- Area: 1068
Office
- Features: Wall/Wall Carpeting
- Level: Main
Heating
- Natural Gas, Forced Air
Cooling
- Central Air
Appliances
- Included: Range, Refrigerator, Dishwasher, Disposal, Microwave
Features
- Ceiling Fan(s), Pantry
- Flooring: Carpet, Ceramic Tile
- Doors: Sliding Doors
- Basement: Walk-Out Access,Finished
- Number of fireplaces: 1
- Fireplace features: Living Room, Gas Log
Interior area
- Total structure area: 3,313
- Total interior livable area: 3,313 sqft
- Finished area above ground: 2,349
- Finished area below ground: 964
Property
Parking
- Total spaces: 3
- Parking features: Built-In, Garage, Garage Door Opener
- Attached garage spaces: 3
Features
- Levels: Two
- Patio & porch: Porch, Patio, Covered Deck
- Exterior features: Sprinkler System
- Spa features: Whirlpool
- Fencing: Wood,Full
Lot
- Size: 0.29 Acres
- Dimensions: 130 x 96
- Features: Over 1/4 up to 1/2 Acre, Corner Lot, Subdivided, Public Sidewalk, Curb Cut, Level
Details
- Parcel number: 011580625
- Other equipment: Sump Pump
Construction
Type & style
- Home type: SingleFamily
- Property subtype: Single Family Residence
Materials
- Cement Siding
- Foundation: Concrete Perimeter
- Roof: Composition
Condition
- Not New and NOT a Model
- New construction: No
- Year built: 2014
Utilities & green energy
- Sewer: Public Sewer
- Water: Public
Community & HOA
Community
- Subdivision: SAVANNA SHORES
HOA
- Has HOA: Yes
- Services included: Common Area Maintenance, Trash
- HOA fee: $250 annually
- HOA name: Savanna Shores
Location
- Region: Papillion
Financial & listing details
- Price per square foot: $154/sqft
- Tax assessed value: $395,730
- Annual tax amount: $6,500
- Date on market: 6/18/2026
- Listing terms: VA Loan,FHA,Conventional,Cash
- Ownership: Fee Simple
Estimated market value
$506,600
$481,000 - $532,000
$3,559/mo
Price history
| Date | Event | Price |
|---|---|---|
| 7/13/2026 | Pending sale | $510,000$154/sqft |
Source:  GPRMLS #22617114 Report a problem GPRMLS #22617114 Report a problem | ||
| 7/7/2026 | Price change | $510,000-1%$154/sqft |
Source: GPRMLS #22617114 Report a problem | ||
| 6/26/2026 | Price change | $514,900-1%$155/sqft |
Source: GPRMLS #22617114 Report a problem | ||
| 6/18/2026 | Listed for sale | $519,900+73.3%$157/sqft |
Source: GPRMLS #22617114 Report a problem | ||
| 6/29/2015 | Listing removed | $299,950$91/sqft |
Source: Keller Williams - Omaha, NE #21400774 Report a problem | ||
| 4/2/2015 | Pending sale | $299,950$91/sqft |
Source: Keller Williams - Omaha, NE #21400774 Report a problem | ||
| 4/2/2015 | Listed for sale | $299,950+1.7%$91/sqft |
Source: Keller Williams - Omaha, NE #21400774 Report a problem | ||
| 8/1/2014 | Sold | $295,000-1.7%$89/sqft |
Source: GPRMLS #21400774 Report a problem | ||
| 4/25/2014 | Listed for sale | $299,950+538.2%$91/sqft |
Source: Keller Williams Greater Omaha #21400774 Report a problem | ||
| 11/15/2013 | Sold | $47,000+74.1%$14/sqft |
Source: Public Record Report a problem | ||
| 7/2/2008 | Sold | $27,000$8/sqft |
Source: Public Record Report a problem | ||
Public tax history
| Year | Property taxes | Tax assessment |
|---|---|---|
| 2025 | $6,501 +4.4% | $395,730 +6.3% |
| 2024 | $6,227 -10.5% | $372,171 |
| 2023 | $6,955 +3.9% | $372,171 +21.7% |
| 2022 | $6,696 +1.3% | $305,901 |
| 2021 | $6,607 +4.1% | $305,901 +6.3% |
| 2020 | $6,346 +1.8% | $287,734 +1% |
| 2019 | $6,236 -1.6% | $284,958 -1.6% |
| 2018 | $6,336 +4.2% | $289,524 +4.1% |
| 2017 | $6,079 +2.7% | $278,099 +2.8% |
| 2016 | $5,921 | $270,582 +5.2% |
| 2015 | $5,921 +253.2% | $257,100 +245.6% |
| 2014 | $1,676 | $74,401 +316.6% |
| 2012 | $1,676 +268% | $17,860 -5% |
| 2011 | $455 -3% | $18,800 -4.8% |
| 2010 | $470 -21.1% | $19,740 -2.1% |
| 2009 | $595 -12.7% | $20,160 -21.3% |
| 2008 | $682 -5.6% | $25,620 -12.5% |
| 2007 | $722 -1.3% | $29,280 |
| 2006 | $732 +1583.1% | $29,280 |
| 2005 | $43 | $29,280 +1622.4% |
| 2004 | $43 | $1,700 |
Find assessor info on the county website
Monthly payment
Est. payment
Payment breakdown
Explore the cost of this home by adjusting the details. Changes won't be saved.Climate risks
Neighborhood: 68046
Nearby schools
GreatSchools rating
- 8/10Patriot Elementary SchoolGrades: PK-6Distance: 0.2 mi
- 8/10Liberty Middle SchoolGrades: 7-8Distance: 1.7 mi
- 9/10Papillion-La Vista South High SchoolGrades: 9-12Distance: 1.1 mi
Schools provided by the listing agent
- Elementary: Patriot Elementary School
- Middle: Liberty
- High: Papillion-La Vista South
- District: Papillion-La Vista
Source: GPRMLS. This data may not be complete. We recommend contacting the local school district to confirm school assignments for this home.
- $476,5000.257 Acres2321 Big Sky Dr, Papillion, NE 68046Off Market
- $493,3004 bd2 ba3.6k sqft2330 Broadwater Dr, Papillion, NE 68046Off Market
- $522,0004 bd3 ba3.6k sqft2351 Big Sky Dr, Papillion, NE 68046Off Market
- $492,0004 bd4 ba4.3k sqft2330 Big Sky Dr, Papillion, NE 68046Off Market
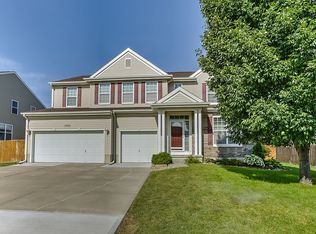
- $482,9004 bd3 ba3.1k sqft2311 Big Sky Dr, Papillion, NE 68046Off Market
- $515,1004 bd4 ba5.1k sqft2340 Big Sky Dr, Papillion, NE 68046Off Market
- $517,5004 bd4 ba4.1k sqft2320 Big Sky Dr, Papillion, NE 68046Off Market
- $470,1004 bd3 ba2.5k sqft2320 Broadwater Dr, Papillion, NE 68046Off Market
A local agent can set up tours, give advice and negotiate with sellers.
A local lender can help you make sure your offer is ready when you are.
Similar homes
- $520,0005 bd4 ba3.3k sqft5251 Waterford Avenue Cir, Papillion, NE 68133For Sale
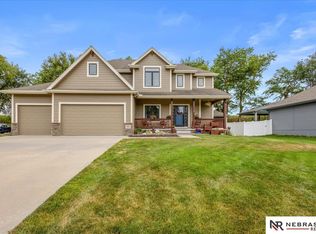
 MLS ID #22620993, Heather VanArsdale, Nebraska Realty. GPRMLS
 - $540,0004 bd3 ba2.4k sqft12359 Elk Ridge Cir, Papillion, NE 68046New Construction
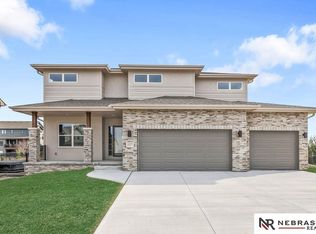 MLS ID #22614906, Anne Torczon, Nebraska Realty. GPRMLS
 - $469,9004 bd3 ba2.3k sqft10217 S 109th St, Papillion, NE 68046For Sale
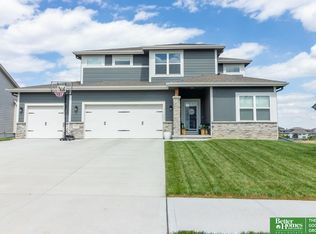 MLS ID #22618663, Alex Schutzenhofer, Better Homes and Gardens R.E.. GPRMLS
 - $569,7404 bd3 ba2.5k sqft10516 S 117th St, Papillion, NE 68046New Construction
 MLS ID #22621033, Carri Owens, Nebraska Realty. GPRMLS
 - $493,0004 bd3 ba2.4k sqft6914 Flint Dr, Papillion, NE 68046New ConstructionMLS ID #22611361, Kyle Anderson, Liberty Core Real Estate. GPRMLS
- $519,0005 bd3 ba3.8k sqft8564 S 101st St, La Vista, NE 68128For SaleMLS ID #22616659, April Tucker, Better Homes and Gardens R.E.. GPRMLS
- $490,0004 bd3 ba3.2k sqft11617 S 201st St, Gretna, NE 68028For SaleMLS ID #22621580, Miles Hemphill, Toast Real Estate. GPRMLS
- $500,0004 bd3 ba2.5k sqft17614 Musket St, Omaha, NE 68136For SaleMLS ID #22621427, Jen Palermo, Nebraska Realty. GPRMLS
- $601,9205 bd3 ba3.3k sqft12351 Elk Ridge Cir, Papillion, NE 68046New ConstructionMLS ID #22615088, Anne Torczon, Nebraska Realty. GPRMLS
- $580,0004 bd3 ba4.1k sqft9406 Granville Pkwy, La Vista, NE 68128For SaleMLS ID #22619533, Gayla Leathers, BHHS Ambassador Real Estate. GPRMLS
- $475,0005 bd4 ba3.5k sqft17019 Chandler St, Omaha, NE 68136For SaleMLS ID #22620052, Kelly Pargett, Nebraska Realty. GPRMLS
- $475,0004 bd4 ba3.1k sqft807 Forestview Cir, Bellevue, NE 68005For SaleMLS ID #22620910, Tim Povich, Nebraska Realty. GPRMLS
- $559,0004 bd3 ba2.9k sqft21805 H St, Elkhorn, NE 68022For SaleMLS ID #22620871, Kathy Wickstrom, Nebraska Realty. GPRMLS
- $399,9005 bd4 ba3.2k sqft2005 Oriole Dr, Bellevue, NE 68123For SaleMLS ID #22621561, Eddie Rosales, Nebraska Realty. GPRMLS
- $480,0005 bd4 ba3.3k sqft21314 Castlerock Ln, Gretna, NE 68028For SaleMLS ID #22618946, Jen Robidoux, Better Homes and Gardens R.E.. GPRMLS
- $559,9005 bd3 ba3.5k sqft12509 Quail Dr, Bellevue, NE 68123New ConstructionMLS ID #22611802, AAron Cooper, BHHS Ambassador Real Estate. GPRMLS
- $560,0005 bd3 ba2.6k sqft10021 S 180th Avenue Cir, Omaha, NE 68136New ConstructionMLS ID #22621661, Terah Younes, Nebraska Realty. GPRMLS
- $565,0005 bd4 ba4.2k sqft7513 S 95th St, La Vista, NE 68128For SaleMLS ID #22617253, Milt Schneider, Nebraska Realty. GPRMLS
- $425,0004 bd4 ba2.8k sqft3224 Fairway Dr, Plattsmouth, NE 68048For SaleMLS ID #22606687, Brandon Johnson, Nebraska Realty. GPRMLS
- $550,0004 bd4 ba3.3k sqft12357 Seward St, Omaha, NE 68154For SaleMLS ID #22619142, Kathleen Cain, Nebraska Realty. GPRMLS
