Gorgeous one level home with swimming pool and pergola for outdoor and indoor luxury living. Very large living room has new wood flooring, windows to the patio, displaying an inviting pergola and swimming pool. Beautiful manicured front and back yard with outstanding landscaping. This home has so many improvements be sure to read the list Seller has provided. A split bedroom home would be great for inter-generational family, 2 bed with jack and jill bath on one side and extra large primary bedroom with book cases and see thru fireplace, super size walk in closet and study on separate side of the home. Primary bath has corner spa tub, dual vanities, large shower and door to the pool. 4th bedroom between Primary bedroom and study with walk-in closet and full tub bath. Large dining room will accommodate large table and other formal dining furniture located close living room and kitchen, 1/2 bath close by. Kitchen has beautiful cabinets with roll out drawers, and nice size island. Abundant storage in pantry and kitchen, dining area in kitchen. Walk-in entertainment bar has granite and copper sink, roll out shelves and new wine/pop refrigerator, all made for gracious living . Family room has great built-ins with super size cabinet to accommodate large TV and great masonry fireplace, Seller leaving TV's in study and family room. Family room and Living room both have new flooring.. 3 car garage with Attic Lift. Front porch is large to enjoy sunsets and holiday decorations. Seller hired company to measure exact size of pool for the pool cover. It will be left for new owners. New tile in pool during Seller's ownership. This home has timeless architecture, for years of good family times and memories.
For sale
$630,000
12608 Cobblestone Pkwy, Oklahoma City, OK 73142
4beds
3,647sqft
:
Get pre-qualified$4,207/mo
Single Family Residence
Built in 1997
0.38 Acres Lot
$611,500 Zestimate®
$173/sqft
$125/mo HOA
What's special
Swimming poolNew tile in poolNice size islandOutstanding landscapingWindows to the patioSplit bedroom homeSee thru fireplace
- 24 days |
- 793 |
- 31 |
Zillow last checked:
Listing updated:
Listed by:
Donna Kay Burn 405-821-2264,
Metro First Realty of Edmond
Source: MLSOK/OKCMAR as distributed by MLS GRID,MLS#: 1240210
Facts & features
Interior
Bedrooms & bathrooms
- Bedrooms: 4
- Bathrooms: 4
- Full bathrooms: 3
- 1/2 bathrooms: 1
Heating
- Has Heating (Unspecified Type)
Cooling
- Has cooling: Yes
Appliances
- Included: Dishwasher, Disposal, Microwave, Built-In Electric Oven, Built-In Electric Range
Features
- Flooring: Combination, Tile, Wood
- Windows: Double Pane, Steel Frame
- Number of fireplaces: 2
- Fireplace features: Masonry
Interior area
- Total structure area: 3,647
- Total interior livable area: 3,647 sqft
Property
Parking
- Total spaces: 3
- Parking features: Garage
- Garage spaces: 3
Features
- Levels: One
- Stories: 1
- Patio & porch: Patio, Porch
- Exterior features: Rain Gutters
- Has private pool: Yes
- Pool features: Heated, Tile
- Fencing: Wood
Lot
- Size: 0.38 Acres
- Features: Interior Lot
Details
- Parcel number: 12608NCobblestone73142
- Special conditions: None
Construction
Type & style
- Home type: SingleFamily
- Architectural style: Traditional
- Property subtype: Single Family Residence
Materials
- Brick & Frame
- Foundation: Conventional
Condition
- Year built: 1997
Utilities & green energy
- Utilities for property: Cable Available, High Speed Internet, Public
Community & HOA
HOA
- Has HOA: Yes
- Services included: Greenbelt, Common Area Maintenance
- HOA fee: $1,500 annually
Location
- Region: Oklahoma City
Financial & listing details
- Price per square foot: $173/sqft
- Tax assessed value: $493,920
- Annual tax amount: $6,691
- Date on market: 7/21/2026
- Electric utility on property: Yes
Estimated market value
$611,500
$581,000 - $642,000
$4,395/mo
Price history
| Date | Event | Price |
|---|---|---|
| 7/21/2026 | Listed for sale | $630,000+50%$173/sqft |
Source:  MLSOK/OKCMAR as distributed by MLS GRID #1240210 Report a problem MLSOK/OKCMAR as distributed by MLS GRID #1240210 Report a problem | ||
| 8/31/2017 | Sold | $420,000-2.3%$115/sqft |
Source: MLSOK/OKCMAR as distributed by MLS GRID #780966 Report a problem | ||
| 7/7/2017 | Listed for sale | $429,900+2.4%$118/sqft |
Source: Keller Williams Realty Elite #780966 Report a problem | ||
| 7/10/2008 | Sold | $420,000+92.4%$115/sqft |
Source: Public Record Report a problem | ||
| 12/5/1997 | Sold | $218,333$60/sqft |
Source: Public Record Report a problem | ||
Public tax history
| Year | Property taxes | Tax assessment |
|---|---|---|
| 2025 | $6,692 +5.7% | $54,331 +5% |
| 2024 | $6,328 +5.3% | $51,744 +5% |
| 2023 | $6,008 +3.7% | $49,279 +5% |
| 2022 | $5,792 +6% | $46,932 +5% |
| 2021 | $5,463 +5.5% | $44,698 +5% |
| 2020 | $5,180 +24.5% | $42,570 -4% |
| 2019 | $4,159 +0.7% | $44,330 +0.7% |
| 2018 | $4,128 -22.5% | $44,001 -0.6% |
| 2017 | $5,324 | $44,274 +0.5% |
| 2016 | $5,324 +3% | $44,054 +1.4% |
| 2015 | $5,168 +5.4% | $43,445 +1.1% |
| 2014 | $4,904 | $42,972 +2.2% |
| 2013 | -- | $42,049 -3.5% |
| 2012 | -- | $43,591 -2.7% |
| 2011 | -- | $44,804 -2.5% |
| 2010 | -- | $45,956 -3.7% |
| 2009 | -- | $47,706 -1.5% |
| 2008 | -- | $48,420 +3.3% |
| 2007 | -- | $46,876 +5% |
| 2006 | -- | $44,644 +5% |
| 2005 | -- | $42,518 -88.5% |
| 2004 | $4,309 | $368,132 +809.1% |
| 2003 | -- | $40,493 +16% |
| 2002 | -- | $34,909 |
| 2001 | -- | $34,909 +0.1% |
| 2000 | -- | $34,865 +0% |
| 1999 | -- | $34,860 |
Find assessor info on the county website
Monthly payment
Est. payment
Payment breakdown
Explore the cost of this home by adjusting the details. Changes won't be saved.Climate risks
Neighborhood: 73142
Nearby schools
GreatSchools rating
- 4/10Will Rogers Elementary SchoolGrades: PK-5Distance: 0.2 mi
- 6/10Hefner Middle SchoolGrades: 6-8Distance: 3.7 mi
- 6/10Putnam City North High SchoolGrades: 9-12Distance: 1.5 mi
Schools provided by the listing agent
- Elementary: Will Rogers ES
- Middle: Hefner MS
- High: Putnam City North HS
Source: MLSOK/OKCMAR as distributed by MLS GRID. This data may not be complete. We recommend contacting the local school district to confirm school assignments for this home.
- $502,6004 bd2 ba3.4k sqft12612 Cobblestone Pkwy, Oklahoma City, OK 73142Off Market
- $725,0004 bd4 ba4.3k sqft12604 Cobblestone Pkwy, Oklahoma City, OK 73142Sold
- $300,0004 bd4 ba3.2k sqft12609 Brickstone Ct, Oklahoma City, OK 73142Sold
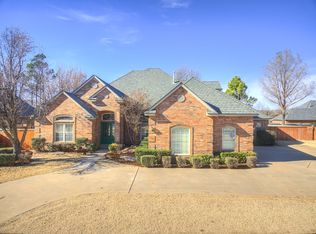
- $588,1004 bd4 ba3.4k sqft12609 N Brickstone Ct, Oklahoma City, OK 73142Off Market
- $630,9004 bd3 ba3.8k sqft12613 Brickstone Ct, Oklahoma City, OK 73142Off Market
- $561,5003 bd3 ba3.5k sqft12609 Cobblestone Pkwy, Oklahoma City, OK 73142Off Market
- $650,0004 bd4 ba3.6k sqft12605 Brickstone Ct, Oklahoma City, OK 73142For Sale
- $629,7004 bd3 ba3.4k sqft12613 Cobblestone Pkwy, Oklahoma City, OK 73142Off Market
A local agent can set up tours, give advice and negotiate with sellers.
Similar homes
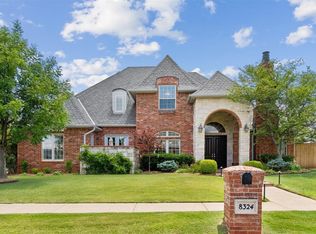
- $650,0004 bd4 ba3.5k sqft8324 NW 128th Cir, Oklahoma City, OK 73142For Sale
 MLS ID #1236840, Paul Brooks, RE/MAX Preferred. MLSOK/OKCMAR as distributed by MLS GRID
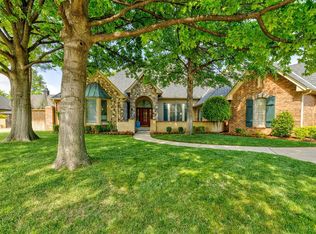
 - $650,0004 bd4 ba3.6k sqft12605 Brickstone Ct, Oklahoma City, OK 73142For Sale
 MLS ID #1227519, Charles Covington, Covington Company. MLSOK/OKCMAR as distributed by MLS GRID
 - $539,0005 bd4 ba3.9k sqft12608 Redstone Ct, Oklahoma City, OK 73142For Sale
 MLS ID #1217536, Jan Goodyear, C21/Judge Fite Guthrie. MLSOK/OKCMAR as distributed by MLS GRID
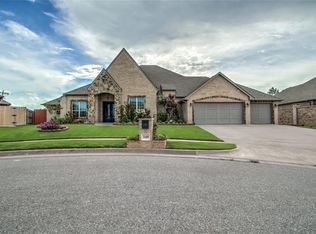
 - $660,0004 bd5 ba3.3k sqft14409 Caledonia Way, Oklahoma City, OK 73142For Sale
 MLS ID #1238861, Jacob McCoy, Northman Group. MLSOK/OKCMAR as distributed by MLS GRID
 - $785,0004 bd5 ba4.4k sqft8217 NW 125th St, Oklahoma City, OK 73142For SaleMLS ID #1222885, Regan Buscemi-Forrest, RE/MAX First. MLSOK/OKCMAR as distributed by MLS GRID
- $650,0005 bd3 ba3.5k sqft13120 Knight Island Dr, Oklahoma City, OK 73142For SaleMLS ID #2617229, Rebecca Lincoln, Realty One Group Dreamers. MLS Technology, Inc.
- $679,0004 bd4 ba3.7k sqft13101 Blue Canyon Cir, Oklahoma City, OK 73112For SaleMLS ID #1224798, Wayne Kirby, The Agency. MLSOK/OKCMAR as distributed by MLS GRID
- $569,5003 bd4 ba2.9k sqft13009 Ponderosa Blvd, Oklahoma City, OK 73142For SaleMLS ID #1235392, Suzanne Backstrom, Hive Real Estate. MLSOK/OKCMAR as distributed by MLS GRID
- $539,4024 bd3 ba2.9k sqft13204 Knight Island Dr, Oklahoma City, OK 73142For SaleMLS ID #1241884, Markus Smith, Keller Williams Realty Elite. MLSOK/OKCMAR as distributed by MLS GRID
- $549,9004 bd3 ba2.7k sqft13529 Cobblestone Curve Rd, Oklahoma City, OK 73142For SaleMLS ID #1236825, Jonathan Minerick, HomeCoin.com. MLSOK/OKCMAR as distributed by MLS GRID
- $689,9004 bd4 ba3.3k sqft12704 Cobblestone Curve Rd, Oklahoma City, OK 73142For SaleMLS ID #1237730, Kaitlyn Browning, HB Realty OKC. MLSOK/OKCMAR as distributed by MLS GRID
- $750,0004 bd3 ba3k sqft14401 Yorkshire Ln, Oklahoma City, OK 73142For SaleMLS ID #1234904, Juan Hernandez, Casa Pro Realty Inc.. MLSOK/OKCMAR as distributed by MLS GRID
- $775,0005 bd4 ba4.3k sqft13213 Blue Canyon Cir, Oklahoma City, OK 73142For SaleMLS ID #1239882, Cole Strickland, Metro Mark Realtors. MLSOK/OKCMAR as distributed by MLS GRID
- $684,9005 bd4 ba3.4k sqft12804 Cobblestone Curve Rd, Oklahoma City, OK 73142For SaleMLS ID #1237724, Kaitlyn Browning, HB Realty OKC. MLSOK/OKCMAR as distributed by MLS GRID
- $735,0005 bd5 ba3.7k sqft8904 NW 130th St, Oklahoma City, OK 73142For SaleMLS ID #1231655, Chequita Hawkins, Keller Williams Realty Elite. MLSOK/OKCMAR as distributed by MLS GRID
- $515,0005 bd4 ba2.7k sqft13608 Cobblestone Curve Rd, Oklahoma City, OK 73142For SaleMLS ID #1238749, Abby Alvarez-Smith, eXp Realty, LLC. MLSOK/OKCMAR as distributed by MLS GRID
- $540,0003 bd3 ba2.6k sqft13105 Knight Island Dr, Oklahoma City, OK 73142For SaleMLS ID #1236075, Sebastian LaVe, Access Real Estate LLC. MLSOK/OKCMAR as distributed by MLS GRID
- $457,0003 bd3 ba2.3k sqft12500 Chateaux Rd, Oklahoma City, OK 73142For SaleMLS ID #1238815, Cherrye Kelley, Kelley & Company. MLSOK/OKCMAR as distributed by MLS GRID
- $420,0003 bd3 ba2k sqft12928 Firerock Cir, Oklahoma City, OK 73142For SaleMLS ID #1243946, Traci Thompson, RE/MAX First. MLSOK/OKCMAR as distributed by MLS GRID
- $799,9006 bd5 ba4.6k sqft12325 Carriage Way, Oklahoma City, OK 73142For SaleMLS ID #1216073, Millie Eubanks, Gable & Grace Group. MLSOK/OKCMAR as distributed by MLS GRID
