Wait no more! ~~SUMMER FUN IS HERE~~ Welcome to this exceptional brick-and-frame home, built in 2010 and located in the desirable Stone Manor addition. This beautifully maintained property offers the perfect blend of comfort, luxury, and functionality.
Step outside to your private backyard oasis featuring an inviting underground swimming pool, a covered patio with a fully equipped outdoor kitchen, and a stunning stone fireplace—ideal for entertaining or relaxing year-round.
The property also includes a separate detached garage that offers endless possibilities, whether used as a man cave, workshop, warehouse, or additional storage. The attached three-car garage provides ample parking and includes the added peace of mind of an underground storm shelter.
The professionally landscaped grounds are enhanced by a full sprinkler system, creating exceptional curb appeal while making lawn maintenance easy. This remarkable home combines quality construction, outstanding amenities, and versatile spaces in one of the area's most sought-after neighborhoods. This rustic outdoor living space features a large stone fireplace, string lighting, and vaulted wood-paneled ceilings. This home is truly exceptional. Set your Private Showing TODAY!!
Pending
$750,000
14401 Yorkshire Ln, Oklahoma City, OK 73142
4beds
3,019sqft
:
Get pre-qualified$4,914/mo
Single Family Residence
Built in 2010
0.56 Acres Lot
$747,100 Zestimate®
$248/sqft
$50/mo HOA
What's special
- 26 days |
- 1,026 |
- 128 |
Likely to sell faster than
Zillow last checked:
Listing updated:
Listed by:
Juan Hernandez 405-922-9183,
Casa Pro Realty Inc.
Source: MLSOK/OKCMAR as distributed by MLS GRID,MLS#: 1234904
Facts & features
Interior
Bedrooms & bathrooms
- Bedrooms: 4
- Bathrooms: 3
- Full bathrooms: 3
Heating
- Has Heating (Unspecified Type)
Cooling
- Has cooling: Yes
Appliances
- Included: Dishwasher, Disposal, Microwave, Refrigerator, Built-In Electric Oven, Built-In Gas Range
- Laundry: Laundry Room
Features
- Combo Woodwork
- Flooring: Combination, Carpet
- Windows: Window Treatments, Double Pane, Low E, Vinyl Frame
- Number of fireplaces: 1
Interior area
- Total structure area: 3,019
- Total interior livable area: 3,019 sqft
Property
Parking
- Total spaces: 3
- Parking features: Concrete
- Garage spaces: 3
Features
- Levels: One
- Stories: 1
- Exterior features: Outdoor Kitchen
- Has private pool: Yes
- Pool features: Fenced
- Has spa: Yes
- Spa features: Bath
- Fencing: Wood
Lot
- Size: 0.56 Acres
- Features: Cul-De-Sac, Interior Lot
Details
- Additional structures: Cabana
- Parcel number: 14401NONEYorkshire73142
- Special conditions: None
Construction
Type & style
- Home type: SingleFamily
- Architectural style: Traditional
- Property subtype: Single Family Residence
Materials
- Brick & Frame
- Foundation: Slab
- Roof: Composition
Condition
- Year built: 2010
Utilities & green energy
- Utilities for property: Cable Available, Public
Community & HOA
HOA
- Has HOA: Yes
- Services included: Greenbelt, Common Area Maintenance
- HOA fee: $600 annually
Location
- Region: Oklahoma City
Financial & listing details
- Price per square foot: $248/sqft
- Tax assessed value: $559,348
- Annual tax amount: $7,838
- Date on market: 7/9/2026
- Electric utility on property: Yes
Estimated market value
$747,100
$710,000 - $784,000
$3,513/mo
Price history
| Date | Event | Price |
|---|---|---|
| 7/14/2026 | Pending sale | $750,000$248/sqft |
Source:  MLSOK/OKCMAR as distributed by MLS GRID #1234904 Report a problem MLSOK/OKCMAR as distributed by MLS GRID #1234904 Report a problem | ||
| 7/9/2026 | Listed for sale | $750,000+89.9%$248/sqft |
Source: MLSOK/OKCMAR as distributed by MLS GRID #1234904 Report a problem | ||
| 10/6/2016 | Sold | $395,000-4.8%$131/sqft |
Source: MLSOK/OKCMAR as distributed by MLS GRID #741175 Report a problem | ||
| 9/15/2016 | Pending sale | $414,900$137/sqft |
Source: Keller Williams - Keller Williams Realty Elite #741175 Report a problem | ||
| 8/24/2016 | Price change | $414,900-2.4%$137/sqft |
Source: Keller Williams - Keller Williams Realty Elite #741175 Report a problem | ||
| 8/19/2016 | Listed for sale | $425,000+4.9%$141/sqft |
Source: Keller Williams - Keller Williams Realty Elite #741175 Report a problem | ||
| 6/12/2015 | Sold | $405,000-3.6%$134/sqft |
Source: MLSOK/OKCMAR as distributed by MLS GRID #584097 Report a problem | ||
| 4/16/2015 | Listed for sale | $420,000+20%$139/sqft |
Source: Paula and Company Realtors #584097 Report a problem | ||
| 5/6/2011 | Listing removed | $349,900$116/sqft |
Source: ManchesterGreen Homes #434224 Report a problem | ||
| 3/26/2011 | Listed for sale | $349,900+4.1%$116/sqft |
Source: Paula & Company Realtors #446092 Report a problem | ||
| 3/25/2011 | Sold | $336,000-4%$111/sqft |
Source: MLSOK/OKCMAR as distributed by MLS GRID #446092 Report a problem | ||
| 3/3/2011 | Pending sale | $349,900$116/sqft |
Source: Paula & Company Realtors #446092 Report a problem | ||
| 2/25/2011 | Listed for sale | $349,900+438.3%$116/sqft |
Source: Paula & Company Realtors #446092 Report a problem | ||
| 4/22/2010 | Sold | $65,000$22/sqft |
Source: Public Record Report a problem | ||
Public tax history
| Year | Property taxes | Tax assessment |
|---|---|---|
| 2025 | $7,839 +1.8% | $61,528 +3% |
| 2024 | $7,701 +2.7% | $59,735 +3% |
| 2023 | $7,498 +4.1% | $57,996 +3% |
| 2022 | $7,205 +5.2% | $56,307 +3% |
| 2021 | $6,850 -0.7% | $54,667 +3% |
| 2020 | $6,899 +38.5% | $53,075 -1.9% |
| 2019 | $4,980 +17.1% | $54,079 +16.8% |
| 2018 | $4,251 -30.2% | $46,310 -0.5% |
| 2017 | $6,089 | $46,529 +2.8% |
| 2016 | $6,089 +1.1% | $45,264 +8.3% |
| 2015 | $6,024 +5.8% | $41,787 -3.1% |
| 2014 | $5,693 | $43,119 +13.2% |
| 2013 | -- | $38,078 +0.1% |
| 2012 | -- | $38,037 +3711.3% |
| 2011 | -- | $998 +81.8% |
| 2010 | -- | $549 |
| 2009 | -- | $549 |
Find assessor info on the county website
Monthly payment
Est. payment
Payment breakdown
Explore the cost of this home by adjusting the details. Changes won't be saved.Climate risks
Neighborhood: 73142
Nearby schools
GreatSchools rating
- 9/10Deer Creek Intermediate SchoolGrades: 6Distance: 5.4 mi
- 10/10Deer Creek High SchoolGrades: 9-12Distance: 5.1 mi
- 8/104th and 5th Grade CenterGrades: 4-5Distance: 5.6 mi
Schools provided by the listing agent
- Elementary: Knight Ridge ES
- Middle: Deer Creek Intermediate School
- High: Deer Creek HS
Source: MLSOK/OKCMAR as distributed by MLS GRID. This data may not be complete. We recommend contacting the local school district to confirm school assignments for this home.
- $630,8005 bd4 ba3.9k sqft14409 Yorkshire Ln, Oklahoma City, OK 73142Off Market
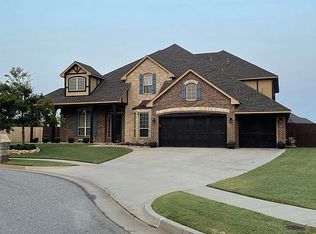
- $872,0004 bd3 ba4.6k sqft14400 Yorkshire Ln, Oklahoma City, OK 73142Off Market
- $289,3004 bd2 ba1.6k sqft8417 NW 143rd Ter, Oklahoma City, OK 73142Off Market
- $306,5003 bd2 ba1.8k sqft8413 NW 143rd Ter, Oklahoma City, OK 73142Off Market
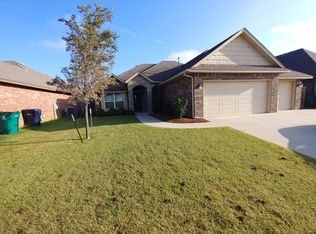
- $311,7003 bd2 ba1.9k sqft8409 NW 143rd Ter, Oklahoma City, OK 73142Off Market
- $616,2004 bd4 ba4.1k sqft14408 Yorkshire Ln, Oklahoma City, OK 73142Off Market
- $289,9003 bd2 ba1.6k sqft8421 NW 143rd Ter, Oklahoma City, OK 73142Off Market
- $599,9004 bd4 ba4.8k sqft14417 Yorkshire Ln, Oklahoma City, OK 73142Sold
A local agent can set up tours, give advice and negotiate with sellers.
Similar homes
- $749,9005 bd5 ba4.1k sqft14708 Winoma Dr, Oklahoma City, OK 73142For Sale
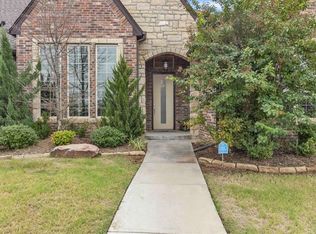 MLS ID #1241241, Stefan Barnhouse, McGraw REALTORS (BO). MLSOK/OKCMAR as distributed by MLS GRID
 - $675,0004 bd5 ba3.3k sqft14409 Caledonia Way, Oklahoma City, OK 73142For Sale
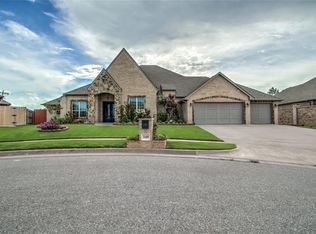 MLS ID #1238861, Jacob McCoy, Northman Group. MLSOK/OKCMAR as distributed by MLS GRID
 - $625,0004 bd3 ba3.5k sqft14501 Paddington Ave, Oklahoma City, OK 73142For Sale
 MLS ID #1228070, Heather Porter, Stetson Bentley Realty LLC. MLSOK/OKCMAR as distributed by MLS GRID
 - $669,9004 bd4 ba3.4k sqft14608 Brantwood Cir, Oklahoma City, OK 73142For Sale
 MLS ID #1238647, Lawrence Francis, Realty of America LLC. MLSOK/OKCMAR as distributed by MLS GRID
 - $775,0005 bd4 ba4.3k sqft13213 Blue Canyon Cir, Oklahoma City, OK 73142For SaleMLS ID #1239882, Cole Strickland, Metro Mark Realtors. MLSOK/OKCMAR as distributed by MLS GRID
- $759,7004 bd4 ba3.7k sqft8005 NW 146th St, Oklahoma City, OK 73142For SaleMLS ID #1217338, Eric Beard, The Beard Corporation. MLSOK/OKCMAR as distributed by MLS GRID
- $539,4024 bd3 ba2.9k sqft13204 Knight Island Dr, Oklahoma City, OK 73142For SaleMLS ID #1241884, Markus Smith, Keller Williams Realty Elite. MLSOK/OKCMAR as distributed by MLS GRID
- $735,0005 bd5 ba3.7k sqft8904 NW 130th St, Oklahoma City, OK 73142For SaleMLS ID #1231655, Chequita Hawkins, Keller Williams Realty Elite. MLSOK/OKCMAR as distributed by MLS GRID
- $590,0004 bd3 ba2.9k sqft7620 NW 135th St, Oklahoma City, OK 73142For SaleMLS ID #1237571, Wayne Kirby, The Agency. MLSOK/OKCMAR as distributed by MLS GRID
- $569,9004 bd3 ba2.7k sqft13529 Cobblestone Curve Rd, Oklahoma City, OK 73142For SaleMLS ID #1236825, Jonathan Minerick, HomeCoin.com. MLSOK/OKCMAR as distributed by MLS GRID
- $669,6254 bd3 ba3.2k sqft14617 NW Brantwood Dr, Oklahoma City, OK 73142For SaleMLS ID #1217335, Eric Beard, The Beard Corporation. MLSOK/OKCMAR as distributed by MLS GRID
- $699,2254 bd3 ba3.3k sqft14613 Brantwood Cir, Oklahoma City, OK 73142For SaleMLS ID #1173294, Eric Beard, The Beard Corporation. MLSOK/OKCMAR as distributed by MLS GRID
- $650,0005 bd3 ba3.5k sqft13120 Knight Island Dr, Oklahoma City, OK 73142For SaleMLS ID #2617229, Rebecca Lincoln, Realty One Group Dreamers. MLS Technology, Inc.
- $789,8254 bd4 ba3.8k sqft8109 NW 146th St, Oklahoma City, OK 73142For SaleMLS ID #1217337, Eric Beard, The Beard Corporation. MLSOK/OKCMAR as distributed by MLS GRID
- $585,0004 bd4 ba2.9k sqft13009 Ponderosa Blvd, Oklahoma City, OK 73142For SaleMLS ID #1235392, Suzanne Backstrom, Hive Real Estate. MLSOK/OKCMAR as distributed by MLS GRID
- $654,4254 bd3 ba3.2k sqft14616 Brantwood Cir, Oklahoma City, OK 73142For SaleMLS ID #1172396, Eric Beard, The Beard Corporation. MLSOK/OKCMAR as distributed by MLS GRID
- $515,0005 bd4 ba2.7k sqft13608 Cobblestone Curve Rd, Oklahoma City, OK 73142For SaleMLS ID #1238749, Abby Alvarez-Smith, eXp Realty, LLC. MLSOK/OKCMAR as distributed by MLS GRID
- $685,0004 bd4 ba3.7k sqft13101 Blue Canyon Cir, Oklahoma City, OK 73112For SaleMLS ID #1224798, Wayne Kirby, The Agency. MLSOK/OKCMAR as distributed by MLS GRID
- $469,0003 bd2 ba2.2k sqft7613 NW 136th Ter, Oklahoma City, OK 73142For SaleMLS ID #1242134, Victoria Womack, 1st United Okla, REALTORS. MLSOK/OKCMAR as distributed by MLS GRID
- $489,9004 bd3 ba2.4k sqft13008 Stonedale Dr, Oklahoma City, OK 73142For SaleMLS ID #1240735, Brandon Keener, Hamilwood Real Estate. MLSOK/OKCMAR as distributed by MLS GRID
