Beautiful One Story Spacious Villa 2 Bedroom 2 Bath + Florida Room & One Car Garage, Gorgeous Timeless Modern Shiny White Cabinets in Gourmet Kitchen enhanced by Stunning Granite Counters & Elegant Subway Backsplash Tiles w/undermount Lighting. Air Conditioner 2022, Popular glossy white Tile in living areas. Lovely backyard, Designer Chandelier, extra high hats. 2 Skylights adding unique character. Clubhouse is Magnificent w/fabulous cafe, theatre, indoor & outdoor pools, gym, tennis, pickleball. Very Active 55+ community offering many fabulous clubs to meet new friends. Buyer pays $3,500 to Master Association 1 time & approx $300. cafe card per year which may change.All measurements approximate.Buyer/buyers agent to verify information herein.Mirror stays in Dining room
Accepting backups
$325,000
12610 Crystal Pointe Drive #C, Boynton Beach, FL 33437
2beds
1,497sqft
:
Get pre-qualified$3,317/mo
Villa
Built in 1996
-- sqft lot
$307,900 Zestimate®
$217/sqft
$1,097/mo HOA
What's special
One car garageStunning granite countersLovely backyardDesigner chandelierExtra high hats
- 67 days |
- 89 |
- 3 |
Zillow last checked:
Listing updated:
Listed by:
Marlene A Kogan 561-213-3249,
Kogan Estate Homes, Inc,
Adam P Kogan 561-577-0507,
Kogan Estate Homes, Inc
Source: BeachesMLS,MLS#: B26032171 Originating MLS: BeachesMLS
Originating MLS: BeachesMLSFacts & features
Interior
Bedrooms & bathrooms
- Bedrooms: 2
- Bathrooms: 2
- Full bathrooms: 2
- Main level bathrooms: 2
- Main level bedrooms: 2
Primary bedroom
- Level: Main
- Area: 210
- Dimensions: 14 X 15
Primary bedroom
- Level: Main
- Area: 210
- Dimensions: 14 X 15
Primary bedroom
- Level: Main
- Area: 210
- Dimensions: 14 X 15
Bedroom 2
- Level: Main
- Area: 144
- Dimensions: 12 X 12
Bedroom 2
- Level: Main
- Area: 144
- Dimensions: 12 X 12
Bedroom 2
- Level: Main
- Area: 144
- Dimensions: 12 X 12
Family room
- Level: Main
- Area: 104
- Dimensions: 8 X 13
Family room
- Level: Main
- Area: 104
- Dimensions: 8 X 13
Family room
- Level: Main
- Area: 104
- Dimensions: 8 X 13
Kitchen
- Level: Main
- Area: 156
- Dimensions: 12 X 13
Kitchen
- Level: Main
- Area: 156
- Dimensions: 12 X 13
Kitchen
- Level: Main
- Area: 156
- Dimensions: 12 X 13
Living room
- Level: Main
- Area: 351
- Dimensions: 27 X 13
Living room
- Level: Main
- Area: 351
- Dimensions: 27 X 13
Living room
- Level: Main
- Area: 351
- Dimensions: 27 X 13
Heating
- Central, Electric
Cooling
- Central Air, Electric
Appliances
- Included: Dryer, Dishwasher, Electric Range, Electric Water Heater, Disposal, Microwave, Refrigerator, Water Heater, Washer
- Laundry: Laundry Room
Features
- Bathtub, Dual Sinks, Entrance Foyer, Garden Tub/Roman Tub, Living/Dining Room, Custom Mirrors, Pantry, Split Bedrooms, Soaking Tub, Separate Shower, Walk-In Closet(s)
- Flooring: Carpet, Tile
- Windows: Blinds, Drapes, Metal, Single Hung, Skylight(s), Sliding
Interior area
- Total structure area: 1,717
- Total interior livable area: 1,497 sqft
Video & virtual tour
Property
Parking
- Total spaces: 1
- Parking features: Attached, Driveway, Garage
- Attached garage spaces: 1
- Has uncovered spaces: Yes
Accessibility
- Accessibility features: None
Features
- Levels: One
- Stories: 1
- Entry location: Entry Level Living Area Y
- Patio & porch: Patio
- Exterior features: Outdoor Living Area
- Pool features: Association
- Has view: Yes
- View description: Garden
- Waterfront features: None
Lot
- Features: Sprinklers Automatic
Details
- Parcel number: 00424602150050030
- Zoning: PUD
- Special conditions: Standard,Listed As-Is
Construction
Type & style
- Home type: Condo
- Architectural style: Mediterranean
- Property subtype: Villa
Materials
- Block
- Foundation: Slab
- Roof: Spanish Tile
Condition
- Resale
- New construction: No
- Year built: 1996
Details
- Builder model: Pearl
- Builder name: Other
Utilities & green energy
- Electric: Circuit Breakers
- Sewer: Public Sewer
- Water: Public
- Utilities for property: Cable Available, Electricity Available, Sewer Available, Water Available
Community & HOA
Community
- Features: Gated, Property Manager On-Site, Street Lights
- Security: Security System, Gated Community
- Senior community: Yes
- Subdivision: Crystal Pointe 1
HOA
- Has HOA: Yes
- Amenities included: Basketball Court, Billiard Room, Clubhouse, Elevator(s), Fitness Center, Indoor Pool, Library, Management, Pickleball, Pool, Recreation Facilities, Restaurant, Spa/Hot Tub, Tennis Court(s)
- Services included: Common Areas, Cable TV, Internet, Maintenance Grounds, Security, Water
- HOA fee: $1,097 monthly
Location
- Region: Boynton Beach
Financial & listing details
- Price per square foot: $217/sqft
- Tax assessed value: $280,000
- Annual tax amount: $1,251
- Date on market: 5/23/2026
- Cumulative days on market: 39 days
- Listing terms: Cash,Conventional
- Electric utility on property: Yes
- Road surface type: Paved
Estimated market value
$307,900
$293,000 - $323,000
$2,333/mo
Price history
| Date | Event | Price |
|---|---|---|
| 5/23/2026 | Listed for sale | $325,000-9.7%$217/sqft |
Source:  BeachesMLS #B26032171 Report a problem BeachesMLS #B26032171 Report a problem | ||
| 5/21/2025 | Listing removed | $360,000$240/sqft |
Source: BeachesMLS #RX-11085523 Report a problem | ||
| 4/28/2025 | Listed for sale | $360,000-13.3%$240/sqft |
Source: BeachesMLS #RX-11085523 Report a problem | ||
| 7/16/2024 | Listing removed | -- |
Source: BeachesMLS #F10447439 Report a problem | ||
| 6/24/2024 | Listed for sale | $415,000+107.6%$277/sqft |
Source: BeachesMLS #F10447439 Report a problem | ||
| 10/28/2013 | Sold | $199,900-4.4%$134/sqft |
Source: Public Record Report a problem | ||
| 1/4/2013 | Listing removed | $209,000$140/sqft |
Source: Re/Max Advantage Plus #R3297935 Report a problem | ||
| 9/18/2012 | Price change | $209,000+4.6%$140/sqft |
Source: Associates of Boca Raton, Inc DBA: RE/MAX Advantage Plus #R3297935 Report a problem | ||
| 7/25/2012 | Listed for sale | $199,900+33.3%$134/sqft |
Source: Associates of Boca Raton, Inc DBA: RE/MAX Advantage Plus #R3297935 Report a problem | ||
| 1/26/2012 | Sold | $150,000-6.2%$100/sqft |
Source:  MIAMI #A1549836 Report a problem MIAMI #A1549836 Report a problem | ||
| 9/16/2011 | Listed for sale | $159,900-39.7%$107/sqft |
Source: WEICHERT REALTORS BEST BEACH #A1549836 Report a problem | ||
| 1/13/2005 | Sold | $265,000+117%$177/sqft |
Source: Public Record Report a problem | ||
| 12/9/1996 | Sold | $122,100$82/sqft |
Source: Public Record Report a problem | ||
Public tax history
| Year | Property taxes | Tax assessment |
|---|---|---|
| 2025 | $1,251 +4.7% | $112,812 +2.9% |
| 2024 | $1,195 +4.6% | $109,633 +3% |
| 2023 | $1,142 -3.1% | $106,440 +3% |
| 2022 | $1,178 +3.5% | $103,340 +3% |
| 2021 | $1,138 +1.6% | $100,330 +1.4% |
| 2020 | $1,120 +2.2% | $98,945 +2.3% |
| 2019 | $1,096 | $96,720 +1.9% |
| 2018 | $1,096 +7.2% | $94,917 +2.1% |
| 2017 | $1,022 +4% | $92,965 +2.1% |
| 2016 | $983 +1% | $91,053 +0.7% |
| 2015 | $973 -1.8% | $90,420 +0.8% |
| 2014 | $991 -50.5% | $89,702 -31.5% |
| 2013 | $2,003 -30.1% | $131,000 -3% |
| 2012 | $2,864 +36.7% | $135,000 -2% |
| 2011 | $2,095 +1.7% | $137,786 +1.5% |
| 2010 | $2,060 -3.8% | $135,750 -6.1% |
| 2009 | $2,142 -3.5% | $144,500 -10.9% |
| 2008 | $2,219 -32.4% | $162,250 -24.2% |
| 2007 | $3,282 -16.2% | $214,000 -7.7% |
| 2006 | $3,918 | $231,750 +3% |
| 2005 | -- | $225,000 +102.1% |
| 2004 | $890 +411.6% | $111,316 +1.9% |
| 2003 | $174 -90.1% | $109,240 +2.4% |
| 2002 | $1,764 +0.8% | $106,680 +1.6% |
| 2001 | $1,749 +1.4% | $105,000 |
| 2000 | $1,725 +11.2% | $105,000 |
| 1999 | $1,551 | $105,000 |
Find assessor info on the county website
Monthly payment
Est. payment
Payment breakdown
Explore the cost of this home by adjusting the details. Changes won't be saved.Climate risks
Neighborhood: 33437
Nearby schools
GreatSchools rating
- 5/10Hagen Road Elementary SchoolGrades: PK-5Distance: 2.8 mi
- 3/10Carver Middle SchoolGrades: 6-8Distance: 2.3 mi
- 5/10Atlantic High SchoolGrades: 9-12Distance: 2.8 mi
Schools provided by the listing agent
- Elementary: Hagen Road
- Middle: Carver Community
- High: Atlantic
Source: BeachesMLS. This data may not be complete. We recommend contacting the local school district to confirm school assignments for this home.
- $385,0003 bd2 ba1.6k sqft12598 Crystal Pointe Dr APT A, Boynton Beach, FL 33437Sold
- $264,1002 bd2 ba1.5k sqft12647 Crystal Point #C, Boynton Beach, FL 33437Off Market
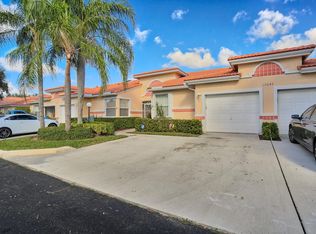
- $372,5003 bd2 ba1.6k sqft12562 Crystal Pointe Dr APT A, Boynton Beach, FL 33437Sold
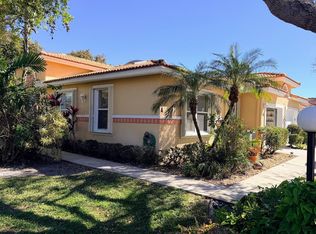
- $299,0002 bd2 ba1.4k sqft12574 Crystal Pointe Dr APT C, Boynton Beach, FL 33437For Sale
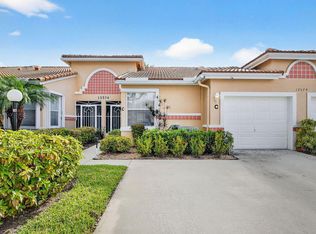
- $345,0002 bd2 ba1.5k sqft12598 Crystal Pointe Dr APT B, Boynton Beach, FL 33437Coming Soon
- $317,5002 bd2 ba1.5k sqft12611 Crystal Pointe Dr APT C, Boynton Beach, FL 33437Sold
- $416,800-- bd-- ba-- sqftImperial Isle Dr, Boynton beach, FL 33437Off Market
- $390,0003 bd2 ba1.6k sqft12658 Crystal Pointe Dr APT A, Boynton Beach, FL 33437Sold
A local agent can set up tours, give advice and negotiate with sellers.
A local lender can help you make sure your offer is ready when you are.
Similar homes
- $315,0002 bd2 ba1.5k sqft12527 Crystal Pointe Drive #C, Boynton Beach, FL 33437For Sale
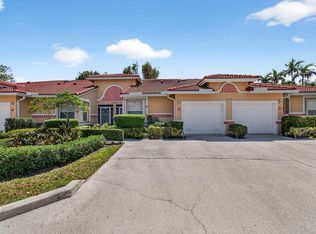
 MLS ID #B26007214, Paul Jay Saperstein, EXP Realty LLC. BeachesMLS
 - $299,0002 bd2 ba1.4k sqft12574 Crystal Pointe Drive #C, Boynton Beach, FL 33437For SaleMLS ID #B26001078, Ronald C Posner, Century 21 Stein Posner. BeachesMLS
- $239,0003 bd2 ba1.8k sqft10, Boynton Beach, FL 33437For Sale
 MLS ID #B26057437, Thomas R Kuczynski, RE/MAX Experience. BeachesMLS
 - $319,0002 bd2 ba1.6k sqft7825 Whispering Palms Drive #101, Boynton Beach, FL 33437For Sale
 MLS ID #B26048927, Karen Michelle Moody, Century 21 Realty Professionals. BeachesMLS
 - $359,0003 bd2 ba1.6k sqft5590 Royal Lake Circle, Boynton Beach, FL 33437For SaleMLS ID #B26045761, Susan Vogel, Lang Realty/ BR. BeachesMLS
- $329,0003 bd2 ba1.7k sqft7036 Summer Tree Drive #B, Boynton Beach, FL 33437For SaleMLS ID #B26050841, Lauren J Lispi, RE/MAX Select Group. BeachesMLS
- $249,9003 bd2 ba1.7k sqft12511, Boynton Beach, FL 33437For SaleMLS ID #B26034621, Judith C McKenna, RE/MAX Services. BeachesMLS
- $319,0002 bd2 ba1.8k sqft9829 Seacrest Circle #202, Boynton Beach, FL 33437For SaleMLS ID #B26038832, Janet L Timon, Waterfront Properties & Club C. BeachesMLS
- $325,0003 bd2 ba1.5k sqft7910 Laina Lane #3, Boynton Beach, FL 33437For SaleMLS ID #B26042171, Janna Zaidspiner, LAER Realty Partners Bowen/Wellington. BeachesMLS
- $349,9002 bd2 ba1.7k sqft7609 Island Breeze Terrace, Boynton Beach, FL 33437For SaleMLS ID #B26050712, Adam Simha, Signature International RE. BeachesMLS
- $299,9002 bd2 ba1.1k sqft11282 Green Lake Drive #104, Boynton Beach, FL 33437For SaleMLS ID #R11164092, Lydia O Gates PA, KW Reserve. BeachesMLS
- $340,0002 bd2 ba1.8k sqft7669 Springwater Place #202, Boynton Beach, FL 33437For SaleMLS ID #B26017354, Dana Demos, Coldwell Banker Realty. BeachesMLS
- $295,0002 bd2 ba1.8k sqft7384 Lake Meadow Way #201, Boynton Beach, FL 33437For SaleMLS ID #B26034584, Debbie L Smith, Reliant Realty ERA Powered. BeachesMLS
- $299,0003 bd2 ba1.4k sqft10039 Andrea Lane #A, Boynton Beach, FL 33437For SaleMLS ID #B26028472, Rhonda Townsend, RE/MAX Excellence. BeachesMLS
- $295,0003 bd2 ba1.6k sqft5155 Pine Drive, Boynton Beach, FL 33437For SaleMLS ID #B26018043, Laura Casa, The Keyes Company. BeachesMLS
- $289,0002 bd2 ba1.9k sqft11683, Boynton Beach, FL 33437For SaleMLS ID #R11164158, Nancy S Merritt, South Florida Realty Group & Property Management LLC. BeachesMLS
- $275,0002 bd2 ba1.5k sqft9857 Summerbrook Terrace #B, Boynton Beach, FL 33437For SaleMLS ID #B26029942, Kenneth Markman, Epique Realty Inc.. BeachesMLS
- $330,0003 bd2 ba1.7k sqft9624 Crescent View Drive N, Boynton Beach, FL 33437For SaleMLS ID #B26007965, Wilson Marques Rodrigues, LoKation. BeachesMLS
- $210,0003 bd2 ba1.5k sqft5842 Crystal Shores Drive #105, Boynton Beach, FL 33437For SaleMLS ID #B26024909, Paul Jay Saperstein, EXP Realty LLC. BeachesMLS
- $335,0002 bd2 ba1.6k sqft10221 Quail Covey Road #Hibiscus S, Boynton Beach, FL 33436For SaleMLS ID #B26022155, Kathleen A Bowie, Coldwell Banker Realty. BeachesMLS
