Welcome home to this stunning, beautifully maintained ranch offering the ultimate in effortless, one-level living! Nestled in a highly desirable and top-rated Johns Creek / Alpharetta location, this 3-bedroom, 2-bathroom gem perfectly blends comfort, elegance, and convenience. Step inside to a bright, open floor plan featuring a spacious family room anchored by a cozy fireplace-the perfect spot for gathering and relaxation. The true showstopper is the massive, oversized primary suite, which serves as a private sanctuary. It boasts its own elegant second fireplace, custom built-in shelving, and ample space for a sitting area or home office setup. Two additional well-appointed bedrooms offer versatility for family, guests, or a dedicated workspace. Step out back to your own peaceful, private backyard oasis, perfect for weekend barbecues, gardening, or just unwinding in total tranquility. Enjoy the ease of no stairs combined with an unbeatable location just minutes from premier shopping, dining, top-tier schools, and local parks.
Pending
$575,000
12610 Oxfordshire Ct, Johns Creek, GA 30005
3beds
2,487sqft
Single Family Residence
Built in 1996
0.26 Acres Lot
$576,900 Zestimate®
$231/sqft
$107/mo HOA
What's special
- 51 days |
- 149 |
- 5 |
Zillow last checked:
Listing updated:
Listed by:
Heather Hemsley 404-433-6022,
eXp Realty
Source: GAMLS,MLS#: 10798970
Facts & features
Interior
Bedrooms & bathrooms
- Bedrooms: 3
- Bathrooms: 2
- Full bathrooms: 2
- Main level bathrooms: 2
- Main level bedrooms: 3
Rooms
- Room types: Family Room, Foyer, Keeping Room, Laundry
Dining room
- Features: Seats 12+
Kitchen
- Features: Breakfast Area, Kitchen Island, Pantry, Walk-in Pantry
Heating
- Central, Natural Gas
Cooling
- Ceiling Fan(s), Central Air, Electric
Appliances
- Included: Cooktop, Dishwasher, Disposal, Dryer, Gas Water Heater, Microwave, Oven, Refrigerator, Washer
- Laundry: Mud Room
Features
- Bookcases, Double Vanity, High Ceilings, Master On Main Level, Separate Shower, Soaking Tub
- Flooring: Carpet, Hardwood
- Basement: None
- Number of fireplaces: 2
Interior area
- Total structure area: 2,487
- Total interior livable area: 2,487 sqft
- Finished area above ground: 2,487
- Finished area below ground: 0
Video & virtual tour
Property
Parking
- Parking features: Attached, Garage, Garage Door Opener
- Has attached garage: Yes
Features
- Levels: One
- Stories: 1
Lot
- Size: 0.26 Acres
- Features: Level
Details
- Parcel number: 21 575311250630
Construction
Type & style
- Home type: SingleFamily
- Architectural style: Brick 3 Side,Bungalow/Cottage,Traditional
- Property subtype: Single Family Residence
Materials
- Brick, Concrete
- Foundation: Slab
- Roof: Composition
Condition
- Resale
- New construction: No
- Year built: 1996
Utilities & green energy
- Sewer: Public Sewer
- Water: Public
- Utilities for property: Cable Available, Electricity Available, High Speed Internet, Natural Gas Available, Phone Available, Sewer Connected, Underground Utilities, Water Available
Community & HOA
Community
- Features: Pool, Tennis Court(s)
- Subdivision: Vicarage
HOA
- Has HOA: Yes
- Services included: Maintenance Grounds, Management Fee, Swimming, Tennis
- HOA fee: $1,280 annually
Location
- Region: Johns Creek
Financial & listing details
- Price per square foot: $231/sqft
- Tax assessed value: $561,300
- Annual tax amount: $6,647
- Date on market: 7/3/2026
- Cumulative days on market: 46 days
- Listing agreement: Exclusive Right To Sell
- Electric utility on property: Yes
Estimated market value
$576,900
$548,000 - $606,000
$3,074/mo
Price history
| Date | Event | Price |
|---|---|---|
| 7/15/2026 | Pending sale | $575,000$231/sqft |
Source:  GAMLS #10798970 Report a problem GAMLS #10798970 Report a problem | ||
| 7/15/2026 | Contingent | $575,000$231/sqft |
Source: eXp Realty #7799091 Report a problem | ||
| 7/12/2026 | Listed for sale | $575,000$231/sqft |
Source: eXp Realty #7799091 Report a problem | ||
| 7/9/2026 | Pending sale | $575,000$231/sqft |
Source: eXp Realty #10798970 Report a problem | ||
| 7/9/2026 | Contingent | $575,000$231/sqft |
Source: eXp Realty #7799091 Report a problem | ||
| 7/3/2026 | Listed for sale | $575,000+128.2%$231/sqft |
Source:  FMLS GA #7799091 Report a problem FMLS GA #7799091 Report a problem | ||
| 11/3/2003 | Sold | $252,000+47.4%$101/sqft |
Source: Public Record Report a problem | ||
| 4/22/1996 | Sold | $171,000$69/sqft |
Source: Public Record Report a problem | ||
Public tax history
| Year | Property taxes | Tax assessment |
|---|---|---|
| 2025 | $3,423 +2.8% | $224,520 +1.4% |
| 2024 | $3,331 +16.4% | $221,480 |
| 2023 | $2,862 -14.1% | $221,480 +34.6% |
| 2022 | $3,330 +1.6% | $164,560 +22% |
| 2021 | $3,278 -12.7% | $134,880 +1.4% |
| 2020 | $3,755 +4.7% | $133,040 +1.8% |
| 2019 | $3,585 | $130,680 +2.4% |
| 2018 | $3,585 | $127,600 +10.6% |
| 2017 | $3,585 +4.4% | $115,360 |
| 2016 | $3,434 +1.4% | $115,360 |
| 2015 | $3,386 +9.7% | $115,360 +12.2% |
| 2014 | $3,088 +3.8% | $102,840 |
| 2013 | $2,973 -0.2% | $102,840 |
| 2012 | $2,978 | $102,840 |
| 2011 | -- | $102,840 |
| 2010 | $2,994 | $102,840 |
| 2009 | -- | $102,840 -9.4% |
| 2008 | -- | $113,560 +12.8% |
| 2007 | $2,791 | $100,640 |
| 2005 | -- | $100,640 +6.4% |
| 2004 | $2,688 +2.2% | $94,600 +3.7% |
| 2003 | $2,631 +3.4% | $91,240 +6% |
| 2002 | $2,545 +9.9% | $86,040 +14.4% |
| 2001 | $2,315 | $75,240 |
Find assessor info on the county website
Monthly payment
Est. payment
Payment breakdown
Explore the cost of this home by adjusting the details. Changes won't be saved.Climate risks
Neighborhood: 30005
Nearby schools
GreatSchools rating
- 10/10Lake Windward Elementary SchoolGrades: PK-5Distance: 1.4 mi
- 9/10Taylor Road Middle SchoolGrades: 6-8Distance: 2.4 mi
- 10/10Chattahoochee High SchoolGrades: 9-12Distance: 2.7 mi
Schools provided by the listing agent
- Elementary: Lake Windward
- Middle: Taylor Road
- High: Chattahoochee
Source: GAMLS. This data may not be complete. We recommend contacting the local school district to confirm school assignments for this home.
- $585,7003 bd2 ba2.3k sqft12620 Oxfordshire Ct, Johns Creek, GA 30005Off Market
- $661,8003 bd2 ba2.8k sqft5530 Vicarage Walk, Johns Creek, GA 30005Off Market

- $640,0004 bd3 ba2.5k sqft5520 Vicarage Walk, Johns Creek, GA 30005Off Market
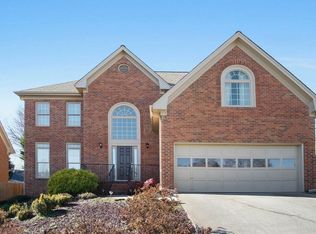
- $---- bd-- ba-- sqft5520 Vicarage Walk, Alpharetta, GA 30005Off Market
- $765,5005 bd4 ba3.9k sqft12630 Oxfordshire Ct, Johns Creek, GA 30005Off Market
- $772,6004 bd4 ba2.9k sqft330 Oxford Hall Dr, Johns Creek, GA 30005Off Market
- $582,3003 bd2 ba2.2k sqft12615 Oxfordshire Ct, Johns Creek, GA 30005Off Market
- $448,9003 bd2 ba1.7k sqft325 Oxford Hall Dr, Johns Creek, GA 30005Off Market
A local agent can set up tours, give advice and negotiate with sellers.
Similar homes
- $625,0004 bd3 ba2.4k sqft420 Dunhill View Ct, Johns Creek, GA 30005Active
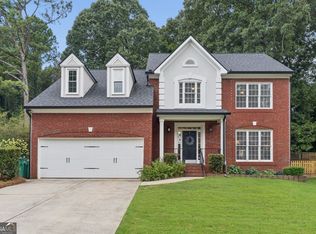
 MLS ID #10825117, Teri Frye, The Rezerve. GAMLS
 - $545,0003 bd3 ba3.1k sqft211 Nacoochee Dr, Woodstock, GA 30188Active
 MLS ID #10828943, Francisco Urrea, Atlanta Communities. GAMLS
 - $560,0004 bd3 ba2.5k sqft6081 Mountain Ridge Cir, Sugar Hill, GA 30518Active
 MLS ID #10809774, Mark Spain, Mark Spain Real Estate. GAMLS
 - $600,0004 bd3 ba2.5k sqft3121 Wildwood Rd, Suwanee, GA 30024Active
 MLS ID #10804419, Mark Spain, Mark Spain Real Estate. GAMLS
 - $635,0004 bd4 ba3.5k sqft1520 Heritage Dr, Cumming, GA 30041ActiveMLS ID #10810951, Lavanya Thadiparthi, Sekhars Realty, Inc.. GAMLS
- $599,0004 bd4 ba3.1k sqft3335 The Commons Dr, Cumming, GA 30041ActiveMLS ID #10795773, Kristin Joyner, Living Down South Realty. GAMLS
- $609,9903 bd4 ba2.8k sqft2614 Long Pointe, Roswell, GA 30076ActiveMLS ID #10818578, Rukiya Swift, Dwelli. GAMLS
- $539,9004 bd3 ba2.9k sqft2085 Habersham Marina Rd, Cumming, GA 30041ActiveMLS ID #10788823, Justin Landis, Bolst, Inc.. GAMLS
- $589,9994 bd3 ba2.5k sqft2430 Terry Ct, Cumming, GA 30041ActiveMLS ID #10736394, Laura Gray, Chapman Hall Realtors Professionals. GAMLS
- $650,0004 bd3 ba2.6k sqft2600 Murdock Rd, Marietta, GA 30062ActiveMLS ID #10828565, Angela Nunez, Atlanta Communities. GAMLS
- $574,9004 bd4 ba2.9k sqft5813 Coles Ct, Buford, GA 30518ActiveMLS ID #10781924, Don L Lewis, Virtual Properties Realty.Net. GAMLS
- $549,9004 bd3 ba2.9k sqft5384 Monarch Pine Ln, Peachtree Corners, GA 30071Active Under ContractMLS ID #10801004, Winter Paskins, Atlanta Communities. GAMLS
- $575,0004 bd4 ba2.7k sqft1450 Bowman Rd, Lawrenceville, GA 30045ActiveMLS ID #10805957, Bonds Realty Group, Keller Williams Realty Atl. Partners. GAMLS
- $599,9005 bd3 ba2.8k sqft332 Hickory Haven Ter, Suwanee, GA 30024ActiveMLS ID #10811119, Chris Green, Compass. GAMLS
- $750,0004 bd4 ba3.6k sqft5270 Cameron Forest Pkwy, Johns Creek, GA 30022ActiveMLS ID #10789389, Melissa Morgan, BHHS Georgia Properties. GAMLS
- $850,0004 bd5 ba3.4k sqft5535 Grove Point Rd, Johns Creek, GA 30022ActiveMLS ID #10826479, Kim Condella, Keller Williams Chattahoochee. GAMLS
- $618,0003 bd3 ba1.9k sqft415 Beeton Ct, Woodstock, GA 30188Active Under ContractMLS ID #10796920, Carole Templeman, BHHS Georgia Properties. GAMLS
- $525,0004 bd3 ba3k sqft2520 Little John Ln, Cumming, GA 30040ActiveMLS ID #10783596, Jeff Carrier, Atlanta Communities. GAMLS
- $575,0006 bd4 ba3.6k sqft1798 Macy Ln, Lawrenceville, GA 30043Active Under ContractMLS ID #10804037, Anna Kirchoff, Re/Max Tru, Inc.. GAMLS
- $542,0003 bd3 ba2.6k sqft1945 Brannon Commons Cir, Cumming, GA 30041ActiveMLS ID #10759754, Premier Atlanta Real Estate, Premier Atlanta Real Estate. GAMLS
