Primary-on-Main and Priced Like a STEAL + up to $10,000.00 in DOWN PAYMENT or CLOSING COST ASSISTANCE*! (See details below) If overpaying is your love language, this is not your house. But if fresh paint, a layout that inspires, bonus spaces galore, smart updates, and a shockingly good deal are your thing, welcome home. This is easily one of the strongest value plays in the area boasting fresh NEW paint, two 2023 HVAC units, a 9-year-young roof, a 3-year-old water heater, and one of the hardest layouts to find: a true primary suite on the main level. Buyers hunt for this layout, and once they find it, they do not let go. Inside, the floor plan is bright, open, and wonderfully flexible. You get space for the way people actually live! Enjoy a bonus office or additional den on main level, a formal dining room for dinner parties, a breakfast nook overlooking the private backyard and an upstairs loft ready for a Homework Room, Zen Den, or Peloton Place. The kitchen opens beautifully to the main living spaces, making everyday life and entertaining feel easy. Upstairs, the flexible bedroom and office options give you room to grow, work, or hide the clutter before guests arrive. One room currently opens to the kitchen and could easily become a private 3rd bedroom by closing one wall. Elfa shelving in most closets keeps storage sharp, 220v electric in the garage and the 2026 brand new fully fenced private lot gives you the kind of backyard breathing room buyers keep asking for. The layout is amazing, the major expenses are already behind you, the location is hard to beat, and the value speaks for itself! *DOWN PAYMENT or CLOSING COST ASSISTANCE: Regions Bank is offering an optional first-time homebuyer assistance program that may provide eligible buyers with up to $10,000 toward a down payment and/or closing costs. Buyers are welcome to explore this program and compare it with other financing options. Qualification, availability, loan terms and geographic restrictions apply. Ask agent for details!
Active under contract
$549,900
5384 Monarch Pine Ln, Peachtree Corners, GA 30071
4beds
2,958sqft
Single Family Residence
Built in 1994
10,018 Square Feet Lot
$535,200 Zestimate®
$186/sqft
$40/mo HOA
What's special
Backyard breathing roomFully fenced private lotFresh new paint
- 47 days |
- 1,691 |
- 119 |
Zillow last checked:
Listing updated:
Listed by:
Winter Paskins 678-463-3173,
Atlanta Communities
Source: GAMLS,MLS#: 10801004
Facts & features
Interior
Bedrooms & bathrooms
- Bedrooms: 4
- Bathrooms: 3
- Full bathrooms: 2
- 1/2 bathrooms: 1
- Main level bathrooms: 1
- Main level bedrooms: 1
Rooms
- Room types: Den, Foyer, Loft
Dining room
- Features: Separate Room
Kitchen
- Features: Breakfast Bar, Breakfast Room, Pantry, Solid Surface Counters
Heating
- Forced Air, Zoned
Cooling
- Central Air, Zoned
Appliances
- Included: Dishwasher, Disposal, Gas Water Heater, Microwave, Refrigerator
- Laundry: Other
Features
- Double Vanity, High Ceilings, Master On Main Level, Other, Separate Shower, Tile Bath, Entrance Foyer
- Flooring: Carpet, Laminate, Tile
- Basement: None
- Number of fireplaces: 2
- Fireplace features: Family Room, Master Bedroom
- Common walls with other units/homes: No Common Walls
Interior area
- Total structure area: 2,958
- Total interior livable area: 2,958 sqft
- Finished area above ground: 2,958
- Finished area below ground: 0
Video & virtual tour
Property
Parking
- Parking features: Attached, Garage, Side/Rear Entrance
- Has attached garage: Yes
Features
- Levels: Two
- Stories: 2
- Fencing: Back Yard
- Body of water: None
Lot
- Size: 10,018 Square Feet
- Features: Private
Details
- Parcel number: R6271 135
Construction
Type & style
- Home type: SingleFamily
- Architectural style: Brick Front,Traditional
- Property subtype: Single Family Residence
Materials
- Brick, Other
- Foundation: Slab
- Roof: Composition
Condition
- Resale
- New construction: No
- Year built: 1994
Utilities & green energy
- Sewer: Public Sewer
- Water: Public
- Utilities for property: Cable Available, Electricity Available, High Speed Internet, Natural Gas Available, Phone Available, Sewer Available, Water Available
Green energy
- Energy efficient items: Thermostat
Community & HOA
Community
- Features: Pool, Tennis Court(s)
- Security: Smoke Detector(s)
- Subdivision: Wyntree
HOA
- Has HOA: Yes
- Services included: Swimming, Tennis
- HOA fee: $475 annually
Location
- Region: Peachtree Corners
Financial & listing details
- Price per square foot: $186/sqft
- Tax assessed value: $520,200
- Annual tax amount: $6,089
- Date on market: 7/8/2026
- Cumulative days on market: 48 days
- Listing agreement: Exclusive Right To Sell
- Listing terms: 1031 Exchange,Assumable,Cash,Conventional,FHA,VA Loan
- Electric utility on property: Yes
Estimated market value
$535,200
$508,000 - $562,000
$2,883/mo
Price history
| Date | Event | Price |
|---|---|---|
| 7/8/2026 | Listed for sale | $549,900+121.7%$186/sqft |
Source:  GAMLS #10801004 Report a problem GAMLS #10801004 Report a problem | ||
| 6/24/2015 | Sold | $248,000-4.6%$84/sqft |
Source:  FMLS GA #5541068 Report a problem FMLS GA #5541068 Report a problem | ||
| 5/26/2015 | Pending sale | $259,900$88/sqft |
Source: Atlanta Fine Homes Sotheby's International Realty #5541068 Report a problem | ||
| 5/19/2015 | Listed for sale | $259,900+11.3%$88/sqft |
Source: Atlanta Fine Homes Sotheby's International Realty #5541068 Report a problem | ||
| 8/25/2005 | Sold | $233,500+3.8%$79/sqft |
Source: Public Record Report a problem | ||
| 9/18/2002 | Sold | $225,000+6.4%$76/sqft |
Source: Public Record Report a problem | ||
| 10/9/2000 | Sold | $211,400$71/sqft |
Source: Public Record Report a problem | ||
Public tax history
| Year | Property taxes | Tax assessment |
|---|---|---|
| 2025 | $6,089 +3.8% | $208,080 +8.9% |
| 2024 | $5,867 +8.8% | $191,120 |
| 2023 | $5,391 +1.6% | $191,120 +16.8% |
| 2022 | $5,307 +9.8% | $163,680 +29.6% |
| 2021 | $4,835 +13.8% | $126,320 |
| 2020 | $4,250 +3.1% | $126,320 |
| 2019 | $4,120 | $126,320 +10.7% |
| 2018 | $4,120 +11.3% | $114,160 +15.3% |
| 2016 | $3,700 +17.9% | $99,000 +9.4% |
| 2015 | $3,138 | $90,480 |
| 2014 | $3,138 +18.6% | $90,480 +17.6% |
| 2013 | $2,646 | $76,960 |
| 2012 | -- | $76,960 -10.6% |
| 2011 | -- | $86,080 -7% |
| 2010 | -- | $92,520 |
| 2009 | -- | $92,520 |
| 2007 | -- | $92,520 |
| 2006 | -- | $92,520 +11.7% |
| 2005 | -- | $82,800 |
| 2004 | $1,352 -0.1% | $82,800 |
| 2003 | $1,353 -34.1% | $82,800 +3.3% |
| 2002 | $2,054 -3.5% | $80,160 |
| 2001 | $2,129 | $80,160 |
Find assessor info on the county website
Monthly payment
Est. payment
Payment breakdown
Explore the cost of this home by adjusting the details. Changes won't be saved.Climate risks
Neighborhood: 30071
Nearby schools
GreatSchools rating
- 6/10Norcross Elementary SchoolGrades: PK-5Distance: 1 mi
- 6/10Summerour Middle SchoolGrades: 6-8Distance: 1.3 mi
- 5/10Norcross High SchoolGrades: 9-12Distance: 0.6 mi
Schools provided by the listing agent
- Elementary: Norcross
- Middle: Summerour
- High: Norcross
Source: GAMLS. This data may not be complete. We recommend contacting the local school district to confirm school assignments for this home.
- $512,5003 bd3 ba2.3k sqft5364 Monarch Pine Ln, Peachtree Corners, GA 30071Off Market
- $566,7004 bd4 ba3k sqft3275 Wyntree Dr, Norcross, GA 30071Off Market
- $515,6003 bd2 ba2.4k sqft5354 Monarch Pine Ln, Peachtree Corners, GA 30071Off Market
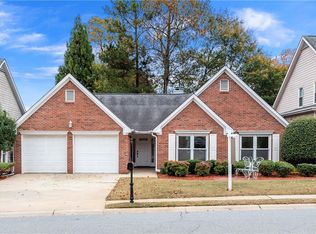
- $480,9003 bd2 ba2.4k sqft5379 Monarch Pine Ln, Peachtree Corners, GA 30071Off Market
- $586,0004 bd5 ba3k sqft3280 Wyntree Dr, Peachtree Corners, GA 30071Sold
- $430,6003 bd3 ba2k sqft3270 Wyntree Dr, Norcross, GA 30071Off Market
- $539,1004 bd3 ba2.8k sqft5369 Monarch Pine Ln, Peachtree Corners, GA 30071Off Market
- $499,7003 bd2 ba2.3k sqft3265 Wyntree Dr, Norcross, GA 30071Off Market
A local agent can set up tours, give advice and negotiate with sellers.
Similar homes
- $550,0004 bd3 ba2k sqft1150 Northpoint Trce, Roswell, GA 30076Active

 MLS ID #10824572, Marineli DalCerro, Keller Williams Realty Consultants. GAMLS
 - $550,0004 bd3 ba2k sqft3735 Lakeheath Dr, Cumming, GA 30041Active Under Contract
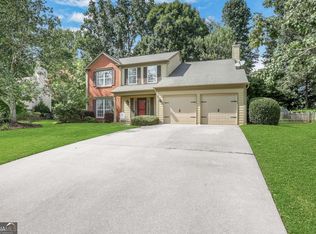 MLS ID #10825031, Kim Meisen, BHHS Georgia Properties. GAMLS
 - $525,5004 bd3 ba3k sqft1444 Oglethorpe Dr, Suwanee, GA 30024Active
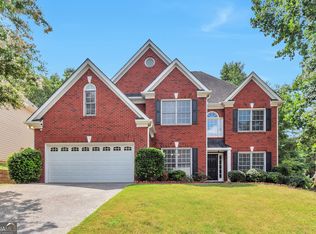 MLS ID #10821489, June Hyde, Keller Williams Realty Atl. Partners. GAMLS
 - $585,0004 bd3 ba3.1k sqft3612 Brookefall Ct, Suwanee, GA 30024Active
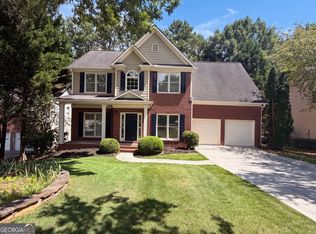 MLS ID #10812978, Tanya Pickens, Opendoor Brokerage. GAMLS
 - $539,9004 bd3 ba2.9k sqft2085 Habersham Marina Rd, Cumming, GA 30041ActiveMLS ID #10788823, Justin Landis, Bolst, Inc.. GAMLS
- $625,0004 bd3 ba2.4k sqft420 Dunhill View Ct, Johns Creek, GA 30005ActiveMLS ID #10825117, Teri Frye, The Rezerve. GAMLS
- $599,9005 bd4 ba3.3k sqft1602 Telfair Chase Way, Lawrenceville, GA 30043ActiveMLS ID #10780315, Young Ja Kim, Master Realty. GAMLS
- $522,5004 bd3 ba2.5k sqft668 Sweetfern Ln, Sugar Hill, GA 30518Active Under ContractMLS ID #10736574, Charlotte D Cliche, Virtual Properties Realty.com. GAMLS
- $619,0004 bd3 ba2.4k sqft2300 Northwood Dr, Milton, GA 30004ActiveMLS ID #10821052, Kelly B Rosen, Keller Williams Realty Atl. Partners. GAMLS
- $559,9006 bd4 ba3.4k sqft631 Catamount Way SW, Lilburn, GA 30047ActiveMLS ID #10807788, Dominic Ray, Redfin Corporation. GAMLS
- $525,0004 bd4 ba2.6k sqft6030 Ellington Cv, Cumming, GA 30040ActiveMLS ID #10811353, Shota Pirtskhalaishvili, Keller Williams Realty Atl. Partners. GAMLS
- $585,9004 bd3 ba3k sqft390 Woodbrook Way, Lawrenceville, GA 30043ActiveMLS ID #10768882, Jack Stachura, Market Masters Realty Inc.. GAMLS
- $649,9084 bd3 ba2.8k sqft260 Abington Dr, Sandy Springs, GA 30328ActiveMLS ID #10827094, Winter Paskins, Atlanta Communities. GAMLS
- $699,0004 bd3 ba3.3k sqft2710 Abbottswell Dr, Johns Creek, GA 30022ActiveMLS ID #10807185, Kristal Elam, Elated Real Estate. GAMLS
- $609,9903 bd4 ba2.8k sqft2614 Long Pointe, Roswell, GA 30076ActiveMLS ID #10818578, Rukiya Swift, Dwelli. GAMLS
- $512,0004 bd3 ba2.5k sqft1810 Westwind Dr, Cumming, GA 30041ActiveMLS ID #10757300, Chloe Foster, Real Broker, LLC. GAMLS
- $519,9905 bd3 ba2.9k sqft1791 Heatherglade Ln, Lawrenceville, GA 30045Active Under ContractMLS ID #10811828, Temmy Adebayo, Impact Brokerage. GAMLS
- $625,0004 bd3 ba2.4k sqft8210 Shakerag Trce, Suwanee, GA 30024ActiveMLS ID #10819078, Carol Smith, Atlanta Communities. GAMLS
- $610,0005 bd4 ba3.6k sqft2015 Crossover Dr, Cumming, GA 30040ActiveMLS ID #10822481, Maxine Young, Atlanta Communities. GAMLS
- $525,0005 bd4 ba3.3k sqft2170 Thorndale Dr SW, Lilburn, GA 30047ActiveMLS ID #10761788, Cathy Marshall, HomeSmart. GAMLS
