Updated spaces, room to spread out, and a convenient Fort Washington location! This 4-bedroom, 3-full-bath split foyer offers over 2,400 square feet of finished living space with hardwood, tile, and luxury vinyl plank flooring throughout—no carpet! The open-concept main level connects the living room, dining area, and recently updated kitchen, featuring white cabinetry, granite countertops, and stainless steel appliances. The primary bedroom includes a private, updated full bathroom, while two additional main-level bedrooms share an updated hall bathroom. Downstairs, the spacious family room with a fireplace creates an inviting spot for relaxing or entertaining. A fourth bedroom and full bathroom offer additional flexibility for guests, while new lower-level flooring adds a fresh touch. A separate exterior entrance leads directly to the covered carport for added convenience. Outside, enjoy a fenced backyard, covered parking, and driveway parking. The roof and kitchen appliances are less than two years old, and there is no HOA! Located just minutes from Route 210, with convenient access to shopping, dining, entertainment, and commuter routes.
For sale
$498,000
12611 Lampton Ln, Fort Washington, MD 20744
4beds
2,412sqft
Single Family Residence
Built in 1979
9,500 Square Feet Lot
$496,800 Zestimate®
$206/sqft
$-- HOA
What's special
Separate exterior entranceRecently updated kitchenOpen-concept main levelUpdated hall bathroomStainless steel appliancesFenced backyardDriveway parking
- --
- on Zillow
- 550
- views
- 67
- saves
Likely to sell faster than
Zillow last checked:
Listing updated:
Listed by:
Sarah Swann 301-643-9492,
Baldus Real Estate, Inc. 301-934-8407
Source: Bright MLS,MLS#: MDPG2224542
Facts & features
Interior
Bedrooms & bathrooms
- Bedrooms: 4
- Bathrooms: 3
- Full bathrooms: 3
- Main level bathrooms: 2
- Main level bedrooms: 3
Rooms
- Room types: Living Room, Primary Bedroom, Bedroom 2, Bedroom 3, Bedroom 4, Kitchen, Family Room, Laundry, Bathroom 2, Bathroom 3, Primary Bathroom
Primary bedroom
- Level: Main
Bedroom 2
- Level: Main
Bedroom 3
- Level: Main
Bedroom 4
- Level: Lower
Primary bathroom
- Level: Main
Bathroom 2
- Level: Main
Bathroom 3
- Level: Lower
Family room
- Level: Lower
Kitchen
- Level: Main
Laundry
- Level: Lower
Living room
- Level: Main
Heating
- Central, Heat Pump, Electric
Cooling
- Central Air, Heat Pump, Electric
Appliances
- Included: Electric Water Heater
- Laundry: Lower Level, Laundry Room
Features
- Combination Dining/Living
- Basement: Other,Finished,Walk-Out Access,Windows
- Number of fireplaces: 1
Interior area
- Total structure area: 2,412
- Total interior livable area: 2,412 sqft
- Finished area above ground: 1,212
- Finished area below ground: 1,200
Property
Parking
- Total spaces: 1
- Parking features: Attached Carport, Driveway, On Street
- Carport spaces: 1
- Has uncovered spaces: Yes
Accessibility
- Accessibility features: Other
Features
- Levels: Split Foyer,Two
- Stories: 2
- Pool features: None
- Fencing: Partial
Lot
- Size: 9,500 Square Feet
Details
- Additional structures: Above Grade, Below Grade
- Parcel number: 17050407205
- Zoning: RSF95
- Special conditions: Standard
Construction
Type & style
- Home type: SingleFamily
- Property subtype: Single Family Residence
Materials
- Brick
- Foundation: Slab
Condition
- New construction: No
- Year built: 1979
Utilities & green energy
- Sewer: Public Sewer
- Water: Public
Community & HOA
Community
- Subdivision: Tantallon South
HOA
- Has HOA: No
Location
- Region: Fort Washington
Financial & listing details
- Price per square foot: $206/sqft
- Tax assessed value: $397,000
- Annual tax amount: $5,895
- Date on market: 11/2/2026
- Listing agreement: Exclusive Right To Sell
- Ownership: Fee Simple
Estimated market value
$496,800
$472,000 - $522,000
$3,190/mo
Price history
| Date | Event | Price |
|---|---|---|
| 12/19/2022 | Sold | $449,000-0.2%$186/sqft |
Source:  Bright MLS #MDPG2062418 Report a problem | ||
| 11/26/2022 | Pending sale | $449,999$187/sqft |
Source: Bright MLS #MDPG2062418 Report a problem | ||
| 11/6/2022 | Listed for sale | $449,999+28.6%$187/sqft |
Source: Bright MLS #MDPG2062418 Report a problem | ||
| 8/30/2017 | Sold | $349,900$145/sqft |
Source: Public Record Report a problem | ||
| 7/8/2017 | Pending sale | $349,900$145/sqft |
Source: Solutions Realty Group LLC #PG9975579 Report a problem | ||
| 6/28/2017 | Price change | $349,900-2.8%$145/sqft |
Source: Solutions Realty Group LLC #PG9975579 Report a problem | ||
| 6/13/2017 | Listed for sale | $359,900+58.5%$149/sqft |
Source: Solutions Realty Group LLC #PG9975579 Report a problem | ||
| 5/17/2017 | Sold | $227,000-1.3%$94/sqft |
Source: Public Record Report a problem | ||
| 3/2/2017 | Price change | $229,900-4.2%$95/sqft |
Source: Prudential Ridgeway Realty #PG9836640 Report a problem | ||
| 2/28/2017 | Listed for sale | $239,900$99/sqft |
Source: Homepath #PG9836640 Report a problem | ||
| 2/18/2017 | Pending sale | $239,900$99/sqft |
Source: Prudential Ridgeway Realty #PG9836640 Report a problem | ||
| 2/3/2017 | Listed for sale | $239,900$99/sqft |
Source: Homepath #PG9836640 Report a problem | ||
| 1/20/2017 | Pending sale | $239,900$99/sqft |
Source: Prudential Ridgeway Realty #PG9836640 Report a problem | ||
| 1/6/2017 | Listed for sale | $239,900+11%$99/sqft |
Source: Prudential Ridgeway Realty #PG9836640 Report a problem | ||
| 11/14/2016 | Sold | $216,100+48.5%$90/sqft |
Source: Public Record Report a problem | ||
| 12/4/1995 | Sold | $145,500$60/sqft |
Source: Public Record Report a problem | ||
Public tax history
| Year | Property taxes | Tax assessment |
|---|---|---|
| 2026 | $5,895 | $397,000 +7.4% |
| 2025 | $5,895 +54.7% | $369,800 +7.9% |
| 2024 | $3,810 +1.8% | $342,600 +1.8% |
| 2023 | $3,741 -1.8% | $336,400 -1.8% |
| 2022 | $3,810 +5.7% | $342,600 +5.7% |
| 2021 | $3,603 +6.1% | $324,000 +6.1% |
| 2020 | $3,396 -14.8% | $305,400 +13.9% |
| 2019 | $3,985 | $268,200 |
| 2018 | $3,985 +4.9% | $268,200 +4.9% |
| 2017 | $3,800 -21.6% | $255,733 +5.1% |
| 2016 | $4,848 | $243,267 +5.4% |
| 2015 | $4,848 | $230,800 |
| 2014 | $4,848 | $230,800 |
| 2013 | -- | $230,800 -19.2% |
| 2012 | -- | $285,800 |
| 2011 | -- | $285,800 |
| 2010 | -- | $285,800 -22% |
| 2009 | -- | $366,390 +19.9% |
| 2008 | -- | $305,590 +24.8% |
| 2007 | -- | $244,790 +33% |
| 2006 | -- | $183,990 +7.8% |
| 2005 | -- | $170,692 +8.4% |
| 2004 | -- | $157,396 +9.2% |
| 2003 | -- | $144,100 |
| 2002 | -- | $144,100 +1.6% |
| 2001 | -- | $141,793 |
Find assessor info on the county website
Monthly payment
Est. payment
Payment breakdown
Explore the cost of this home by adjusting the details. Changes won't be saved.Climate risks
Neighborhood: 20744
Nearby schools
Schools provided by the listing agent
- High: Friendly
- District: Prince George's County Public Schools
Source: Bright MLS. This data may not be complete. We recommend contacting the local school district to confirm school assignments for this home.
- $483,7006 bd4 ba2.9k sqft12609 Lampton Ln, Fort Washington, MD 20744Off Market

- $409,200-- bd3 ba1.2k sqft12613 Lampton Ln, Fort Washington, MD 20744Off Market
- $407,100-- bd3 ba1.2k sqft12703 Radburn Pl, Fort Washington, MD 20744Off Market
- $412,600-- bd2 ba1.2k sqft12705 Radburn Pl, Fort Washington, MD 20744Off Market
Similar homes
- $479,9004 bd3 ba2.1k sqft12513 Gable Ln, Fort Washington, MD 20744For Sale
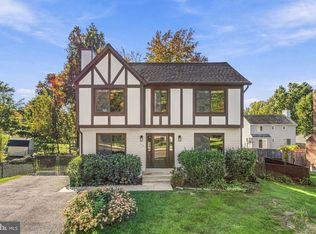
 MLS ID #MDPG2223446, Frances McGlaughlin, RE/MAX Realty Services. Bright MLS
- $499,9005 bd3 ba1.2k sqft12710 Gable Ct, Fort Washington, MD 20744For Sale
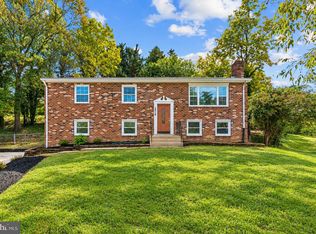 MLS ID #MDPG2219008, Ghassan Ghaida, Atlas One Realty. Bright MLS
- $475,0005 bd3 ba2.1k sqft12521 Macduff Dr, Fort Washington, MD 20744For Sale
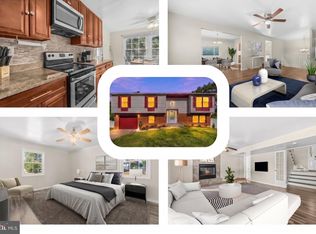 MLS ID #MDPG2224810, Hazel Shakur, Redfin Corp. Bright MLS
- $489,0004 bd3 ba1.3k sqft903 Cascade Dr, Fort Washington, MD 20744For Sale
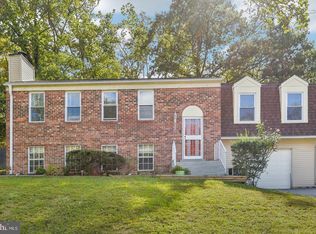 MLS ID #MDPG2214024, Albert Elliott. Long & Foster Broker Feed
- $505,0005 bd3 ba1.3k sqft407 Dias Dr, Fort Washington, MD 20744For SaleMLS ID #MDPG2224536, Terry Epps, Samson Properties. Bright MLS
- $450,0004 bd3 ba1.5k sqft12601 Livingston Rd, Fort Washington, MD 20744For SaleMLS ID #MDPG2202416, Aida Blumen, Spring Hill Real Estate, LLC.. Bright MLS
- $450,0003 bd3 ba1.2k sqft12708 Lampton Ln, Fort Washington, MD 20744For SaleMLS ID #MDPG2200006, Verria Hairston, Open Door Brokerage, LLC. Bright MLS
- $479,9004 bd3 ba1.8k sqft11418 Rosalie Dr, Fort Washington, MD 20744For SaleMLS ID #MDPG2216978, Keith Easton, Fairfax Realty Premier. Bright MLS
- $550,0005 bd3 ba3k sqft408 E Tantallon Dr, Fort Washington, MD 20744For SaleMLS ID #MDPG2210536, Teila Thorne, Goldmine Realty. Bright MLS
- $470,0005 bd3 ba1.7k sqft12700 Old Fort Rd, Fort Washington, MD 20744For SaleMLS ID #MDPG2204464, Stefanie Ventura-Benitez, HomeSmart. Bright MLS
- $497,4994 bd3 ba1.3k sqft2221 Tonga Dr, Fort Washington, MD 20744For SaleMLS ID #MDPG2224794, Paulo Machado, Keller Williams Flagship. Bright MLS
- $650,0004 bd3 ba3.4k sqft13321 Fort Washington Rd, Fort Washington, MD 20744For SaleMLS ID #MDPG2226220, Wayne Lee, Fathom Realty. Bright MLS
- $469,9905 bd4 ba2.8k sqft12904 Dauphin Ct, Fort Washington, MD 20744For SaleMLS ID #MDPG2207120, Mr. Dag Alemayehu, Samson Properties. Bright MLS
- $495,0004 bd3 ba1.8k sqft9309 Crossbow Rd, Fort Washington, MD 20744For SaleMLS ID #MDPG2212856, Keri Shull, EXP Realty, LLC. Bright MLS
- $525,0005 bd3 ba1.3k sqft306 Dias Dr, Fort Washington, MD 20744For SaleMLS ID #MDPG2216328, JESSICA VASQUEZ, Samson Properties. Bright MLS
- $300,0004 bd3 ba2.3k sqft9305 Crossbow Rd, Fort Washington, MD 20744For SaleMLS ID #MDPG2226328, Ray Gernhart, Samson Properties. Bright MLS
- $440,0004 bd3 ba1.9k sqft1901 Chalfont Ct, Fort Washington, MD 20744For SaleMLS ID #MDPG2218108, Blake James, EXP Realty, LLC. Bright MLS
- $490,0005 bd3 ba3.1k sqft9612 Livingston Rd, Fort Washington, MD 20744For SaleMLS ID #MDPG2212800, Ramy Inocencio, Global Link Realty, Inc.. Bright MLS
- $450,0003 bd2 ba2.5k sqft13011 Clarion Rd, Fort Washington, MD 20744For SaleMLS ID #MDPG2218126, Ermeess R Faris, Faris Homes. Bright MLS
