Welcome to this beautifully maintained 4-bedroom, 3-bath home in the gated community of Ashford Terrace! Built in 2016, this move-in-ready home features an open-concept layout, a modern kitchen with ample storage, and a first-floor bedroom with a full bath—perfect for guests or a home office. The spacious primary suite offers a private ensuite bath and generous closet space, while two additional upstairs bedrooms provide comfort and flexibility. Enjoy a low-maintenance yard, attached two-car garage, and access to a private walking trail. Conveniently located near major freeways, shopping, dining, and Houston's International District, this home offers the perfect blend of comfort, convenience, and value. Schedule your private showing today!
For sale
$310,000
12612 Ashford Shadow Dr, Houston, TX 77072
4beds
2,125sqft
:
Get pre-qualified$2,672/mo
Single Family Residence
Built in 2016
2,099 Square Feet Lot
$298,600 Zestimate®
$146/sqft
$196/mo HOA
What's special
Beautifully maintainedLow-maintenance yardAttached two-car garageGenerous closet spacePrivate ensuite bathTwo additional upstairs bedroomsSpacious primary suite
- 18 days |
- 231 |
- 16 |
Zillow last checked:
Listing updated:
Listed by:
Kuen Wong TREC #0688577 281-636-5113,
SKW Realty
Source: HAR,MLS#: 87977069
Facts & features
Interior
Bedrooms & bathrooms
- Bedrooms: 4
- Bathrooms: 3
- Full bathrooms: 3
Heating
- Natural Gas
Cooling
- Electric
Features
- Number of fireplaces: 1
Interior area
- Total structure area: 2,125
- Total interior livable area: 2,125 sqft
Property
Parking
- Total spaces: 2
- Parking features: Attached
- Attached garage spaces: 2
Features
- Stories: 2
Lot
- Size: 2,099 Square Feet
- Features: Subdivided, 0 Up To 1/4 Acre
Details
- Parcel number: 1303070030008
Construction
Type & style
- Home type: SingleFamily
- Architectural style: Traditional
- Property subtype: Single Family Residence
Materials
- Other
- Foundation: Other
- Roof: Other
Condition
- New construction: No
- Year built: 2016
Utilities & green energy
- Sewer: Public Sewer
- Water: Public
Community & HOA
Community
- Subdivision: Ashford Terrace Amd 2
HOA
- Has HOA: Yes
- HOA fee: $2,350 annually
Location
- Region: Houston
Financial & listing details
- Price per square foot: $146/sqft
- Tax assessed value: $303,569
- Annual tax amount: $6,523
- Date on market: 7/21/2026
- Listing terms: Cash,Conventional,FHA
Estimated market value
$298,600
$284,000 - $314,000
$2,230/mo
Price history
| Date | Event | Price |
|---|---|---|
| 7/21/2026 | Listed for sale | $310,000$146/sqft |
Source:  HAR #87977069 Report a problem HAR #87977069 Report a problem | ||
| 9/18/2025 | Listing removed | $2,300$1/sqft |
Source:  HAR #58480850 Report a problem HAR #58480850 Report a problem | ||
| 8/30/2025 | Listed for rent | $2,300-4.2%$1/sqft |
Source: HAR #58480850 Report a problem | ||
| 8/30/2025 | Listing removed | $2,400$1/sqft |
Source: HAR #63549630 Report a problem | ||
| 7/16/2025 | Listed for rent | $2,400$1/sqft |
Source: HAR #63549630 Report a problem | ||
| 9/20/2023 | Listing removed | -- |
Source: HAR #80969233 Report a problem | ||
| 7/18/2023 | Listed for rent | $2,400$1/sqft |
Source: HAR #80969233 Report a problem | ||
Public tax history
| Year | Property taxes | Tax assessment |
|---|---|---|
| 2025 | $2,772 +12.1% | $303,569 |
| 2024 | $2,474 +17.4% | $303,569 +5.6% |
| 2023 | $2,107 +8.1% | $287,535 +38.1% |
| 2022 | $1,950 | $208,174 |
| 2021 | -- | $208,174 +2% |
| 2020 | $2,078 -1.4% | $204,081 |
| 2019 | $2,108 -31.3% | $204,081 -15.6% |
| 2018 | $3,070 | $241,846 +108.8% |
| 2017 | $3,070 +277.3% | $115,849 +274% |
| 2016 | $814 -1% | $30,975 |
| 2015 | $822 | $30,975 |
| 2014 | $822 | $30,975 |
Find assessor info on the county website
Monthly payment
Est. payment
Payment breakdown
Explore the cost of this home by adjusting the details. Changes won't be saved.Climate risks
Neighborhood: Alief
Nearby schools
GreatSchools rating
- 4/10Youngblood Intermediate SchoolGrades: 5-6Distance: 0.3 mi
- 3/10Killough Middle SchoolGrades: 7-8Distance: 0.9 mi
- 3/10Elsik High SchoolGrades: 9-12Distance: 1.3 mi
Schools provided by the listing agent
- Elementary: Liestman Elementary School
- Middle: Killough Middle School
- High: Aisd Draw
Source: HAR. This data may not be complete. We recommend contacting the local school district to confirm school assignments for this home.
- $260,5004 bd3 ba2.1k sqft12616 Ashford Shadow Dr, Houston, TX 77072Off Market

- $274,4004 bd3 ba2.1k sqft12608 Ashford Shadow Dr, Houston, TX 77072Off Market
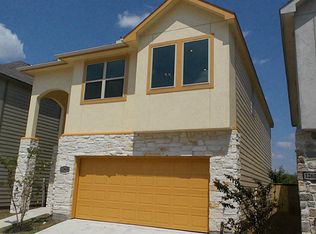
- $29,5680.97 acresPrivate Sts, Houston, TX 77072Off Market
- $270,8004 bd3 ba2.1k sqft12620 Ashford Shadow Dr, Houston, TX 77072Off Market

- $279,5004 bd3 ba2.2k sqft12604 Ashford Shadow Dr, Houston, TX 77072Off Market
- $294,5004 bd3 ba2.1k sqft7902 Ashford Trace Dr, Houston, TX 77072Off Market
- $277,4004 bd3 ba2.1k sqft12624 Ashford Shadow Dr, Houston, TX 77072Off Market
- $20-- bd-- ba-- sqftAshford Shadow Dr, Houston, TX 77072Off Market
A local agent can set up tours, give advice and negotiate with sellers.
Similar homes
- $319,0004 bd3 ba2.4k sqft7923 Ashford Trace Dr, Houston, TX 77072For Sale
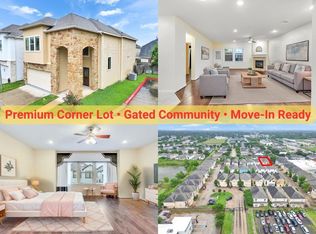 MLS ID #42148246, Vy Phillips, eXp Realty LLC. HAR
 - $319,0004 bd3 ba2.1k sqft12706 Braewood Glen Ln, Houston, TX 77072For Sale
 MLS ID #95020808, Jie Huang, Zenox Realty LLC. HAR
 - $279,1003 bd2 ba1.7k sqft12123 Pompano Ln, Houston, TX 77072For Sale
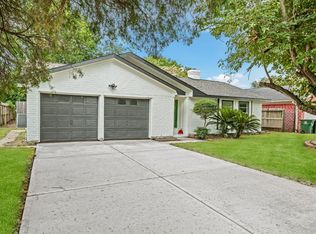 MLS ID #65555867, Nicole Nguyen, THE REALTORS NETWORK. HAR
 - $278,0003 bd3 ba1.8k sqft12607 Ashford Shore Dr, Houston, TX 77072For Sale
 MLS ID #45263569, Qing Shen, Forever Realty, LLC. HAR
 - $325,0004 bd2 ba1.6k sqft6235 Weststar Ln, Houston, TX 77072For SaleMLS ID #32412054, Hong Huynh, Home Realty, LLC. HAR
- $309,0004 bd2 ba2.4k sqft8619 Pottinger Dr, Houston, TX 77083For SaleMLS ID #26024013, David Huy Nguyen, Vin Realty LLC. HAR
- $310,0004 bd2 ba1.6k sqft13102 Apple Glen Ln, Houston, TX 77072For SaleMLS ID #65290470, Thao Dinh, World Wide Realty,LLC. HAR
- $369,9994 bd3 ba2.7k sqft13138 Leader St, Houston, TX 77072For SaleMLS ID #10299095, Yen Huynh, The Vincere Group LLC. HAR
- $280,2804 bd2 ba2k sqft12123 Sea Shore Dr, Houston, TX 77072For SaleMLS ID #22572460, Jennie Hur, Walzel Properties - Corporate Office. HAR
- $299,9993 bd2 ba1.8k sqft13123 Dawn Hollow Ln, Houston, TX 77072For SaleMLS ID #56478644, Trung Luu, 1 - Connect Realty. HAR
- $229,0003 bd3 ba1.4k sqft12321 Corona Ln, Houston, TX 77072For SaleMLS ID #58247211, Alejandra Carlo, eXp Realty LLC. HAR
- $299,9903 bd3 ba1.5k sqft12014 Pompano Ln, Houston, TX 77072For SaleMLS ID #83605986, Anh Tran Truong, Keller Williams Signature. HAR
- $282,0004 bd6 ba2.2k sqft11219 Concho St, Houston, TX 77072For SaleMLS ID #3764237, Elmer Garcia, Realm Real Estate Professionals - Katy. HAR
- $269,0003 bd3 ba1.8k sqft12623 Ashford Shore Dr, Houston, TX 77072For SaleMLS ID #6182674, Trang Ly, World Wide Realty,LLC. HAR
- $319,0003 bd3 ba2.2k sqft13242 Rustic Garden Dr, Houston, TX 77083For SaleMLS ID #76005780, Bhanuchand Paruchuri, Ladiya Real Estate LLC. HAR
- $305,0004 bd2 ba1.6k sqft11402 Concho St, Houston, TX 77072For SaleMLS ID #35334165, Johnn Larios, Nan & Company Properties - Corporate Office (Heights). HAR
- $333,0003 bd4 ba1.8k sqft11917 N Hoa Sen Cir, Houston, TX 77072For SaleMLS ID #47637987, Kuen Wong, SKW Realty. HAR
- $280,9004 bd3 ba1.2k sqft9626 Keegan Rd, Houston, TX 77099For SaleMLS ID #85101794, Elida Aguayo, REALM Real Estate Professionals - Sugar Land. HAR
- $290,0003 bd2 ba1.7k sqft8523 Ashford Green Ln, Houston, TX 77072For SaleMLS ID #74319290, Laura Vo, LV Realty & Services. HAR
- $245,0004 bd2 ba2.1k sqft11239 Carvel Ln, Houston, TX 77072For SaleMLS ID #71124278, Tai Dinh, Keller Williams Signature. HAR
