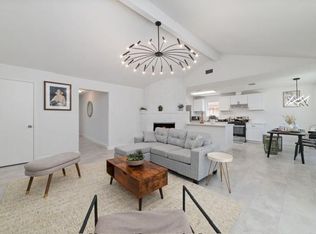
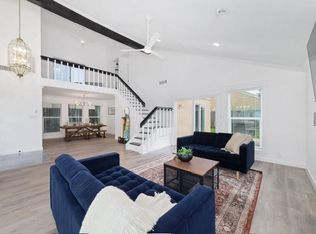
Beautifully remodeled home on a quiet neighborhood is now ready for its new owner. This 4-2-2 single story house features freshly painted interior and new exterior sidings and painting. All New Windows, New Flooring Throughout, new HVAC system, New water heater, oven, microwave, dishwasher, and more. Brand-new white cabinets with quartz countertop provides plenty of space for storage. Updated bathrooms with new shower/tub combo and new vanities. Large backyard with outdoor pergola is great for families and friends gathering and also extra room for home gardening. No back neighbors. Conveniently located near major highways, shopping centers, restaurants, and entertainment hubs, making it the perfect blend of comfort and convenience. Walking distance to schools.
For sale
$310,000
13102 Apple Glen Ln, Houston, TX 77072
4beds
1,668sqft
:
Get pre-qualified$2,505/mo
Single Family Residence
Built in 1977
0.35 Acres Lot
$297,400 Zestimate®
$186/sqft
$29/mo HOA
What's special
New water heaterFreshly painted interiorNew flooring throughoutAll new windowsNew hvac system
- 173 days |
- 107 |
- 10 |
Zillow last checked:
Listing updated:
Listed by:
Thao Dinh TREC #0495178 832-465-6197,
World Wide Realty,LLC
Source: HAR,MLS#: 65290470
Facts & features
Interior
Bedrooms & bathrooms
- Bedrooms: 4
- Bathrooms: 2
- Full bathrooms: 2
Rooms
- Room types: Family Room
Primary bathroom
- Features: Primary Bath: Tub/Shower Combo, Secondary Bath(s): Tub/Shower Combo
Kitchen
- Features: Kitchen Island
Heating
- Electric
Cooling
- Electric
Appliances
- Included: Disposal, Electric Oven, Microwave, Electric Range, Dishwasher
- Laundry: Electric Dryer Hookup, Washer Hookup
Features
- All Bedrooms Down
- Flooring: Vinyl
Interior area
- Total structure area: 1,668
- Total interior livable area: 1,668 sqft
Property
Parking
- Total spaces: 2
- Parking features: Attached
- Attached garage spaces: 2
Features
- Stories: 1
Lot
- Size: 0.35 Acres
- Features: Subdivided, 0 Up To 1/4 Acre
Details
- Parcel number: 1099730000008
Construction
Type & style
- Home type: SingleFamily
- Architectural style: Traditional
- Property subtype: Single Family Residence
Materials
- Brick, Wood Siding
- Foundation: Slab
- Roof: Composition
Condition
- New construction: No
- Year built: 1977
Utilities & green energy
- Sewer: Public Sewer
- Water: Public
Community & HOA
Community
- Subdivision: Braewood Glen Sec 05
HOA
- Has HOA: Yes
- HOA fee: $350 annually
Location
- Region: Houston
Financial & listing details
- Price per square foot: $186/sqft
- Tax assessed value: $243,445
- Annual tax amount: $5,731
- Date on market: 2/5/2026
- Listing terms: Cash,Conventional,FHA,VA Loan
Estimated market value
$297,400
$283,000 - $312,000
$1,801/mo
Price history
| Date | Event | Price |
|---|---|---|
| 2/5/2026 | Price change | $310,000+15.2%$186/sqft |
Source:  HAR #65290470 Report a problem HAR #65290470 Report a problem | ||
| 3/25/2025 | Pending sale | $269,000$161/sqft |
Source: HAR #21471335 Report a problem | ||
| 3/14/2025 | Price change | $269,000-0.4%$161/sqft |
Source: HAR #21471335 Report a problem | ||
| 2/21/2025 | Listed for sale | $270,000$162/sqft |
Source: HAR #21471335 Report a problem | ||
| 1/3/2025 | Pending sale | $270,000$162/sqft |
Source: HAR #21471335 Report a problem | ||
| 1/3/2025 | Price change | $270,000+0.4%$162/sqft |
Source: HAR #21471335 Report a problem | ||
| 12/27/2024 | Listed for sale | $269,000-5.6%$161/sqft |
Source: HAR #21471335 Report a problem | ||
| 7/4/2024 | Listing removed | $285,000-1.4%$171/sqft |
Source: HAR #89178474 Report a problem | ||
| 6/13/2024 | Listed for sale | $289,000$173/sqft |
Source: HAR #89178474 Report a problem | ||
| 9/25/2023 | Sold | -- |
Source: Public Record Report a problem | ||
Public tax history
| Year | Property taxes | Tax assessment |
|---|---|---|
| 2025 | $3,036 +1.9% | $243,445 |
| 2024 | $2,980 +11.3% | $243,445 +4.2% |
| 2023 | $2,678 +12.2% | $233,572 +14% |
| 2022 | $2,386 | $204,892 +21% |
| 2021 | -- | $169,360 +3.8% |
| 2020 | $2,065 +32.1% | $163,112 +7.4% |
| 2019 | $1,563 -41.3% | $151,883 +4.7% |
| 2018 | $2,664 | $145,075 +3.3% |
| 2017 | $2,664 +12.3% | $140,454 +21.9% |
| 2016 | $2,372 +15.5% | $115,196 +5.1% |
| 2015 | $2,054 | $109,583 +12.9% |
| 2014 | $2,054 | $97,030 +13.6% |
| 2013 | -- | $85,438 |
| 2012 | -- | $85,438 |
| 2011 | -- | $85,438 -5.5% |
| 2010 | -- | $90,401 |
| 2009 | -- | $90,401 -14.7% |
| 2008 | -- | $105,996 +0.1% |
| 2007 | -- | $105,875 |
| 2006 | -- | $105,875 |
| 2005 | -- | $105,875 +8.8% |
| 2004 | -- | $97,300 +2% |
| 2003 | -- | $95,400 +5.9% |
| 2002 | -- | $90,100 +5.1% |
| 2001 | -- | $85,700 +11.2% |
| 2000 | -- | $77,100 |
Find assessor info on the county website
Monthly payment
Est. payment
Payment breakdown
Explore the cost of this home by adjusting the details. Changes won't be saved.Climate risks
Neighborhood: Alief
Nearby schools
GreatSchools rating
- 5/10Liestman Elementary SchoolGrades: PK-4Distance: 0.3 mi
- 3/10Killough Middle SchoolGrades: 7-8Distance: 0.3 mi
- 3/10Elsik High SchoolGrades: 9-12Distance: 1.1 mi
Schools provided by the listing agent
- Elementary: Liestman Elementary School
- Middle: Killough Middle School
- High: Aisd Draw
Source: HAR. This data may not be complete. We recommend contacting the local school district to confirm school assignments for this home.
- $242,6003 bd2 ba1.6k sqft13106 Apple Glen Ln, Houston, TX 77072Off Market
- $231,1003 bd2 ba1.6k sqft13018 Apple Glen Ln, Houston, TX 77072Off Market

- $231,5003 bd2 ba1.4k sqft13110 Apple Glen Ln, Houston, TX 77072Off Market
- $243,6004 bd2 ba2.4k sqft7502 Summer Glen Ln, Houston, TX 77072Off Market
- $229,8003 bd2 ba1.4k sqft13014 Apple Glen Ln, Houston, TX 77072Off Market
- $250,1003 bd2 ba2.1k sqft7503 Winter Glen Ln, Houston, TX 77072Off Market
- $225,9003 bd2 ba1.6k sqft13114 Apple Glen Ln, Houston, TX 77072Off Market
- $261,3004 bd2 ba2.4k sqft7503 Summer Glen Ln, Houston, TX 77072Off Market
A local agent can set up tours, give advice and negotiate with sellers.
Similar homes
- $285,0003 bd2 ba1.6k sqft12018 Troulon Dr, Houston, TX 77072For Sale
 MLS ID #14198209, Thao Dinh, World Wide Realty,LLC. HAR
 - $299,9903 bd2 ba2.3k sqft13431 Clarewood Dr, Houston, TX 77083For Sale
 MLS ID #58053961, Brinda Dalwadi, Realm Real Estate Professionals - Katy. HAR
 - $285,0002 bd2 ba1.6k sqft11030 Holworth Dr, Houston, TX 77072For Sale
 MLS ID #98298873, Thao Dinh, World Wide Realty,LLC. HAR
 - $325,0004 bd3 ba2.2k sqft2859 Crest Park Dr, Houston, TX 77082For Sale
 MLS ID #91296141, Jose Deanda, Texas Prominent Realty Inc. HAR
 - $325,0003 bd2 ba1.7k sqft9011 Grape St, Houston, TX 77036For SaleMLS ID #59458632, Katherine Boddeker, Coldwell Banker Realty - Bellaire-Metropolitan. HAR
- $309,0003 bd2 ba1.2k sqft7031 Triola Ln, Houston, TX 77074For SaleMLS ID #7629496, Andy Aronson, Gulfstream Properties. HAR
- $309,9003 bd2 ba1.7k sqft3219 Carmel St, Houston, TX 77091For SaleMLS ID #90276639, Sherry Shubert, NextHome Noire. HAR
- $273,0003 bd2 ba1.8k sqft7206 La Granada Dr, Houston, TX 77083For SaleMLS ID #88265192, Thao Dinh, 5th Stream Realty. HAR
- $265,0003 bd2 ba1.9k sqft8918 Grape St, Houston, TX 77036For SaleMLS ID #22802668, Moises Govea, Century 21 Garlington & Assoc.. HAR
- $319,0004 bd2 ba2.4k sqft118 Emerald Loch Ln, Richmond, TX 77469For SaleMLS ID #80343857, Charman Escobedo, Green And Associates, REALTORS. HAR
- $345,0003 bd2 ba1.3k sqft9651 Richmond Ave, Houston, TX 77063For SaleMLS ID #65788624, Tam Duong, 5th Stream Realty. HAR
- $339,0004 bd3 ba2.2k sqft2727 Sunbird Dr, Houston, TX 77084For SaleMLS ID #64367086, Danny Nguyen, Texas Signature Realty. HAR
- $297,5004 bd2 ba2k sqft6703 Stonewater, Houston, TX 77084For SaleMLS ID #1054652, Kathy Emery, Executive Real Estate Services. HAR
- $310,0002 bd2 ba1.3k sqft4105 Lymbar Dr, Houston, TX 77025For Sale By Owner
- $349,9004 bd2 ba1.4k sqft9402 Alcott Dr, Houston, TX 77080For SaleMLS ID #93389536, Duvan Forero, eXp Realty LLC. HAR
- $320,0003 bd3 ba2k sqft14311 Misty Meadow Ln, Houston, TX 77079For SaleMLS ID #69069355, Genevieve Rowland, Keller Williams Memorial. HAR
- $320,0004 bd3 ba2k sqft727 Mill Spring Ct, Rosenberg, TX 77469For SaleMLS ID #3576271, Theo Allen, Keller Williams Realty Professionals. HAR
- $285,0003 bd2 ba1.6k sqft12018 Woolford Dr, Houston, TX 77065For SaleMLS ID #44152228, Raul Diaz, MetroPlus Realty. HAR
- $325,0003 bd3 ba2.1k sqft8518 Blossom Bell Ln, Missouri City, TX 77489For SaleMLS ID #96848394, Casey Tong, ABSOLUTE Realty Group Inc.. HAR
- $305,0003 bd3 ba1.9k sqft23027 Canal Rd, Richmond, TX 77406For SaleMLS ID #40052696, Carmel Al Fakry, Texas Signature Realty. HAR
