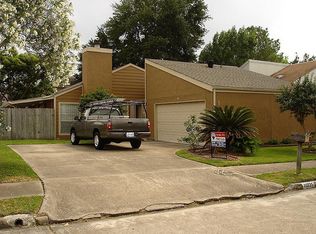
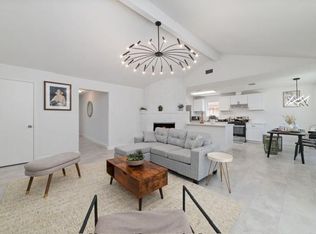
Fully remodel home in the heart of Alief and International District offers great floor plan with double front door, soaring ceiling, airy family room, well equipped kitchen and 2 separate master bedrooms. Within the last 2 years, the house has been significantly updated including: brand new glued down hardwood floor in 2 master bedrooms and game room, luxury vinyl plank floor down stairs, all new 2 master bathroom with new showers, frameless glass door, new vanities with quartz countertop; all new double panel windows was updated through out the house. There are also plenty of other upgrades to light fixture, electrical switches and outlets, molding, baseboard...must see to appreciate. The property is only minutes to all major freeways, major shopping and dinning. Schedule your private tour today!
For sale
$285,000
11030 Holworth Dr, Houston, TX 77072
2beds
1,628sqft
:
Get pre-qualified$2,324/mo
Single Family Residence
Built in 1978
5,005 Square Feet Lot
$271,600 Zestimate®
$175/sqft
$29/mo HOA
What's special
Airy family roomWell equipped kitchenSoaring ceilingFrameless glass door
- 177 days |
- 120 |
- 12 |
Zillow last checked:
Listing updated:
Listed by:
Thao Dinh TREC #0495178 832-465-6197,
World Wide Realty,LLC
Source: HAR,MLS#: 98298873
Facts & features
Interior
Bedrooms & bathrooms
- Bedrooms: 2
- Bathrooms: 2
- Full bathrooms: 2
Rooms
- Room types: Family Room
Primary bathroom
- Features: Primary Bath: Shower Only, Two Primary Baths
Kitchen
- Features: Kitchen Island
Heating
- Electric
Cooling
- Electric
Appliances
- Included: Disposal, Microwave, Dishwasher
Features
- 2 Primary Bedrooms, Primary Bed - 1st Floor
- Flooring: Engineered Hardwood, Tile, Vinyl
Interior area
- Total structure area: 1,628
- Total interior livable area: 1,628 sqft
Property
Parking
- Total spaces: 2
- Parking features: Attached
- Attached garage spaces: 2
Features
- Stories: 2
- Patio & porch: Patio/Deck
- Exterior features: Balcony
- Fencing: Back Yard
Lot
- Size: 5,005 Square Feet
- Features: Back Yard, Subdivided, 0 Up To 1/4 Acre
Details
- Parcel number: 1098120000055
Construction
Type & style
- Home type: SingleFamily
- Architectural style: Traditional
- Property subtype: Single Family Residence
Materials
- Cement Siding, Stucco, Wood Siding
- Foundation: Slab
- Roof: Composition
Condition
- New construction: No
- Year built: 1978
Utilities & green energy
- Sewer: Public Sewer
- Water: Public
Community & HOA
Community
- Subdivision: Brays Village Sec 04
HOA
- Has HOA: Yes
- HOA fee: $350 annually
Location
- Region: Houston
Financial & listing details
- Price per square foot: $175/sqft
- Tax assessed value: $226,416
- Annual tax amount: $5,104
- Date on market: 2/5/2026
- Listing terms: Cash,Conventional,FHA,VA Loan
Estimated market value
$271,600
$258,000 - $285,000
$1,663/mo
Price history
| Date | Event | Price |
|---|---|---|
| 2/5/2026 | Listed for sale | $285,000$175/sqft |
Source:  HAR #98298873 Report a problem HAR #98298873 Report a problem | ||
Public tax history
| Year | Property taxes | Tax assessment |
|---|---|---|
| 2025 | $2,823 +11293.1% | $226,416 |
| 2024 | $25 +141.1% | $226,416 |
| 2023 | $10 -33% | $226,416 +13% |
| 2022 | $15 | $200,382 +24.4% |
| 2021 | -- | $161,034 |
| 2020 | -- | $161,034 +11.3% |
| 2019 | -- | $144,644 +19.5% |
| 2018 | $196 | $121,000 -7.1% |
| 2017 | $196 | $130,305 +12.4% |
| 2016 | $196 -67.6% | $115,884 +32.4% |
| 2015 | $606 | $87,527 -9.2% |
| 2014 | $606 | $96,390 +23.7% |
| 2013 | -- | $77,918 -3.2% |
| 2012 | -- | $80,470 -7.3% |
| 2011 | -- | $86,806 +15.7% |
| 2010 | -- | $75,000 -19.1% |
| 2009 | -- | $92,654 -8.9% |
| 2007 | -- | $101,720 +4.6% |
| 2006 | -- | $97,206 +2.9% |
| 2005 | -- | $94,490 +10% |
| 2004 | -- | $85,900 +1.4% |
| 2003 | -- | $84,700 +1.3% |
| 2002 | -- | $83,600 +10% |
| 2001 | -- | $76,000 +10% |
| 2000 | -- | $69,100 |
Find assessor info on the county website
Monthly payment
Est. payment
Payment breakdown
Explore the cost of this home by adjusting the details. Changes won't be saved.Climate risks
Neighborhood: Alief
Nearby schools
GreatSchools rating
- 6/10Chancellor Elementary SchoolGrades: PK-5Distance: 0.3 mi
- 3/10Alief Middle SchoolGrades: 6-8Distance: 1.3 mi
- 2/10Hastings High SchoolGrades: 9-12Distance: 1.4 mi
Schools provided by the listing agent
- Elementary: Chancellor Elementary School
- Middle: Alief Middle School
- High: Aisd Draw
Source: HAR. This data may not be complete. We recommend contacting the local school district to confirm school assignments for this home.
- $188,5002 bd2 ba1.3k sqft11034 Holworth Dr, Houston, TX 77072Off Market
- $240,4003 bd2 ba1.8k sqft11026 Holworth Dr, Houston, TX 77072Off Market
- $214,9003 bd2 ba1.6k sqft11035 Petworth Dr, Houston, TX 77072Off Market
- $212,7003 bd2 ba1.6k sqft11039 Petworth Dr, Houston, TX 77072Off Market
- $251,4003 bd2 ba1.6k sqft11038 Holworth Dr, Houston, TX 77072Off Market
- $190,9002 bd2 ba1.5k sqft11031 Petworth Dr, Houston, TX 77072Off Market
- $219,6003 bd2 ba1.6k sqft11043 Petworth Dr, Houston, TX 77072Off Market
- $239,1003 bd2 ba2k sqft11022 Holworth Dr, Houston, TX 77072Off Market
A local agent can set up tours, give advice and negotiate with sellers.
Similar homes
- $285,0003 bd2 ba1.6k sqft12018 Troulon Dr, Houston, TX 77072For Sale
 MLS ID #14198209, Thao Dinh, World Wide Realty,LLC. HAR
 - $310,0004 bd2 ba1.6k sqft13102 Apple Glen Ln, Houston, TX 77072For Sale
 MLS ID #65290470, Thao Dinh, World Wide Realty,LLC. HAR
 - $299,9903 bd2 ba2.3k sqft13431 Clarewood Dr, Houston, TX 77083For Sale
 MLS ID #58053961, Brinda Dalwadi, Realm Real Estate Professionals - Katy. HAR
 - $290,0003 bd3 ba1.7k sqft9107 Belle Glen Dr, Houston, TX 77099For Sale
 MLS ID #98974182, Nancy Wong, ABC Realty Advisor. HAR
 - $265,0003 bd2 ba1.9k sqft8918 Grape St, Houston, TX 77036For SaleMLS ID #22802668, Moises Govea, Century 21 Garlington & Assoc.. HAR
- $325,0003 bd2 ba1.7k sqft9011 Grape St, Houston, TX 77036For SaleMLS ID #59458632, Katherine Boddeker, Coldwell Banker Realty - Bellaire-Metropolitan. HAR
- $280,9002 bd3 ba1.5k sqft2608 Bering Dr #2608, Houston, TX 77057For SaleMLS ID #35546014, Terese Yates, CB&A, Realtors. HAR
- $309,0003 bd2 ba1.2k sqft7031 Triola Ln, Houston, TX 77074For SaleMLS ID #7629496, Andy Aronson, Gulfstream Properties. HAR
- $325,0004 bd3 ba2.2k sqft2859 Crest Park Dr, Houston, TX 77082For SaleMLS ID #91296141, Jose Deanda, Texas Prominent Realty Inc. HAR
- $250,0002 bd3 ba1.9k sqft1346 Chardonnay Dr #80, Houston, TX 77077For SaleMLS ID #60260994, Rob Rule, NextHome Realty Center. HAR
- $269,0003 bd2 ba1.6k sqft11822 S Perry Ave, Houston, TX 77071For SaleMLS ID #24999299, Bruce Ham, Real Broker, LLC. HAR
- $295,0003 bd3 ba1.9k sqft1319 Briarmead Dr, Richmond, TX 77406For SaleMLS ID #12434006, Sujit Mani, UGM Realty LLC. HAR
- $285,0003 bd2 ba1.6k sqft12018 Woolford Dr, Houston, TX 77065For SaleMLS ID #44152228, Raul Diaz, MetroPlus Realty. HAR
- $259,0003 bd3 ba1.8k sqft11703 Lakeside Place Dr #229, Houston, TX 77077For SaleMLS ID #64784812, Heidi Fernandez, Zarco Properties, LLC. HAR
- $309,9003 bd2 ba1.7k sqft3219 Carmel St, Houston, TX 77091For SaleMLS ID #90276639, Sherry Shubert, NextHome Noire. HAR
- $279,9002 bd2 ba1.1k sqft7609 Amelia Rd, Houston, TX 77055For SaleMLS ID #9239375, Patrick Burbridge, SERHANT.. HAR
- $250,0003 bd3 ba1.6k sqft14641 Perthshire Rd, Houston, TX 77079For SaleMLS ID #16467701, Lisa Arthur, Arthur Realty Services. HAR
- $310,0003 bd3 ba2k sqft14311 Misty Meadow Ln, Houston, TX 77079For SaleMLS ID #69069355, Genevieve Rowland, Keller Williams Memorial. HAR
- $289,0003 bd2 ba1.4k sqft3234 Berry St, Houston, TX 77004For SaleMLS ID #96865392, Susana Fernandez, Re-Excel Realty. HAR
- $245,0003 bd3 ba1.8k sqft13303 Bridgepath Ct, Houston, TX 77041For SaleMLS ID #49487025, Robert Barcus, Walzel Properties - Corporate Office. HAR
