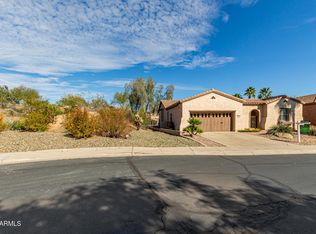
This highly sought-after 2-bed plus den home features great curb appeal and a freshly painted exterior. Inside you are greeted by tile flooring, vaulted ceilings, large windows providing natural light with stylish shutters. The gourmet kitchen boasts granite counters, an island, bar seating, tons of cabinet space and a gas stove. A spacious primary suite offers a bay window, double sinks, and a walk-in shower/closet. Enjoy the Arizona weather on your covered patio. Recent updates include a water softener (2023), Trane AC (2021), and water heater (2023). Enjoy world-class amenities like the Kiva & Mita Clubs, 3 pools, Alvea Spa, V's Taproom, golf course, fitness centers, and pickleball. Endless clubs and activities await!
Pending
Price cut: $10K (5/18)
$419,900
12612 W FETLOCK Trail, Peoria, AZ 85383
2beds
1,682sqft
:
Get pre-qualified$2,869/mo
Single Family Residence
Built in 2005
6,040 Square Feet Lot
$-- Zestimate®
$250/sqft
$340/mo HOA
What's special
Covered patioStylish shuttersGas stoveFreshly painted exteriorBar seatingTons of cabinet spaceGreat curb appeal
- 178 days |
- 318 |
- 12 |
Zillow last checked:
Listing updated:
Listed by:
Lindsey Shoultes 602-330-3007,
Russ Lyon Sotheby's International Realty,
Lori Reiland 602-828-1455,
Russ Lyon Sotheby's International Realty
Source: ARMLS,MLS#: 6976958
Facts & features
Interior
Bedrooms & bathrooms
- Bedrooms: 2
- Bathrooms: 2
- Full bathrooms: 2
Heating
- Forced Air
Cooling
- Central Air
Appliances
- Included: Dryer, Washer, Water Softener Owned, Refrigerator, Built-in Microwave, Dishwasher, Disposal, Gas Range
- Laundry: Inside
Features
- High Speed Internet, Granite Counters, Double Vanity, Eat-in Kitchen, No Interior Steps, Kitchen Island, Pantry, Full Bth Master Bdrm, Separate Shwr & Tub
- Flooring: Carpet, Tile
- Windows: Screens, Double Pane Windows
- Has basement: No
- Has fireplace: No
Interior area
- Total structure area: 1,682
- Total interior livable area: 1,682 sqft
Property
Parking
- Total spaces: 4
- Parking features: Garage Door Opener, Direct Access
- Garage spaces: 2
- Uncovered spaces: 2
Features
- Stories: 1
- Patio & porch: Covered, Patio
- Spa features: None
- Fencing: Partial
Lot
- Size: 6,040 Square Feet
- Features: North/South Exposure, Sprinklers In Rear, Sprinklers In Front, Desert Back, Desert Front
Details
- Parcel number: 51002882
- Special conditions: Age Restricted (See Remarks)
Construction
Type & style
- Home type: SingleFamily
- Architectural style: Ranch
- Property subtype: Single Family Residence
Materials
- Stucco, Wood Frame, Painted
- Roof: Tile
Condition
- Year built: 2005
Details
- Builder name: Vistancia Construction
Utilities & green energy
- Sewer: Public Sewer
- Water: City Water
Community & HOA
Community
- Features: Pool, Golf, Pickleball, Gated, Community Spa, Guarded Entry, Tennis Court(s), Biking/Walking Path, Fitness Center
- Senior community: Yes
- Subdivision: TRILOGY AT VISTANCIA PARCEL C30 PHASE 2
HOA
- Has HOA: Yes
- Services included: Maintenance Grounds
- HOA fee: $1,019 quarterly
- HOA name: Trilogy at Vistancia
- HOA phone: 623-215-6259
Location
- Region: Peoria
Financial & listing details
- Price per square foot: $250/sqft
- Tax assessed value: $438,000
- Annual tax amount: $2,956
- Date on market: 1/30/2026
- Cumulative days on market: 178 days
- Listing terms: Cash,Conventional,FHA,VA Loan
- Ownership: Fee Simple
Estimated market value
Not available
Estimated sales range
Not available
Not available
Price history
| Date | Event | Price |
|---|---|---|
| 7/21/2026 | Pending sale | $419,900$250/sqft |
Source:  ARMLS #6976958 Report a problem ARMLS #6976958 Report a problem | ||
| 5/18/2026 | Price change | $419,900-2.3%$250/sqft |
Source: ARMLS #6976958 Report a problem | ||
| 4/26/2026 | Price change | $429,900-4.4%$256/sqft |
Source: ARMLS #6976958 Report a problem | ||
| 4/18/2026 | Price change | $449,900-2.2%$267/sqft |
Source: ARMLS #6976958 Report a problem | ||
| 3/23/2026 | Price change | $459,900-1.9%$273/sqft |
Source: ARMLS #6976958 Report a problem | ||
| 2/18/2026 | Price change | $469,000-2.1%$279/sqft |
Source: ARMLS #6976958 Report a problem | ||
| 1/30/2026 | Listed for sale | $479,000+67.2%$285/sqft |
Source: ARMLS #6976958 Report a problem | ||
| 1/18/2006 | Sold | $286,484$170/sqft |
Source: Public Record Report a problem | ||
Public tax history
| Year | Property taxes | Tax assessment |
|---|---|---|
| 2025 | $2,390 +2.8% | $43,800 -2.1% |
| 2024 | $2,325 -1.4% | $44,750 +56.9% |
| 2023 | $2,359 -19.5% | $28,514 -3.9% |
| 2022 | $2,930 -4.5% | $29,670 +5.3% |
| 2021 | $3,068 +3.6% | $28,180 +6.8% |
| 2020 | $2,960 +3.7% | $26,380 +7.5% |
| 2019 | $2,855 | $24,550 +5.4% |
| 2018 | $2,855 +0.8% | $23,300 +1.4% |
| 2017 | $2,834 +8.6% | $22,970 +5.8% |
| 2016 | $2,610 +9.8% | $21,720 -0.9% |
| 2015 | $2,377 | $21,910 +19.2% |
| 2014 | -- | $18,380 +3.2% |
| 2013 | -- | $17,810 -7.5% |
| 2012 | -- | $19,250 -4.6% |
| 2011 | -- | $20,170 +11% |
| 2010 | -- | $18,170 -13.5% |
| 2009 | -- | $21,000 -18.3% |
| 2008 | -- | $25,700 +10.3% |
| 2007 | -- | $23,300 |
Find assessor info on the county website
Monthly payment
Est. payment
Payment breakdown
Explore the cost of this home by adjusting the details. Changes won't be saved.Climate risks
Neighborhood: 85383
Nearby schools
GreatSchools rating
- 8/10Lake Pleasant Elementary SchoolGrades: PK-8Distance: 2.7 mi
- 6/10Liberty High SchoolGrades: 7-12Distance: 5 mi
- $371,1002 bd2 ba1.6k sqft12628 W Fetlock Trl, Peoria, AZ 85383Off Market
- $563,600-- bd2 ba2.1k sqft12596 W Fetlock Trl, Peoria, AZ 85383Off Market
- $432,6002 bd2 ba1.3k sqft12644 W Fetlock Trl, Peoria, AZ 85383Off Market
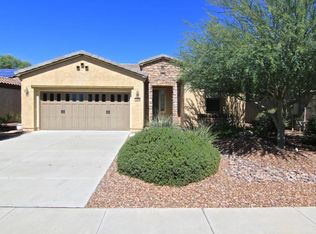
- $602,9003 bd2 ba2.1k sqft12580 W Fetlock Trl, Peoria, AZ 85383Off Market
- $479,9002 bd2 ba1.8k sqft12647 W Pinnacle Vista Dr, Peoria, AZ 85383Off Market
- $3,0002 bd2 ba1.6k sqft12631 W Pinnacle Vista Dr, Peoria, AZ 85383For Rent
- $657,4003 bd3 ba2.3k sqft12663 W Pinnacle Vista Dr, Peoria, AZ 85383Off Market
- $600,0003 bd3 ba2.1k sqft12615 W Pinnacle Vista Dr, Peoria, AZ 85383Off Market
A local agent can set up tours, give advice and negotiate with sellers.
Similar homes
- $415,0003 bd2 ba1.6k sqft12026 W TETHER Trail, Peoria, AZ 85383For Sale
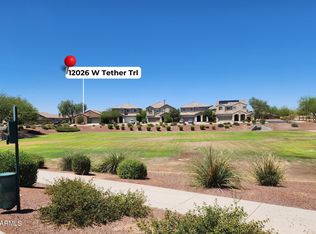 MLS ID #7049371, Kendal Mohr, Realty Executives Arizona Territory. ARMLS
 - $599,0002 bd2 ba2.1k sqft12830 W JASMINE Trail, Peoria, AZ 85383For Sale
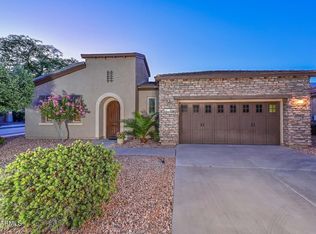 MLS ID #7032621, Benjamin J. Katz, Lake Pleasant Real Estate. ARMLS
 - $585,0002 bd2 ba2.1k sqft13047 W PLUM Road, Peoria, AZ 85383For Sale
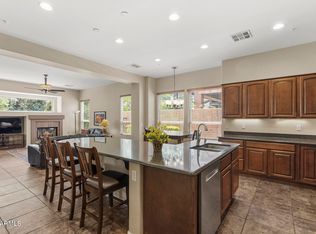 MLS ID #7028226, Kim Panozzo, HomeSmart. ARMLS
 - $580,0002 bd2 ba2.1k sqft28599 N 123RD Lane, Peoria, AZ 85383For Sale
 MLS ID #6973816, Jay Patel, RETHINK Real Estate. ARMLS
 - $450,0002 bd2 ba1.9k sqft13650 W NOGALES Drive, Sun City West, AZ 85375For SaleMLS ID #6972501, Kelly Chaplin-Dahl, Realty ONE Group. ARMLS
- $439,0002 bd2 ba1.7k sqft14213 W PARADA Drive, Sun City West, AZ 85375For SaleMLS ID #7014460, Arvid Peterson, eXp Realty. ARMLS
- $460,0003 bd3 ba1.6k sqft13151 W NOGALES Drive, Sun City West, AZ 85375For SaleMLS ID #7039741, Gayla Brown, Citiea. ARMLS
- $449,0002 bd2 ba1.8k sqft9863 W MENADOTA Drive, Peoria, AZ 85382For SaleMLS ID #7040693, Jenny Kennedy, HomeSmart. ARMLS
- $419,0002 bd2 ba1.6k sqft15567 W VISTA GRANDE Lane, Surprise, AZ 85374For SaleMLS ID #7009720, Nancy Muslin, Realty ONE Group. ARMLS
- $499,0003 bd3 ba1.8k sqft7124 W RED HAWK Drive, Peoria, AZ 85383For SaleMLS ID #7040065, Aneezah Nabee Hawkins, Russ Lyon Sotheby's International Realty. ARMLS
- $445,0002 bd3 ba2k sqft8452 W KIMBERLY Way, Peoria, AZ 85382For SaleMLS ID #6995173, Jami L Tadda, West USA Realty. ARMLS
- $440,0002 bd2 ba1.8k sqft20004 N 98TH Lane, Peoria, AZ 85382For SaleMLS ID #7047147, Robert Krohl, eXp Realty. ARMLS
- $459,9002 bd2 ba1.8k sqft20126 N 92ND Avenue, Peoria, AZ 85382For SaleMLS ID #7017258, Jolyn Slattery, West USA Realty. ARMLS
- $489,0004 bd2 ba1.7k sqft32093 N 123rd Lane, Peoria, AZ 85383For SaleMLS ID #7028416, Douglas Young, TCT Real Estate. ARMLS
- $389,9003 bd3 ba1.9k sqft25220 N 142ND Drive, Surprise, AZ 85387For SaleMLS ID #7029536, Shelly Horner, Realty ONE Group. ARMLS
- $375,0002 bd2 ba1.4k sqft14927 N 86th Drive, Peoria, AZ 85381For SaleMLS ID #7051478, Sacha Blanchet, Coldwell Banker Realty. ARMLS
- $390,0003 bd2 ba1.6k sqft11523 W BIGHORN Court, Surprise, AZ 85378For SaleMLS ID #7042270, Luke McDermott, Citiea. ARMLS
- $498,0002 bd2 ba1.8k sqft23019 N GIOVOTA Drive, Sun City West, AZ 85375For SaleMLS ID #7013664, Paula Barrett Ruiz, HomeSmart. ARMLS
- $425,0003 bd3 ba1.8k sqft5349 W MOLLY Lane, Phoenix, AZ 85083For SaleMLS ID #7049536, Kimberly A Svabik, Realty ONE Group. ARMLS
- $413,9004 bd2 ba1.6k sqft14767 N 139TH Lane, Surprise, AZ 85379For SaleMLS ID #7035072, Dragos Neagu, Axen Realty, LLC. ARMLS
