One Level living True Ranch Priced to sell at $60k under assessed value. 3 beds and 2 baths in the heart of Shawnee. Blocks away from Ray Marsh Elementary.
Coming soon 10/29
$340,000
12613 W 60th St, Shawnee, KS 66216
3beds
1,508sqft
Single Family Residence
Built in 1993
10,018 Square Feet Lot
$381,200 Zestimate®
$225/sqft
$-- HOA
What's special
- --
- on Zillow
- 218
- views
- 47
- saves
Zillow last checked:
Listed by:
Andrew Boyer 913-568-8813,
Keller Williams Realty Partners Inc.
Source: Heartland MLS as distributed by MLS GRID,MLS#: 2648546
Facts & features
Interior
Bedrooms & bathrooms
- Bedrooms: 3
- Bathrooms: 2
- Full bathrooms: 2
Primary bedroom
- Level: First
- Area: 168 Square Feet
- Dimensions: 12 x 14
Bedroom 2
- Level: First
- Area: 121 Square Feet
- Dimensions: 11 x 11
Bedroom 3
- Level: First
- Area: 99 Square Feet
- Dimensions: 11 x 9
Bathroom 1
- Level: First
Bathroom 2
- Level: First
Kitchen
- Level: First
- Area: 187 Square Feet
- Dimensions: 11 x 17
Laundry
- Level: First
Living room
- Level: First
- Area: 221 Square Feet
- Dimensions: 13 x 17
Heating
- Forced Air
Cooling
- Electric
Appliances
- Laundry: Main Level
Features
- Walk-In Closet(s)
- Flooring: Carpet
- Windows: Window Coverings, Storm Window(s)
- Basement: Concrete,Daylight,Full,Sump Pump
- Number of fireplaces: 1
- Fireplace features: Gas, Living Room
Interior area
- Total structure area: 1,508
- Total interior livable area: 1,508 sqft
- Finished area above ground: 1,508
Property
Parking
- Total spaces: 2
- Parking features: Attached, Garage Faces Front
- Attached garage spaces: 2
Features
- Patio & porch: Deck
- Spa features: Bath
- Fencing: Wood
Lot
- Size: 10,018 Square Feet
- Dimensions: 75 x 132
- Features: City Lot, Cul-De-Sac
Details
- Parcel number: Qp73400000 0003
- Special conditions: Probate Listing
Construction
Type & style
- Home type: SingleFamily
- Architectural style: Traditional
- Property subtype: Single Family Residence
Materials
- Board & Batten Siding
- Roof: Composition
Condition
- Year built: 1993
Utilities & green energy
- Sewer: Public Sewer
- Water: Public
Community & HOA
Community
- Subdivision: Springers Woods
HOA
- Has HOA: No
Location
- Region: Shawnee
Financial & listing details
- Price per square foot: $225/sqft
- Tax assessed value: $374,100
- Annual tax amount: $4,531
- Date on market: 10/29/2026
- Listing terms: Cash,Conventional,FHA,VA Loan
- Exclusions: Fireplace
- Ownership: Estate/Trust
Estimated market value
$381,200
$362,000 - $400,000
$2,089/mo
Price history
Price history is unavailable.
Public tax history
| Year | Property taxes | Tax assessment |
|---|---|---|
| 2025 | $4,531 +5.1% | $43,021 +5.6% |
| 2024 | $4,311 +1% | $40,721 +2.3% |
| 2023 | $4,268 +13% | $39,801 +13.4% |
| 2022 | $3,776 | $35,098 +13.2% |
| 2021 | -- | $30,992 +11.8% |
| 2020 | $3,223 | $27,715 +4.5% |
| 2019 | -- | $26,531 +7% |
| 2018 | -- | $24,806 +4.7% |
| 2017 | $2,813 +7.3% | $23,690 +8.7% |
| 2016 | $2,622 +5.4% | $21,793 +1.3% |
| 2015 | $2,488 +3.2% | $21,505 +4.4% |
| 2013 | $2,410 +3.7% | $20,608 +1.5% |
| 2012 | $2,323 +843.1% | $20,309 -5.9% |
| 2010 | $246 -89.8% | $21,586 -0.2% |
| 2009 | $2,411 -3.5% | $21,632 |
| 2008 | $2,499 +1% | $21,632 |
| 2007 | $2,474 +9.9% | $21,632 +3.8% |
| 2006 | $2,251 | $20,850 +1.6% |
| 2005 | -- | $20,516 |
Find assessor info on the county website
Monthly payment
Est. payment
Payment breakdown
Explore the cost of this home by adjusting the details. Changes won't be saved.Climate risks
Neighborhood: 66216
Nearby schools
Schools provided by the listing agent
- Elementary: Ray Marsh
- Middle: Trailridge
- High: SM Northwest
Source: Heartland MLS as distributed by MLS GRID. This data may not be complete. We recommend contacting the local school district to confirm school assignments for this home.
Similar homes
- $340,0003 bd2 ba1.6k sqft11419 W 47th St, Shawnee, KS 66203For Sale
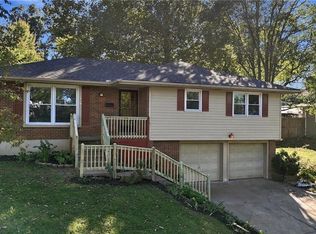 MLS ID #2648484, Bryan Huff, Keller Williams Realty Partners Inc.. Heartland MLS as distributed by MLS GRID
- $315,0003 bd3 ba1.7k sqft10921 W 64th Ter, Shawnee, KS 66203For Sale
 MLS ID #2647385, The Unruh Team, ReeceNichols -The Village. Heartland MLS as distributed by MLS GRID
- $335,0003 bd3 ba1.9k sqft6808 Larsen Ln, Shawnee, KS 66203For Sale
 MLS ID #2647997, Elevated Home Team, Keller Williams Realty Partners Inc.. Heartland MLS as distributed by MLS GRID
- $325,0003 bd3 ba1.7k sqft10315 W 69th St, Shawnee, KS 66203For Sale
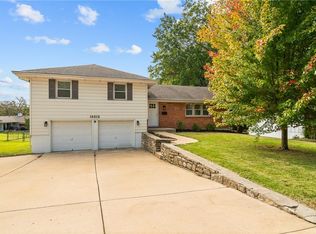 MLS ID #2647172, Melanie Higdon, ReeceNichols - Leawood. Heartland MLS as distributed by MLS GRID
