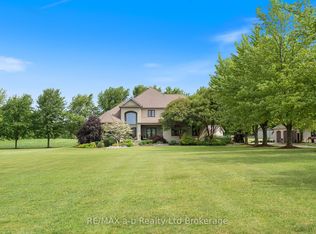
Great location on the south east corner of Oxford County. This farm consists of 108 acres of prime fox loam ground with approximately 95 acres of flat workable land. The home, built in 2016, has 1,750 square feet of living space, including four bedrooms and two bathrooms, plus a full unfinished basement. There are 10 DeCloet bulk kilns with gas burners, a 45 x 120 barn with a strip room area and loading dock, a 20x40 kiln converted to garage space, a 16'x24' concrete block garage and a double car detached garage. The farm has some frontage at the back on Big Creek and also has a good irrigation pond. The pump house is equipped with 220V power and a large pump hooked to 3 sand points. There are two meter bases and two gas meters on the property. One hydro service is for the home and the other for the kilns and barn. One gas service is for the home the other for the kilns. Add to your portfolio and increase your production with this quality land and location.
Under contract
C$3,250,000
126183 Mall Rd, Norwich, ON N4G 4G7
4beds
2baths
Farm
Built in ----
108 Square Feet Lot
$-- Zestimate®
C$--/sqft
C$-- HOA
What's special
Four bedroomsTwo bathroomsFull unfinished basementDouble car detached garageGood irrigation pond
- 19 days
- 7
- 0
Zillow last checked:
Listing updated:
Listed by:
Ball Real Estate Inc.
Source: TRREB,MLS®#: X13870990 Originating MLS®#: Central Lakes Association of REALTORS
Facts & features
Interior
Bedrooms & bathrooms
- Bedrooms: 4
- Bathrooms: 2
Heating
- Forced Air, Gas
Features
- None
- Basement: Full,Unfinished
- Has fireplace: No
Interior area
- Living area range: 1500-2000 null
Video & virtual tour
Property
Parking
- Total spaces: 12
- Parking features: Private Double
- Has garage: Yes
Features
- Stories: 2
- Exterior features: Year Round Living
- Pool features: None
- Has view: Yes
- View description: Clear
- Waterfront features: None, Lake
Lot
- Size: 108 Square Feet
- Features: Irregular Lot
- Topography: Flat,Level,Open Space
Details
- Additional structures: Barn, Frame Barn, Other, Out Buildings, Workshop
- Parcel number: 000490124
Construction
Type & style
- Home type: SingleFamily
- Property subtype: Farm
Materials
- Vinyl Siding
- Foundation: Poured Concrete
- Roof: Metal
Utilities & green energy
- Sewer: Septic
- Water: Sand Point Well
Community & HOA
Location
- Region: Norwich
Financial & listing details
- Tax assessed value: C$1,518,000
- Annual tax amount: C$6,814
- Date on market: 10/7/2026
Price history
Price history is unavailable.
Public tax history
Tax history is unavailable.
Climate risks
Neighborhood: N4G
Nearby schools
GreatSchools rating
No schools nearby
We couldn't find any schools near this home.


Similar homes
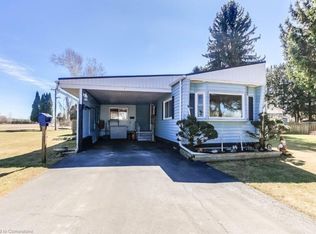
- C$3,599,9005 bd4 ba2.1k sqft572 Concession 6 Townsend Rd, Norfolk County, ON N0E 1Y0For Sale
 MLS ID #40871693, Lisa Sly, Salesperson, Revel Realty Inc. ITSO
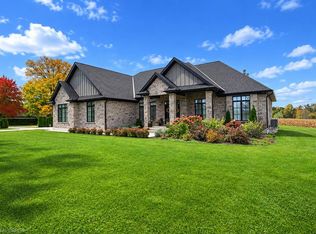
- C$2,995,0005 bd3 ba3.4k sqft2173 Cockshutt Rd, Norfolk County, ON N0E 1Y0For Sale
 MLS ID #40869389, Adam Degroote, Broker, Re/Max Twin City Realty Inc. ITSO
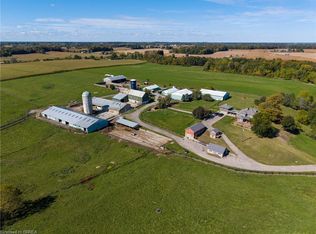
- C$3,299,0004 bd2 ba3.4k sqft228 Charlotteville Rd #1, Saint Williams, ON N0E 1P0For Sale
 MLS ID #40819883, Matt Devos, Salesperson, RE/MAX Erie Shores Realty Inc. Brokerage. ITSO
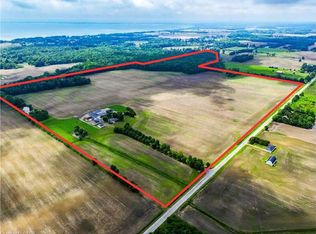
- C$3,400,0004 bd3 ba-- sqft55226 Best Line, Bayham, ON N5H 2R3For Sale
 MLS ID #X13473970, RE/MAX a-b Realty Ltd Brokerage. TRREB
