This well maintained 5 bedroom, 3 bath home has all the pluses.
There are 2 master suites, one up and one down. The kitchen is a chef's dream. Custom built for someone who loved to bake. The smaller bedroom works well for an office, craft room, nursery or the bedroom it is. The very private large upstairs master works well for a rec room, guest quarters or as the master suite. Great storage, front and back porches plus a large patio and a fire pit for enjoying the outdoor spaces. There is a large storage/workshop and for the camper an RV port. To make your life less stressful there is a plug at the outside breaker for a generator. You need to add the generator but the work is done for you.
This house is designed for easy living. Make an appointment today.
Pending
$279,000
12621 Cotton Drive, Laurinburg, NC 28352
4beds
2,081sqft
Single Family Residence
Built in 1991
0.58 Acres Lot
$-- Zestimate®
$134/sqft
$-- HOA
What's special
Front and back porchesLarge patioRv port
- 11 days
- 312
- 26
Likely to sell faster than
Zillow last checked:
Listing updated:
Listed by:
Brenda B Grubbs 910-280-3700,
Realty World-Graham/ Grubbs & Associates
Source: Hive MLS,MLS#: 100597396 Originating MLS: Cape Fear Realtors MLS, Inc.
Originating MLS: Cape Fear Realtors MLS, Inc.Facts & features
Interior
Bedrooms & bathrooms
- Bedrooms: 4
- Bathrooms: 3
- Full bathrooms: 3
Rooms
- Room types: Master Bedroom, Bedroom 2, Bedroom 3, Bedroom 4, Living Room, Dining Room, Great Room, Laundry
Primary bedroom
- Description: Irregular shape Many uses other than master bedroom
- Level: Second
- Dimensions: 21.25 x 15
Primary bedroom
- Level: First
- Dimensions: 11.83 x 15.42
Bedroom 2
- Level: First
- Dimensions: 11.42 x 12
Bedroom 3
- Level: First
- Dimensions: 11.42 x 11.42
Bedroom 4
- Level: First
- Dimensions: 11.42 x 7.58
Dining room
- Level: First
- Dimensions: 11.58 x 12.67
Great room
- Level: First
- Dimensions: 21.5 x 18
Kitchen
- Level: First
- Dimensions: 10 x 19.75
Laundry
- Level: First
- Dimensions: 7.75 x 6
Living room
- Level: First
- Dimensions: 17.58 x 15.42
Heating
- Propane, Other, Gas Pack, Heat Pump, Electric
Cooling
- Other, Central Air, Heat Pump
Appliances
- Included: Gas Cooktop, Built-In Electric Oven, Refrigerator, Dryer, Double Oven, Dishwasher
- Laundry: Dryer Hookup, Washer Hookup, Laundry Room
Features
- Master Downstairs, Walk-in Closet(s), Entrance Foyer, Walk-in Shower, Gas Log, Walk-In Closet(s)
- Flooring: LVT/LVP, Carpet, Ceramic Tile
- Doors: Storm Door(s)
- Basement: None
- Has fireplace: Yes
- Fireplace features: Gas Log
Interior area
- Total structure area: 2,081
- Total interior livable area: 2,081 sqft
Property
Parking
- Parking features: Gravel
Features
- Levels: Two
- Patio & porch: Covered, Patio, Front Porch, Rear Porch
- Exterior features: Storm Doors
- Fencing: None
- Has view: Yes
- View description: See Remarks
- Frontage type: See Remarks
Lot
- Size: 0.58 Acres
- Dimensions: 111 x 222 x 89 x 145 x 120
Details
- Additional structures: Shed(s), Storage, Outbuilding
- Parcel number: 010208 01046
- Zoning: R15
- Special conditions: Standard
Construction
Type & style
- Home type: SingleFamily
- Property subtype: Single Family Residence
Materials
- Vinyl Siding, Wood Frame
- Foundation: Crawl Space
- Roof: Architectural Shingle
Condition
- New construction: No
- Year built: 1991
Utilities & green energy
- Water: Well
- Utilities for property: Cable Available, Sewer Connected, Water Available
Community & HOA
Community
- Security: Security System, Smoke Detector(s)
- Subdivision: Shaw Place
HOA
- Has HOA: No
Location
- Region: Laurinburg
Financial & listing details
- Price per square foot: $134/sqft
- Tax assessed value: $230,970
- Annual tax amount: $1,642
- Date on market: 8/19/2026
- Cumulative days on market: 12 days
- Listing agreement: Exclusive Right To Sell
- Listing terms: Cash,Conventional,FHA,USDA Loan,VA Loan
Estimated market value
Not available
Estimated sales range
Not available
Not available
Price history
| Date | Event | Price |
|---|---|---|
| 8/29/2026 | Pending sale | $279,000$134/sqft |
Source:  Hive MLS #100597396 Report a problem Hive MLS #100597396 Report a problem | ||
| 8/19/2026 | Listed for sale | $279,000$134/sqft |
Source: Hive MLS #100597396 Report a problem | ||
Public tax history
| Year | Property taxes | Tax assessment |
|---|---|---|
| 2025 | $1,642 +8.2% | $160,340 +8.5% |
| 2024 | $1,518 | $147,810 |
| 2023 | $1,518 | $147,810 |
| 2022 | $1,518 | $147,810 |
| 2021 | -- | $147,810 |
| 2020 | -- | $147,810 |
| 2019 | $1,533 | $147,810 -6.2% |
| 2018 | $1,533 | $157,610 |
| 2017 | -- | $157,610 |
| 2016 | -- | $157,610 |
| 2015 | $1,663 +2.4% | $157,610 |
| 2014 | $1,623 | -- |
| 2013 | -- | $157,610 +27.4% |
| 2012 | -- | $123,730 |
| 2011 | -- | -- |
| 2010 | -- | $105,850 |
| 2009 | -- | $105,850 |
| 2008 | -- | $105,850 |
| 2007 | -- | $105,850 |
Find assessor info on the county website
Monthly payment
Est. payment
Payment breakdown
Explore the cost of this home by adjusting the details. Changes won't be saved.Climate risks
Neighborhood: 28352
Nearby schools
Schools provided by the listing agent
- Elementary: South Johnson
- Middle: Spring Hill
- High: Scotland High
Source: Hive MLS. This data may not be complete. We recommend contacting the local school district to confirm school assignments for this home.
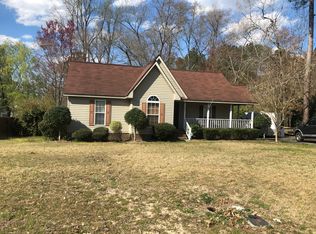
Similar homes
- $279,5003 bd2 ba1.8k sqft12800 Woodbridge Drive, Laurinburg, NC 28352For Sale
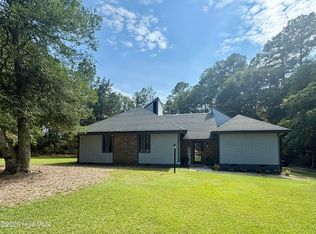
 MLS ID #100596320, Molly Weaver, Weichert, Realtors Associated Group. Hive MLS
 - $254,9003 bd2 ba1.8k sqft12681 Fawn Circle, Laurinburg, NC 28352For Sale
 MLS ID #100587794, Sandy Skamperle, Hasty Realty. Hive MLS
 - $269,9003 bd2 ba1.7k sqft12021 Cypress Drive, Laurinburg, NC 28352For Sale
 MLS ID #100598985, Randy C McCall, Weichert, Realtors Associated Group. Hive MLS
 - $265,0004 bd3 ba2k sqft13280 Blues Farm Road, Laurinburg, NC 28352For Sale
 MLS ID #100595576, Sue Calegan, LPT Realty. Hive MLS
 - $295,0003 bd2 ba2.3k sqft12421 Appin Road, Laurinburg, NC 28352For SaleMLS ID #100591262, Sue Calegan, LPT Realty. Hive MLS
- $270,0003 bd2 ba1.7k sqft12661 Doe Circle, Laurinburg, NC 28352For SaleMLS ID #100551386, Allison P Adams, Premier Real Estate of the Sandhills LLC. Hive MLS
- $299,9004 bd3 ba2.3k sqft12760 Woodbridge Dr, Laurinburg, NC 28352For Sale
 MLS ID #4371489, John Greer, EXP Realty LLC Mooresville. Canopy MLS as distributed by MLS GRID
 - $249,9003 bd3 ba2.1k sqft12221 Evergreen Lane, Laurinburg, NC 28352For SaleMLS ID #100561027, Alicia M Krout, Realty World-Graham/ Grubbs & Associates. Hive MLS
- $299,9003 bd3 ba2.4k sqft12680 Donna Drive, Laurinburg, NC 28352For SaleMLS ID #100566496, Vicki B Berry, Weichert, Realtors Associated Group. Hive MLS
- $317,5003 bd2 ba2.1k sqft12300 Pine Harbor Road, Laurinburg, NC 28352For SaleMLS ID #100594260, Karen Ann Snyder, Carolina Property Sales. Hive MLS
- $249,9004 bd2 ba1.7k sqft11140 Barnes Bridge Road, Laurinburg, NC 28352For SaleMLS ID #100559280, Randy C McCall, Weichert, Realtors Associated Group. Hive MLS
- $229,0003 bd3 ba2.2k sqft12501 Laurelcrest Road, Laurinburg, NC 28352For SaleMLS ID #100593334, Shari Hudson, Hasty Realty. Hive MLS
- $279,0003 bd2 ba1.8k sqft1303 Charles Drive, Laurinburg, NC 28352For SaleMLS ID #100577999, Valerie P Gover, Weichert, Realtors Associated Group. Hive MLS
- $220,0003 bd2 ba1.5k sqft1307 Charles Dr, Laurinburg, NC 28352For Sale
 MLS ID #10188690, Shea Smith. Doorify MLS
 - $269,9004 bd2 ba2.4k sqft303 Prince Street, Laurinburg, NC 28352For SaleMLS ID #100586611, Chelsie Johnson, Stateline Realty and Property Management LLC. Hive MLS
- $235,0003 bd2 ba1.5k sqft12260 Evergreen Lane, Laurinburg, NC 28352For SaleMLS ID #100590652, Christina Stewart Snead, A Place in the Pines Realty LLC. Hive MLS
- $249,9003 bd2 ba1.5k sqft5841 Crestline Road, Laurinburg, NC 28352For SaleMLS ID #100565844, Karen R Milligan, Weichert, Realtors Associated Group. Hive MLS
- $244,9004 bd2 ba1.5k sqft10460 X-Way Road, Laurinburg, NC 28352For SaleMLS ID #100568526, Randy C McCall, Weichert, Realtors Associated Group. Hive MLS
- $180,0003 bd2 ba1.5k sqft9761 Turnpike Road, Laurinburg, NC 28352For SaleMLS ID #100585105, Lee A McColl, Hasty Realty. Hive MLS
- $247,5003 bd2 ba2.3k sqft1005 W Church Street, Laurinburg, NC 28352For SaleMLS ID #100556742, Tristan J McCall, Weichert, Realtors Associated Group. Hive MLS
