Beautiful New Construction Home in a Prime Baxter Location!
Welcome home to this stunning new construction property offering the perfect blend of quality craftsmanship, modern finishes, and an unbeatable Baxter location. Conveniently located near parks, walking and biking trails, schools, and medical facilities, this home provides comfort and convenience for today's lifestyle.
Step inside to an inviting open-concept floor plan featuring a spacious living room with soaring vaulted ceilings, creating a bright and welcoming atmosphere that's perfect for everyday living and entertaining.
The well-appointed kitchen showcases beautiful Knotty Alder cabinetry, granite countertops, a large center island, and a complete appliance package. Durable luxury vinyl plank (LVP) flooring flows throughout the main living areas, combining style with easy maintenance.
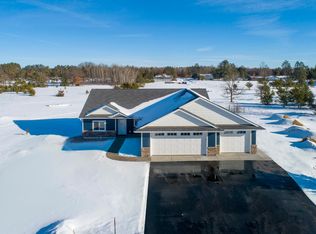
This thoughtfully designed home offers 3 bedrooms and 2 bathrooms, including a private primary suite featuring a walk-in closet and a primary bath with granite countertops. A dedicated laundry room comes complete with a washer and dryer for added convenience. Large 14x14 sunroom. Outside, you'll appreciate the attractive curb appeal with LP SmartSide siding, stone accents on the garage, Pelican Gray siding and shakes, crisp white trim, doors, and soffits, plus a finished yard with landscaping, sprinkler system, gutters, and a spacious patio perfect for relaxing or entertaining. The insulated and heated 3-car garage is finished with durable epoxy floors, providing an ideal space for vehicles, storage, or hobbies. This exceptional home combines timeless design, quality finishes, and an outstanding location—making it the perfect place to call home. Home is currently under construction with an anticipated completion date of 12/7/2026.
Pending
$470,000
12624 2nd St, Baxter, MN 56425
3beds
1,900sqft
Single Family
Built in 2026
0.34 Acres Lot
$-- Zestimate®
$247/sqft
$-- HOA
What's special
Large center islandAttractive curb appealLp smartside sidingSprinkler systemFinished yard with landscapingBeautiful knotty alder cabinetryInviting open-concept floor plan
- 74 days
- 8
- 0
Zillow last checked:
Listing updated:
Listed by:
Jeremy Miller 218-851-5595,
Edina Realty, Inc.,
Amye Miller 320-293-8158
Source: NorthstarMLS as distributed by MLS GRID,MLS#: 7120602
Facts & features
Interior
Bedrooms & bathrooms
- Bedrooms: 3
- Bathrooms: 2
- Full bathrooms: 2
Bedroom
- Level: Main
- Area: 220 Square Feet
- Dimensions: 16x13'9
Bedroom 2
- Level: Main
- Area: 185.63 Square Feet
- Dimensions: 13'9x13'6
Bedroom 3
- Level: Main
- Area: 185.63 Square Feet
- Dimensions: 13'9x13'6
Primary bathroom
- Level: Main
- Area: 85.5 Square Feet
- Dimensions: 9x9'6
Bathroom
- Level: Main
- Area: 82.5 Square Feet
- Dimensions: 9'2x9
Dining room
- Level: Main
- Area: 108 Square Feet
- Dimensions: 9x12
Kitchen
- Level: Main
- Area: 201.5 Square Feet
- Dimensions: 15'6x13
Laundry
- Level: Main
- Area: 103.5 Square Feet
- Dimensions: 11'6x9
Living room
- Level: Main
- Area: 302.63 Square Feet
- Dimensions: 22'5x13'6
Sun room
- Level: Main
- Area: 196 Square Feet
- Dimensions: 14x14
Utility room
- Level: Main
- Area: 76.38 Square Feet
- Dimensions: 9'9x7'10
Walk in closet
- Level: Main
- Area: 44.92 Square Feet
- Dimensions: 7x6'5
Heating
- Forced Air
Cooling
- Central Air
Appliances
- Included: Dishwasher, Dryer, Microwave, Range, Refrigerator, Washer
- Laundry: Main Level
Features
- Basement: None
- Has fireplace: No
Interior area
- Total structure area: 1,900
- Total interior livable area: 1,900 sqft
- Finished area above ground: 1,900
- Finished area below ground: 0
Property
Parking
- Total spaces: 3
- Parking features: Attached, Heated Garage, Insulated Garage
- Attached garage spaces: 3
Accessibility
- Accessibility features: No Stairs External, No Stairs Internal
Features
- Levels: One
- Stories: 1
- Patio & porch: Patio
- Pool features: None
Lot
- Size: 0.34 Acres
- Dimensions: 100 x 150 x 100 x 150
- Features: Tree Coverage - Light
Details
- Foundation area: 1900
- Parcel number: 40140590
- Zoning description: Residential-Single Family
Construction
Type & style
- Home type: SingleFamily
- Property subtype: Single Family
Materials
- Roof: Age 8 Years or Less,Asphalt,Pitched
Condition
- New construction: Yes
- Year built: 2026
Utilities & green energy
- Gas: Natural Gas
- Sewer: City Sewer/Connected
- Water: City Water/Connected
Community & HOA
Community
- Subdivision: First Add Cedardale South
HOA
- Has HOA: No
Location
- Region: Baxter
Financial & listing details
- Price per square foot: $247/sqft
- Annual tax amount: $160
- Date on market: 8/3/2026
- Cumulative days on market: 75 days
- Road surface type: Paved
Estimated market value
Not available
Estimated sales range
Not available
Not available
Price history
| Date | Event | Price |
|---|---|---|
| 9/4/2026 | Pending sale | $470,000$247/sqft |
Source:  NorthstarMLS as distributed by MLS GRID #7120602 Report a problem NorthstarMLS as distributed by MLS GRID #7120602 Report a problem | ||
| 8/3/2026 | Listed for sale | $470,000$247/sqft |
Source: NorthstarMLS as distributed by MLS GRID #7120602 Report a problem | ||
Public tax history
Tax history is unavailable.
Monthly payment
Est. payment
Payment breakdown
Explore the cost of this home by adjusting the details. Changes won't be saved.Climate risks
Neighborhood: 56425
Similar homes
- $429,9003 bd2 ba1.5k sqft12590 2nd St, Baxter, MN 56425New Construction
 MLS ID #7148392, Jeremy Miller, Edina Realty, Inc.. NorthstarMLS as distributed by MLS GRID
 - $--2 bd1 ba1.1k sqft7647 Highland Scenic Rd, Baxter, MN 56425Auction
 ServiceLink Auction
 - $434,9003 bd2 ba1.5k sqftL6 B1 Deerwood Rd, Baxter, MN 56425For Sale
 MLS ID #7028469, Jeremy Miller, Edina Realty, Inc.. NorthstarMLS as distributed by MLS GRID
 - $535,0003 bd2 ba1.5k sqftJewelwood Dr, Baxter, MN 56425For Sale
 MLS ID #7157085, Gregory F Wersal, Gregory F Wersal, Broker. NorthstarMLS as distributed by MLS GRID
 - $575,0003 bd3 ba2.4k sqft13567 Maplewood Dr, Baxter, MN 56425For SaleMLS ID #7141207, Jeremy Miller, Edina Realty, Inc.. NorthstarMLS as distributed by MLS GRID
- $535,0003 bd2 ba1.6k sqft14449 Kimberlee Dr, Baxter, MN 56425New ConstructionMLS ID #7134757, Gregory F Wersal, Gregory F Wersal, Broker. NorthstarMLS as distributed by MLS GRID
- $264,0003 bd2 ba2.2k sqft5648 Fairview Rd, Baxter, MN 56425For SaleMLS ID #7126477, Shelly Stoner, Central MN Realty LLC. NorthstarMLS as distributed by MLS GRID
- $344,9004 bd2 ba1.8k sqft6205 Donald St, Baxter, MN 56425For SaleMLS ID #7121312, Chad Schwendeman, eXp Realty. NorthstarMLS as distributed by MLS GRID
- $365,0004 bd2 ba2.3k sqft13961 Grand Oaks Ct, Baxter, MN 56425For SaleMLS ID #7100360, Joe Laudenbach, Keller Williams Realty Professionals. NorthstarMLS as distributed by MLS GRID
- $339,9003 bd2 ba1.4k sqft3736 Cedar Scenic Rd, Baxter, MN 56425For SaleMLS ID #7130898, Chad Schwendeman, eXp Realty. NorthstarMLS as distributed by MLS GRID
- $594,9003 bd2 ba1.8k sqft11775 Forestview Dr, Baxter, MN 56425New ConstructionMLS ID #7153304, Gregory F Wersal, Gregory F Wersal, Broker. NorthstarMLS as distributed by MLS GRID
- $565,0003 bd2 ba1.7k sqftKimberlee Dr, Baxter, MN 56425For SaleMLS ID #7057703, Gregory F Wersal, Gregory F Wersal, Broker. NorthstarMLS as distributed by MLS GRID
- $699,9003 bd2 ba2.2k sqft13423 Arrowwood Dr, Baxter, MN 56425For SaleMLS ID #7056906, Angela Sherack, NextHome Horizons. NorthstarMLS as distributed by MLS GRID
- $624,9003 bd2 ba1.8k sqft11793 Forestview Dr, Baxter, MN 56425New ConstructionMLS ID #7153316, Gregory F Wersal, Gregory F Wersal, Broker. NorthstarMLS as distributed by MLS GRID
- $339,9003 bd2 ba1.2k sqft14466 Barberry Ct, Baxter, MN 56425New ConstructionMLS ID #7137411, Kraig Domogalla, RE/MAX Results. NorthstarMLS as distributed by MLS GRID
- $349,9003 bd2 ba1.2k sqft13794 Paper Birch Dr, Baxter, MN 56425New ConstructionMLS ID #7097421, Kraig Domogalla, RE/MAX Results. NorthstarMLS as distributed by MLS GRID
- $349,9003 bd2 ba1.2k sqft13735 Paper Birch Dr, Baxter, MN 56425New ConstructionMLS ID #7096716, Kraig Domogalla, RE/MAX Results. NorthstarMLS as distributed by MLS GRID
- $436,9904 bd2 ba2.1k sqft11477 Andrew St, Brainerd, MN 56401New ConstructionMLS ID #7110405, Jeff Torfin, Positive Realty. NorthstarMLS as distributed by MLS GRID
- $354,6952 bd2 ba1.2k sqftL1-B3 Cedar Scenic Rd N, Baxter, MN 56425For SaleMLS ID #7004185, Joseph Enge, Edina Realty, Inc.. NorthstarMLS as distributed by MLS GRID
- $450,0003 bd2 ba1.5k sqft4381 See Gull Cv, Brainerd, MN 56401New ConstructionMLS ID #7115073, Chad Piepho, Counselor Realty Brainerd Lakes. NorthstarMLS as distributed by MLS GRID
