Welcome to 12625 Cheddar Court, located in the highly desirable Silo Ridge community! Built in 2024, this beautifully upgraded home offers the perfect blend of modern design, functionality, and space. With 3,372 square feet above grade and an additional 1,655 square feet in the unfinished basement, there's plenty of room to grow and make it your own. Featuring 5 spacious bedrooms, 3.5 bathrooms, and a thoughtfully designed two-story floor plan, this home is ideal for both everyday living and entertaining. The main level showcases numerous custom enhancements, including a stylish kitchen backsplash, custom pantry shelving, a beautifully updated dining room, and a convenient mudroom with built-in bench seating and cubbies. Step outside to the covered rear deck and enjoy peaceful views of the creek while overlooking your private backyard retreat. Whether you're relaxing with your morning coffee or hosting family and friends, this outdoor space is sure to impress. Offering the benefits of new construction without the wait, along with tasteful upgrades already completed, this exceptional Silo Ridge home is truly move-in ready. Don't miss your chance to make it yours!
Pending
$699,999
12625 Cheddar Ct, Noblesville, IN 46060
5beds
5,027sqft
:
Get pre-qualified$4,456/mo
Residential, Single Family Residence
Built in 2024
8,712 Square Feet Lot
$-- Zestimate®
$139/sqft
$71/mo HOA
What's special
Modern designCovered rear deckBeautifully updated dining roomStylish kitchen backsplashCustom pantry shelvingPrivate backyard retreat
- 70 days |
- 87 |
- 2 |
Zillow last checked:
Listing updated:
Listed by:
Elaina Musleh 317-650-5898,
F.C. Tucker Company
Source: MIBOR as distributed by MLS GRID,MLS#: 22104225
Facts & features
Interior
Bedrooms & bathrooms
- Bedrooms: 5
- Bathrooms: 4
- Full bathrooms: 3
- 1/2 bathrooms: 1
- Main level bathrooms: 2
- Main level bedrooms: 1
Primary bedroom
- Level: Upper
- Area: 272 Square Feet
- Dimensions: 17x16
Bedroom 2
- Level: Main
- Area: 156 Square Feet
- Dimensions: 13x12
Bedroom 3
- Level: Upper
- Area: 182 Square Feet
- Dimensions: 14x13
Bedroom 4
- Level: Upper
- Area: 156 Square Feet
- Dimensions: 13x12
Bedroom 5
- Level: Upper
- Area: 120 Square Feet
- Dimensions: 12x10
Dining room
- Level: Main
- Area: 168 Square Feet
- Dimensions: 14x12
Kitchen
- Level: Main
- Area: 432 Square Feet
- Dimensions: 24x18
Laundry
- Level: Upper
- Area: 42 Square Feet
- Dimensions: 7x6
Living room
- Level: Main
- Area: 420 Square Feet
- Dimensions: 21x20
Heating
- Forced Air, Natural Gas
Cooling
- Central Air
Appliances
- Included: Gas Cooktop, Dishwasher, Disposal, Gas Water Heater, MicroHood, Microwave, Oven, Water Heater, Water Softener Owned
Features
- Built-in Features, Kitchen Island, Eat-in Kitchen, Pantry, Walk-In Closet(s)
- Windows: Wood Work Painted
- Basement: Unfinished
- Number of fireplaces: 1
- Fireplace features: Family Room, Gas Starter
Interior area
- Total structure area: 5,027
- Total interior livable area: 5,027 sqft
- Finished area below ground: 0
Property
Parking
- Total spaces: 3
- Parking features: Attached
- Attached garage spaces: 3
Features
- Levels: Two
- Stories: 2
- Patio & porch: Deck
Lot
- Size: 8,712 Square Feet
- Features: Cul-De-Sac, Sidewalks
Details
- Parcel number: 291103012018000022
- Horse amenities: None
Construction
Type & style
- Home type: SingleFamily
- Architectural style: Traditional
- Property subtype: Residential, Single Family Residence
Materials
- Cement Siding
- Foundation: Concrete Perimeter
Condition
- New construction: No
- Year built: 2024
Details
- Builder name: M I Homes
Utilities & green energy
- Water: Public
Community & HOA
Community
- Subdivision: Silo Ridge
HOA
- Has HOA: Yes
- Amenities included: Pool, Trail(s), Playground, Park
- HOA fee: $425 semi-annually
Location
- Region: Noblesville
Financial & listing details
- Price per square foot: $139/sqft
- Tax assessed value: $586,900
- Annual tax amount: $6,502
- Date on market: 5/29/2026
- Cumulative days on market: 70 days
Estimated market value
Not available
Estimated sales range
Not available
Not available
Price history
| Date | Event | Price |
|---|---|---|
| 6/1/2026 | Pending sale | $699,999$139/sqft |
Source:  MIBOR as distributed by MLS GRID #22104225 Report a problem MIBOR as distributed by MLS GRID #22104225 Report a problem | ||
| 5/29/2026 | Listed for sale | $699,999+3.6%$139/sqft |
Source: MIBOR as distributed by MLS GRID #22104225 Report a problem | ||
| 5/24/2024 | Sold | $675,900-2.7%$134/sqft |
Source: MIBOR as distributed by MLS GRID #21964073 Report a problem | ||
| 4/7/2024 | Pending sale | $695,000$138/sqft |
Source: MIBOR as distributed by MLS GRID #21964073 Report a problem | ||
| 2/23/2024 | Price change | $695,000-2.1%$138/sqft |
Source: MIBOR as distributed by MLS GRID #21964073 Report a problem | ||
| 2/14/2024 | Listed for sale | $709,990$141/sqft |
Source: MIBOR as distributed by MLS GRID #21964073 Report a problem | ||
Public tax history
| Year | Property taxes | Tax assessment |
|---|---|---|
| 2025 | $1,219 | $586,900 +376.4% |
| 2024 | -- | $123,200 |
Find assessor info on the county website
Monthly payment
Est. payment
Payment breakdown
Explore the cost of this home by adjusting the details. Changes won't be saved.Climate risks
Neighborhood: 46060
Nearby schools
GreatSchools rating
- 7/10Deer Creek ElementaryGrades: PK-4Distance: 1 mi
- 7/10Fall Creek Junior HighGrades: 7-8Distance: 4.9 mi
- 10/10Hamilton Southeastern High SchoolGrades: 9-12Distance: 4.5 mi
Schools provided by the listing agent
- Elementary: Deer Creek Elementary
- Middle: Fall Creek Junior High
- High: Hamilton Southeastern HS
Source: MIBOR as distributed by MLS GRID. This data may not be complete. We recommend contacting the local school district to confirm school assignments for this home.
- $599,1004 bd3 ba3.3k sqft12641 Cheddar Ct, Noblesville, IN 46060Off Market
- $580,3004 bd3 ba3.2k sqft12607 Cheddar Ct, Noblesville, IN 46060Off Market
- $605,3004 bd2 ba3.4k sqft12638 Cheddar Ct, Noblesville, IN 46060Off Market
- $703,6006 bd4 ba4.8k sqft12624 Cheddar Ct, Noblesville, IN 46060Off Market
- $554,0005 bd4 ba3.3k sqft12612 Cheddar Ct, Noblesville, IN 46060Sold
- $507,5004 bd3 ba3.4k sqft12600 Cheddar Ct, Noblesville, IN 46060Sold
- $428,5003 bd2 ba2.2k sqft12579 Cheddar Ct, Noblesville, IN 46060Off Market
- $515,0004 bd3 ba3.1k sqft12584 Cheddar Ct, Noblesville, IN 46060Sold
A local agent can set up tours, give advice and negotiate with sellers.
Similar homes
- $699,9955 bd5 ba4.8k sqft19749 Hazelnut Blvd, Noblesville, IN 46062Active
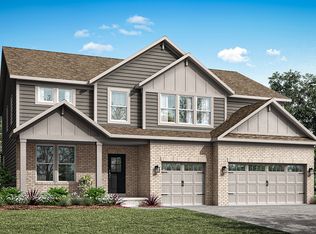 MIBOR as distributed by MLS GRID
 - $761,0255 bd4 ba4.4k sqft19609 Hazelnut Blvd, Noblesville, IN 46062Active
 MIBOR as distributed by MLS GRID
 - $725,0005 bd5 ba5.8k sqft18838 Cherry Grove Ln, Noblesville, IN 46062Active
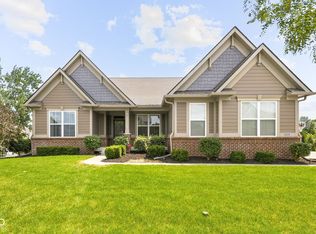 MLS ID #22111708, Drew Tomasik, @properties. MIBOR as distributed by MLS GRID
 - $465,9855 bd3 ba2.5k sqft16149 Cloud Nine Dr, Noblesville, IN 46060Active
 MIBOR as distributed by MLS GRID
 - $676,0004 bd3 ba4.5k sqft18819 Dooney Ct, Noblesville, IN 46062ActiveMLS ID #22113531, Sharon McKibbin, F.C. Tucker Company. MIBOR as distributed by MLS GRID
- $458,4905 bd3 ba2.5k sqft16119 Cloud Nine Dr, Noblesville, IN 46060ActiveMIBOR as distributed by MLS GRID
- $614,9005 bd5 ba3.8k sqft15692 Wellsprings Pl, Fishers, IN 46037ActiveMLS ID #22114904, Sue Pfohl, F.C. Tucker Company. MIBOR as distributed by MLS GRID
- $684,9004 bd4 ba4.2k sqft17170 Hearthfield Way, Noblesville, IN 46062ActiveMLS ID #22095803, James Robinson, eXp Realty, LLC. MIBOR as distributed by MLS GRID
- $710,0155 bd5 ba4.8k sqft19768 Hazelnut Blvd, Noblesville, IN 46062ActiveMIBOR as distributed by MLS GRID
- $593,7905 bd4 ba3.1k sqft19637 Service Berry Cir, Noblesville, IN 46062ActiveMIBOR as distributed by MLS GRID
- $604,0605 bd4 ba3.2k sqft19622 Service Berry Cir, Noblesville, IN 46062ActiveMIBOR as distributed by MLS GRID
- $989,9006 bd6 ba5.4k sqft6732 Grantsville Ln, Carmel, IN 46033ActiveMLS ID #22118085, Justin Steill, Berkshire Hathaway Home. MIBOR as distributed by MLS GRID
- $520,0004 bd3 ba3.1k sqft894 Burgess Hill Pass, Westfield, IN 46074ActiveMLS ID #22118460, Erin Wilson, eXp Realty, LLC. MIBOR as distributed by MLS GRID
- $555,0005 bd3 ba3.7k sqft18808 Cromarty Cir, Noblesville, IN 46062ActiveMLS ID #22090049, Derrick Bailey II, AMR Real Estate LLC. MIBOR as distributed by MLS GRID
- $550,0005 bd4 ba3.5k sqft19392 Honeylocust Gln, Noblesville, IN 46062ActiveMLS ID #22099244, Erin Hundley, Compass Indiana, LLC. MIBOR as distributed by MLS GRID
- $690,0004 bd4 ba3.1k sqft11495 Langton Walk, Zionsville, IN 46077ActiveMLS ID #22117029, Robbin Edwards, Encore Sotheby's International. MIBOR as distributed by MLS GRID
- $709,0004 bd4 ba4.7k sqft14453 Stairbridge Pl, Carmel, IN 46074ActiveMLS ID #22103258, Rachel Firestone, F.C. Tucker Company. MIBOR as distributed by MLS GRID
- $474,9955 bd4 ba3.1k sqft6077 Purple Leaf Ct, Noblesville, IN 46062ActiveMLS ID #22118400, Erin Hundley, Compass Indiana, LLC. MIBOR as distributed by MLS GRID
- from $697,9904 bd3 ba3k sqftLeland Plan, The Cove, Fortville, IN 46040New ConstructionFischer Homes
- $559,0004 bd3 ba3k sqft5279 Noble Crossing Pkwy W, Noblesville, IN 46062ActiveMLS ID #22105638, Gary Snyder, F.C. Tucker Company. MIBOR as distributed by MLS GRID
