?? Beautiful One-Story Home on 5 Unrestricted Acres in Willis, TX! ??
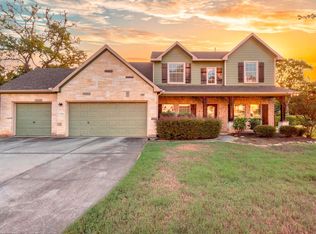
Discover the perfect blend of country living, comfort, and functionality in this beautiful one-story home nestled on 5 unrestricted acres!
? Featuring an open-concept floor plan, 4 spacious bedrooms, 3 full bathrooms, and a 3-car garage, this home offers plenty of room for family, guests, and entertaining.
??? Attached to the garage is a spacious, air-conditioned woodworking shop—perfect for hobbies, projects, or your own creative workspace.
?? An abundance of windows fills the home with beautiful natural light while showcasing the gorgeous acreage surrounding you.
?? Step outside onto the large, covered patio and enjoy peaceful mornings, relaxing evenings, and the beauty of nature right in your backyard.
With room to roam and endless possibilities, this property offers the freedom of unrestricted country living while still providing all the comforts of home!
Pending
$689,000
12626 Squirrel Tree Rd, Willis, TX 77318
4beds
2,404sqft
Single Family Residence
Built in 2001
5.04 Acres Lot
$-- Zestimate®
$287/sqft
$-- HOA
What's special
- 25 days
- 224
- 31
Zillow last checked:
Listing updated:
Listed by:
Kim Tyson TREC #0726949 936-524-1284,
LPT Realty, LLC
Source: HAR,MLS#: 76458850
Facts & features
Interior
Bedrooms & bathrooms
- Bedrooms: 4
- Bathrooms: 3
- Full bathrooms: 3
Primary bedroom
- Level: First
- Area: 288
- Dimensions: 16x18
Bedroom
- Level: First
- Area: 144
- Dimensions: 12X12
Bedroom
- Level: First
- Area: 144
- Dimensions: 12X12
Bedroom
- Level: First
- Area: 144
- Dimensions: 12X12
Dining room
- Level: First
Kitchen
- Level: First
Living room
- Level: First
Utility room
- Level: First
Heating
- Natural Gas
Cooling
- Ceiling Fan(s), Electric
Appliances
- Included: Disposal, Refrigerator, Water Softener, Double Oven, Microwave, Electric Cooktop, Gas Cooktop, Dishwasher
- Laundry: Electric Dryer Hookup, Gas Dryer Hookup, Washer Hookup
Features
- All Bedrooms Down, Split Plan, Walk-In Closet(s)
- Flooring: Carpet, Tile, Vinyl
- Number of fireplaces: 1
- Fireplace features: Wood Burning
Interior area
- Total structure area: 2,404
- Total interior livable area: 2,404 sqft
Property
Parking
- Total spaces: 3
- Parking features: Detached, Additional Parking, Double-Wide Driveway, Workshop in Garage
- Garage spaces: 3
Features
- Stories: 1
- Patio & porch: Covered, Patio/Deck, Porch
- Exterior features: Back Green Space, Side Yard
- Has spa: Yes
Lot
- Size: 5.04 Acres
- Features: Back Yard, Cleared, Wooded, 5 Up to 10 Acres
Details
- Additional structures: Workshop
- Parcel number: 162749
Construction
Type & style
- Home type: SingleFamily
- Architectural style: Traditional
- Property subtype: Single Family Residence
Materials
- Cement Siding
- Foundation: Slab
- Roof: Composition,Energy Star/Reflective Roof
Condition
- New construction: No
- Year built: 2001
Utilities & green energy
- Sewer: Septic Tank
- Water: Well
Green energy
- Energy efficient items: Thermostat, Lighting
Community & HOA
Community
- Subdivision: Squirrel Tree Ranch
Location
- Region: Willis
Financial & listing details
- Price per square foot: $287/sqft
- Tax assessed value: $571,286
- Annual tax amount: $8,357
- Date on market: 10/15/2026
Estimated market value
Not available
Estimated sales range
Not available
$3,090/mo
Price history
| Date | Event | Price |
|---|---|---|
| 10/19/2026 | Pending sale | $689,000$287/sqft |
Source:  HAR #76458850 Report a problem | ||
Public tax history
| Year | Property taxes | Tax assessment |
|---|---|---|
| 2025 | -- | $456,218 +10% |
| 2024 | $1,186 +5.1% | $414,744 +10% |
| 2023 | $1,129 | $377,040 +0.8% |
| 2022 | -- | $373,920 +20% |
| 2021 | $2,545 +1.5% | $311,600 +10% |
| 2020 | $2,508 +1.5% | $283,270 +10% |
| 2019 | $2,470 -37.9% | $257,520 +10% |
| 2018 | $3,976 +60.5% | $234,110 -1.2% |
| 2017 | $2,478 -3.9% | $237,030 -14.7% |
| 2016 | $2,577 -7.2% | $277,930 |
| 2015 | $2,777 | $277,930 -8.7% |
| 2014 | $2,777 | $304,330 +6.2% |
| 2013 | -- | $286,630 +2% |
| 2012 | -- | $280,900 +16.6% |
| 2011 | -- | $240,810 +10% |
| 2010 | -- | $218,920 +10% |
| 2009 | -- | $199,020 +10% |
| 2008 | -- | $180,930 +1.7% |
| 2007 | -- | $177,840 +18.9% |
| 2006 | -- | $149,530 |
| 2005 | -- | $149,530 |
| 2004 | -- | $149,530 |
| 2003 | -- | $149,530 |
| 2002 | -- | $149,530 +815.1% |
| 2001 | -- | $16,340 |
Find assessor info on the county website
Monthly payment
Est. payment
Payment breakdown
Explore the cost of this home by adjusting the details. Changes won't be saved.Climate risks
Neighborhood: 77318
Nearby schools
Schools provided by the listing agent
- Elementary: Parmley Elementary School
- Middle: Lynn Lucas Middle School
- High: Willis High School
Source: HAR. This data may not be complete. We recommend contacting the local school district to confirm school assignments for this home.
- $726,5003 bd2 ba1.8k sqft12621 Squirrel Tree Rd, Willis, TX 77318Off Market
- $560,1004 bd2 ba2.3k sqft12652 Squirrel Tree Rd, Willis, TX 77318Off Market
- $86,190-- bd3 ba2.9k sqft15910 Green Meadow Loop, Willis, TX 77318Off Market
- $690,600-- bd2 ba2.9k sqft15910 Green Meadow Loop, Willis, TX 77318Off Market
Similar homes
- $729,0004 bd2 ba2.6k sqft16558 Green Meadow Loop, Willis, TX 77318For Sale
 MLS ID #6501595, Adam Olsen, eXp Realty, LLC. HAR
- $689,0004 bd3 ba2.9k sqft13284 Hidden Trail Ct, Willis, TX 77318For Sale
 MLS ID #84195287, Matthew West, CB&A, Realtors. HAR
- $649,9004 bd4 ba3.2k sqft15217 Paradise Point Dr, Willis, TX 77318For Sale
 MLS ID #61353116, Roseann Hildenbrandt, Better Homes and Gardens Real Estate Gary Greene - Lake Conroe North. HAR
- $625,5003 bd3 ba2.6k sqft10131 Lehman Dr, Willis, TX 77318For Sale
 MLS ID #74319468, Yvette Espinoza, JLA Realty. HAR
