Picturesque split ranch home, perfectly situated on a sprawling 1.2-acre lot surrounded by 42 acres of nature conservancy, creating a rare sense of privacy & natural beauty. Mature trees surround the property, offering a wooded backdrop, a true oasis tucked within a quiet neighborhood. The open concept living space features vaulted ceilings with skylights & large windows that fill the home with natural light & showcase the beautiful surroundings. The primary suite is a private retreat of its own, complete with ensuite & walk-in closets. The basement hosts potential for additional living space or storage. Take in the changing seasons while relaxing on the screened in porch. This home has been meticulously cared for & the location can't be beat with easy access to the interstate.
Contingent
$629,900
12629 Blue Stem TRAIL, Caledonia, WI 53108
4beds
2,245sqft
Single Family Residence
Built in 2001
1.2 Acres Lot
$618,300 Zestimate®
$281/sqft
$-- HOA
What's special
Wooded backdropOpen concept living spaceVaulted ceilings with skylightsScreened in porchWalk-in closets
- 12 days
- 719
- 54
Likely to sell faster than
Zillow last checked:
Listing updated:
Listed by:
Felicia Pavlica Team* office@maxelite.com,
RE/MAX ELITE
Source: WIREX MLS,MLS#: 1981499 Originating MLS: Metro MLS
Originating MLS: Metro MLSFacts & features
Interior
Bedrooms & bathrooms
- Bedrooms: 4
- Bathrooms: 2
- Full bathrooms: 2
- Main level bedrooms: 4
Primary bedroom
- Level: Main
- Area: 256
- Dimensions: 16 x 16
Bedroom 2
- Level: Main
- Area: 132
- Dimensions: 12 x 11
Bedroom 3
- Level: Main
- Area: 156
- Dimensions: 13 x 12
Bedroom 4
- Level: Main
- Area: 168
- Dimensions: 12 x 14
Bathroom
- Features: Tub Only, Master Bedroom Bath: Walk-In Shower, Master Bedroom Bath
Dining room
- Level: Main
- Area: 168
- Dimensions: 14 x 12
Kitchen
- Level: Main
- Area: 308
- Dimensions: 22 x 14
Living room
- Level: Main
- Area: 456
- Dimensions: 19 x 24
Heating
- Natural Gas, Forced Air
Cooling
- Central Air
Appliances
- Included: Dishwasher, Dryer, Microwave, Range, Refrigerator, Washer, Water Softener
Features
- High Speed Internet, Pantry, Cathedral/vaulted ceiling, Walk-In Closet(s), Kitchen Island
- Flooring: Wood
- Windows: Skylight(s)
- Basement: Full,Sump Pump
Interior area
- Total structure area: 2,245
- Total interior livable area: 2,245 sqft
- Finished area above ground: 2,245
- Finished area below ground: 0
Property
Parking
- Total spaces: 3
- Parking features: Attached, 3 Car, 1 Space
- Attached garage spaces: 3
Features
- Levels: One
- Stories: 1
- Patio & porch: Deck
Lot
- Size: 1.2 Acres
- Features: Wooded
Details
- Parcel number: 104042219027070
- Zoning: Res
Construction
Type & style
- Home type: SingleFamily
- Architectural style: Ranch
- Property subtype: Single Family Residence
Materials
- Wood Siding
Condition
- 21+ Years
- New construction: No
- Year built: 2001
Utilities & green energy
- Sewer: Septic Tank
- Water: Well
- Utilities for property: Cable Available
Community & HOA
Community
- Subdivision: Oldfield Settlement
Location
- Region: Caledonia
- Municipality: Caledonia
Financial & listing details
- Price per square foot: $281/sqft
- Tax assessed value: $541,800
- Annual tax amount: $8,490
- Date on market: 9/21/2026
- Inclusions: Refrig, Range, Dishwasher, Microwave, Washer, Dryer, Lawn Tractor.
- Exclusions: Security Cameras, Garden Gates, Garage Refrig, Basement Freezer. Sellers Personal Property
Estimated market value
$618,300
$587,000 - $649,000
$2,848/mo
Price history
| Date | Event | Price |
|---|---|---|
| 9/27/2026 | Contingent | $629,900$281/sqft |
Source:  WIREX MLS #1981499 Report a problem WIREX MLS #1981499 Report a problem | ||
| 9/21/2026 | Listed for sale | $629,900+116.5%$281/sqft |
Source: WIREX MLS #1981499 Report a problem | ||
| 3/29/2012 | Sold | $291,000-11.8%$130/sqft |
Source: Public Record Report a problem | ||
| 2/1/2012 | Price change | $329,900-5.7%$147/sqft |
Source: RE/MAX Newport Realty #1238608 Report a problem | ||
| 10/31/2011 | Price change | $349,900-7.9%$156/sqft |
Source: First Weber Group #1214339 Report a problem | ||
| 7/28/2011 | Listed for sale | $379,900$169/sqft |
Source: First Weber Group #1214339 Report a problem | ||
Public tax history
| Year | Property taxes | Tax assessment |
|---|---|---|
| 2025 | $8,489 +4% | $541,800 +1.3% |
| 2024 | $8,160 +3.6% | $534,900 +10.2% |
| 2023 | $7,876 +11.1% | $485,200 +6.6% |
| 2022 | $7,087 -4.8% | $455,200 +4.9% |
| 2021 | $7,447 | $433,900 +16.5% |
| 2020 | -- | $372,400 |
| 2019 | $6,865 +3% | $372,400 +11.6% |
| 2018 | $6,664 +0.9% | $333,700 |
| 2017 | $6,606 +13.5% | $333,700 +14.7% |
| 2016 | $5,819 | $291,000 |
| 2015 | $5,819 +4.3% | $291,000 |
| 2014 | $5,579 -7.5% | $291,000 |
| 2013 | $6,029 -1.5% | $291,000 |
| 2012 | $6,120 -16.1% | $291,000 -29.9% |
| 2011 | $7,292 +3.4% | $414,900 |
| 2010 | $7,050 +6.5% | $414,900 |
| 2009 | $6,618 -4.6% | $414,900 -6.8% |
| 2008 | $6,940 +3.6% | $445,000 |
| 2007 | $6,700 +0.9% | $445,000 |
| 2006 | $6,643 +8.4% | $445,000 +42.2% |
| 2005 | $6,129 +0.8% | $312,900 +0.1% |
| 2004 | $6,081 +2.3% | $312,600 |
| 2003 | $5,942 +6.8% | $312,600 |
| 2002 | $5,565 +189.2% | $312,600 +267.8% |
| 2001 | $1,924 | $85,000 |
Find assessor info on the county website
Monthly payment
Est. payment
Payment breakdown
Explore the cost of this home by adjusting the details. Changes won't be saved.Climate risks
Neighborhood: 53108
Nearby schools
Schools provided by the listing agent
- Elementary: Gifford
- High: Case
- District: Racine
Source: WIREX MLS. This data may not be complete. We recommend contacting the local school district to confirm school assignments for this home.
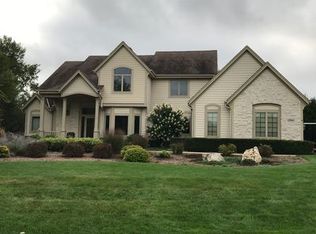
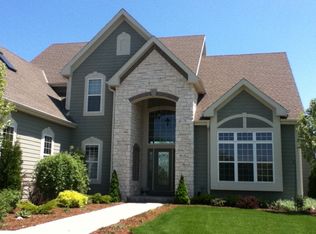
Similar homes
- $424,9004 bd2 ba1.8k sqft12220 Eau Galle ROAD, Caledonia, WI 53108Active
 MLS ID #1982642, Keith Fogel. WIREX MLS
 - $564,9004 bd3 ba3k sqft7326 Forty Acre ROAD, Franksville, WI 53126Active
 MLS ID #1978264, Wendy Manzke. WIREX MLS
 - $499,9004 bd3 ba1.8k sqft9140 Morgan COURT, Franksville, WI 53126Active
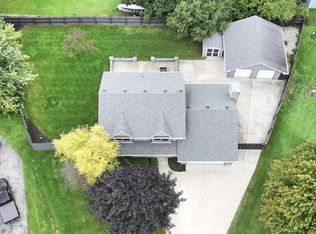 MLS ID #1979638, Ginger Gill. WIREX MLS
 - $460,0003 bd2 ba1.4k sqft3835 W 5 1/2 Mile ROAD, Caledonia, WI 53108Active
 MLS ID #1971891, Cameryn Dix. WIREX MLS
