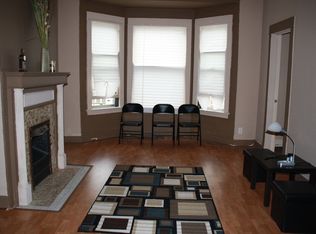
Take advantage of this rare opportunity to own a spacious, owner-occupied classic 2-flat in the heart of charming Blue Island. Featuring a 2-bedroom lower unit and a 3-bedroom upper unit, with an additional bedroom in finished attic this versatile property provides flexible living arrangements. The upper unit features a renovated kitchen with dishwasher and double sink, in-unit all-in-one washer/dryer, central air conditioning, decorative electric fireplace with recessed lighting, and attractive laminate flooring throughout. A finished attic/loft space adds valuable additional space and includes a separate bedroom that can function as guest space, a home office, studio, or other use. Numerous improvements have been made over the years, including a complete tear-off roof on the building and garage (2021), newer energy-efficient windows in both units (2021), freshly painted exterior (2021), and a new front porch (2026), to name a few. The property also features separate gas and electric utilities and two newer water heaters. The full unfinished basement provides additional storage and future potential, including a rough-in for a third bathroom shower for those looking to add value through future improvements. The current owners have invested significantly in maintaining and improving the property, providing the next owner with a solid foundation and plenty of opportunity to make the space their own. Property is being sold as-is. Located in Blue Island, this spacious 2-flat combines substantial updates, flexible living space, a two-car garage, and additional finished space with room for future personalization and value. Some photos have been virtually rendered.
Pending
$425,000
12629 Maple Ave, Blue Island, IL 60406
5beds
--sqft
Multi Family
Built in 1904
-- sqft lot
$-- Zestimate®
$--/sqft
$-- HOA
What's special
Central air conditioningTwo-car garageAttractive laminate flooring throughout
- 21 days
- 195
- 19
Zillow last checked:
Listing updated:
Listed by:
Misael Chacon (804)656-5007,
Beycome Brokerage Realty LLC
Source: MRED as distributed by MLS GRID,MLS#: 12767293
Facts & features
Interior
Bedrooms & bathrooms
- Bedrooms: 5
- Bathrooms: 2
- Full bathrooms: 2
Heating
- Natural Gas, Forced Air
Features
- Basement: Unfinished,Full
Property
Parking
- Total spaces: 2
- Parking features: Yes, Detached, Garage
- Garage spaces: 2
Lot
- Size: 5,544 Square Feet
- Dimensions: 42 x 132
Details
- Parcel number: 24254280080000
- Special conditions: Standard
Construction
Type & style
- Home type: MultiFamily
- Property subtype: Multi Family
Materials
- Fiber Cement
Condition
- New construction: No
- Year built: 1904
- Major remodel year: 2021
Utilities & green energy
- Sewer: Public Sewer
- Water: Public
Community & HOA
Location
- Region: Blue Island
Financial & listing details
- Tax assessed value: $200,000
- Annual tax amount: $5,778
- Date on market: 9/23/2026
- Ownership: Fee Simple
Estimated market value
Not available
Estimated sales range
Not available
Not available
Price history
| Date | Event | Price |
|---|---|---|
| 9/28/2026 | Pending sale | $425,000 |
Source:  MRED as distributed by MLS GRID #12767293 Report a problem MRED as distributed by MLS GRID #12767293 Report a problem | ||
| 9/23/2026 | Listed for sale | $425,000+107.3% |
Source: MRED as distributed by MLS GRID #12767293 Report a problem | ||
| 2/15/2024 | Listing removed | -- |
Source: Zillow Rentals Report a problem | ||
| 1/24/2024 | Listed for rent | $1,700 |
Source: Zillow Rentals Report a problem | ||
| 10/27/2005 | Sold | $205,000+25.8% |
Source: Public Record Report a problem | ||
| 10/16/2001 | Sold | $163,000 |
Source: Public Record Report a problem | ||
Public tax history
| Year | Property taxes | Tax assessment |
|---|---|---|
| 2024 | $5,416 -16.6% | $20,000 +0% |
| 2023 | $6,496 +26.9% | $19,999 +41.4% |
| 2022 | $5,118 +5.1% | $14,139 |
| 2021 | $4,867 -21.4% | $14,139 |
| 2020 | $6,192 -2.3% | $14,139 +0.5% |
| 2019 | $6,337 -5% | $14,064 -9.2% |
| 2018 | $6,669 -1.2% | $15,486 |
| 2017 | $6,753 +22.9% | $15,486 +28.7% |
| 2016 | $5,494 +2.8% | $12,030 |
| 2015 | $5,346 -3.9% | $12,030 -5.7% |
| 2014 | $5,561 0% | $12,758 -7.2% |
| 2013 | $5,561 +4.1% | $13,753 |
| 2012 | $5,341 +5.2% | $13,753 |
| 2011 | $5,075 -20% | $13,753 -26.2% |
| 2010 | $6,342 +1.1% | $18,629 |
| 2009 | $6,274 +11.3% | $18,629 -5% |
| 2008 | $5,637 +21.6% | $19,609 +24.6% |
| 2007 | $4,638 +6.7% | $15,741 |
| 2006 | $4,346 +3.2% | $15,741 |
| 2005 | $4,210 +14.7% | $15,741 +17.8% |
| 2004 | $3,669 +4.2% | $13,363 |
| 2003 | $3,522 +5.2% | $13,363 |
| 2002 | $3,349 +9.6% | $13,363 +8.7% |
| 2001 | $3,056 +7.2% | $12,293 |
| 2000 | $2,852 +7.4% | $12,293 |
| 1999 | $2,656 | $12,293 |
Find assessor info on the county website
Monthly payment
Est. payment
Payment breakdown
Explore the cost of this home by adjusting the details. Changes won't be saved.Climate risks
Neighborhood: 60406
Nearby schools
Schools provided by the listing agent
- District: 130
Source: MRED as distributed by MLS GRID. This data may not be complete. We recommend contacting the local school district to confirm school assignments for this home.
Similar homes
- $--4 bd2 ba1.1k sqft12251 Maple Ave, Blue Island, IL 60406Auction
 Auction.com 1
 - $475,0006 bd2 ba-- sqft2333 120th St, Blue Island, IL 60406Active
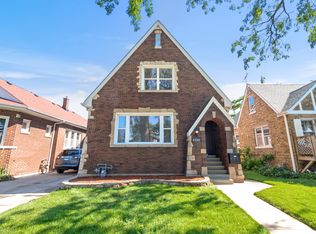 MLS ID #12700478, Daniel Nierman, 4 Sale Realty Advantage LLC. MRED as distributed by MLS GRID
 - $300,0004 bd2 ba2.1k sqft12604 Elm St, Blue Island, IL 60406Active
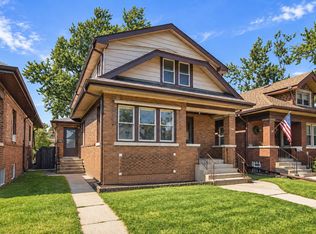 MLS ID #12751324, Maribel Salgado-Little, ABR,AHWD,CIPS,CRS,CSC,e-PRO,SFR,SRES, Realty Executives Elite. MRED as distributed by MLS GRID
 - $300,0007 bd4 ba-- sqft12855 Division St, Blue Island, IL 60406Active
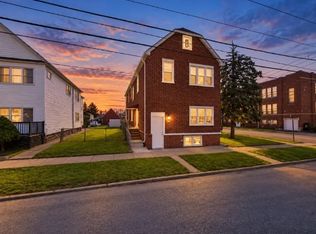 MLS ID #12758925, Ashley Kaehn, Compass. MRED as distributed by MLS GRID
