Historical architecture and income potential unite in this expansive, Victorian 2-flat, perfectly positioned on a charming cobblestone road. This property seamlessly blends turn-of-the-century character with modern mechanical updates. The grand first-floor unit features a spacious 2-bedroom, 1-bathroom layout highlighted by gleaming hardwood floors, a cozy wood-burning fireplace, and a sun-drenched sunroom perfect for a home office or morning coffee. The second-floor unit, expands two-floors to a sweeping 3-bedroom, 1-bathroom floor plan, boasting matching hardwood floors and its own elegant wood-burning fireplace. Mechanically sound, the building features separate HVAC systems, water heaters, designated laundry for each unit in basement, alongside a newly replaced siding, roof, and gutter system (2022). Situated in an unbeatable, highly walkable location, you are just steps from local schools, lush parks, tennis courts, grocery stores, and vibrant entertainment options. This Victorian gem is a rare find!
New
$529,900
2260 W 110th Pl, Chicago, IL 60643
5beds
--sqft
Multi Family
Built in 1899
-- sqft lot
$-- Zestimate®
$--/sqft
$-- HOA
What's special
Turn-of-the-century characterCozy wood-burning fireplaceElegant wood-burning fireplaceCharming cobblestone roadSun-drenched sunroomGleaming hardwood floorsNewly replaced siding
- --
- 226
- views
- 8
- saves
Zillow last checked:
Listing updated:
Listed by:
Tracy McGinnis (708)404-6808,
Compass
Source: MRED as distributed by MLS GRID,MLS#: 12764311
Facts & features
Interior
Bedrooms & bathrooms
- Bedrooms: 5
- Bathrooms: 2
- Full bathrooms: 2
Heating
- Natural Gas, Forced Air, Sep Heating Systems - 2+
Appliances
- Included: Multiple Water Heaters
Features
- Windows: Screens
- Basement: Unfinished,Full
Property
Parking
- Total spaces: 4
- Parking features: Off Street, Driveway, Yes, Owned
- Has uncovered spaces: Yes
Features
- Fencing: Fenced
Lot
- Size: 7,500 Square Feet
- Dimensions: 50 x 150
Details
- Parcel number: 25183130040000
- Zoning: MULTI
- Special conditions: Standard
Construction
Type & style
- Home type: MultiFamily
- Architectural style: Victorian
- Property subtype: Multi Family
Materials
- Vinyl Siding
- Foundation: Pillar/Post/Pier, Stone
- Roof: Asphalt
Condition
- New construction: No
- Year built: 1899
Utilities & green energy
- Sewer: Public Sewer
- Water: Lake Michigan
Community & HOA
Community
- Features: Park, Tennis Court(s), Curbs, Sidewalks, Street Lights, Street Paved
Location
- Region: Chicago
Financial & listing details
- Tax assessed value: $450,000
- Annual tax amount: $9,369
- Date on market: 10/1/2026
- Ownership: Fee Simple
Estimated market value
Not available
Estimated sales range
Not available
Not available
Price history
| Date | Event | Price |
|---|---|---|
| 7/5/2016 | Sold | $148,950-21.2% |
Source:  MRED as distributed by MLS GRID #09218634 Report a problem MRED as distributed by MLS GRID #09218634 Report a problem | ||
| 5/7/2016 | Pending sale | $189,000 |
Source: Berkshire Hathaway HomeServices Biros Real Estate #09218634 Report a problem | ||
| 5/7/2016 | Listed for sale | $189,000+110% |
Source: Berkshire Hathaway HomeServices Biros Real Estate #09218634 Report a problem | ||
| 2/11/2011 | Sold | $90,000+20.2% |
Source: MRED as distributed by MLS GRID #07703177 Report a problem | ||
| 1/23/2011 | Pending sale | $74,900 |
Source: Applebrook Realty, Inc. #07703177 Report a problem | ||
| 1/2/2011 | Price change | $74,900-55.9% |
Source: foreclosure.com Report a problem | ||
| 12/27/2010 | Listed for sale | -- |
Source: foreclosure.com Report a problem | ||
| 5/21/2003 | Sold | $170,000 |
Source: Public Record Report a problem | ||
Public tax history
| Year | Property taxes | Tax assessment |
|---|---|---|
| 2024 | $9,065 +53.1% | $45,000 +60.7% |
| 2023 | $5,922 +2.5% | $28,000 |
| 2022 | $5,776 +2.3% | $28,000 |
| 2021 | $5,647 +88.6% | $28,000 +108.9% |
| 2020 | $2,994 -0.2% | $13,405 -10% |
| 2019 | $3,000 +1.7% | $14,895 |
| 2018 | $2,950 -8.2% | $14,895 |
| 2017 | $3,213 +7.5% | $14,895 |
| 2016 | $2,990 -46.6% | $14,895 -51.1% |
| 2015 | $5,601 +9.6% | $30,490 +11% |
| 2014 | $5,110 +2% | $27,473 |
| 2013 | $5,008 +1.4% | $27,473 |
| 2012 | $4,941 -0.6% | $27,473 -10.3% |
| 2011 | $4,972 -0.4% | $30,615 |
| 2010 | $4,992 +4.4% | $30,615 |
| 2009 | $4,783 +3.8% | $30,615 -4.5% |
| 2008 | $4,609 +1.1% | $32,072 |
| 2007 | $4,561 -1.1% | $32,072 |
| 2006 | $4,610 +11% | $32,072 +26.4% |
| 2005 | $4,154 +1% | $25,378 |
| 2004 | $4,113 +2.2% | $25,378 |
| 2003 | $4,024 +2.8% | $25,378 +16.7% |
| 2002 | $3,913 +3.7% | $21,748 |
| 2001 | $3,773 -4.8% | $21,748 |
| 2000 | $3,962 -0.7% | $21,748 +5.6% |
| 1999 | $3,989 | $20,593 |
Find assessor info on the county website
Monthly payment
Est. payment
Payment breakdown
Explore the cost of this home by adjusting the details. Changes won't be saved.Climate risks
Neighborhood: Morgan Park
Nearby schools
Schools provided by the listing agent
- Elementary: Clissold Elementary School
- High: Morgan Park High School
- District: 299
Source: MRED as distributed by MLS GRID. This data may not be complete. We recommend contacting the local school district to confirm school assignments for this home.
Similar homes
- $479,9003 bd4 ba2k sqft1837 W 104th St, Chicago, IL 60643New
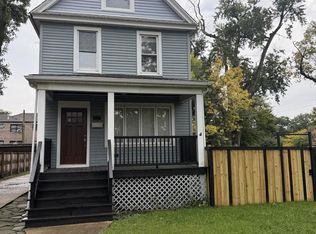 MLS ID #12774341, Vivienne Rose Taylor, Chicagoland Brokers Inc.. MRED as distributed by MLS GRID
 - $549,9005 bd4 ba3.8k sqft11359 S Bell Ave, Chicago, IL 60643Active
 MLS ID #12754921, Kyle Altenburg, Hanley Realty, Inc.. MRED as distributed by MLS GRID
 - $498,9007 bd3 ba-- sqft11127 S Homewood Ave, Chicago, IL 60643Active
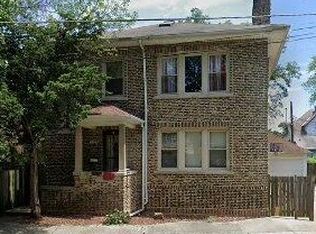 MLS ID #12760586, Scott M Siegel, Chicago Real Estate Authority. MRED as distributed by MLS GRID
 - $420,0005 bd2 ba1.8k sqft9514 S Leavitt St, Chicago, IL 60643New
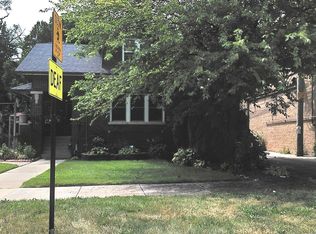 MLS ID #12774887, Yvette Phipps, Infiniti Properties, Inc.. MRED as distributed by MLS GRID
