Spacious 1915 stucco home in East Beverly on a 50x135 lot. This 1.5-story house offers approximately 2,079 sq ft with 5 bedrooms and 2 full baths, including a main-floor bedroom and full bath, plus four bedrooms and a full bath upstairs. That makes it flexible for a large household, guests, or a home office. Features include central air, a fireplace, a full unfinished basement ready for your ideas. Detached garage. Close to parks, shops and dining along 103rd St. Schedule your showing today!
Active
$539,000
1740 W 104th Pl, Chicago, IL 60643
4beds
2,079sqft
Single Family Residence
Built in 1915
6,750 Square Feet Lot
$533,900 Zestimate®
$259/sqft
$-- HOA
What's special
Detached garageCentral air
- 9 days
- 339
- 50
Zillow last checked:
Listing updated:
Listed by:
Silvia Sanchez 773-558-2150,
Right Realty Group
Source: MRED as distributed by MLS GRID,MLS#: 12801844
Facts & features
Interior
Bedrooms & bathrooms
- Bedrooms: 4
- Bathrooms: 2
- Full bathrooms: 2
Rooms
- Room types: Foyer, Workshop
Primary bedroom
- Level: Second
- Area: 154 Square Feet
- Dimensions: 11X14
Bedroom 2
- Level: Second
- Area: 110 Square Feet
- Dimensions: 10X11
Bedroom 3
- Level: Second
- Area: 108 Square Feet
- Dimensions: 9X12
Bedroom 4
- Level: Main
- Area: 130 Square Feet
- Dimensions: 10X13
Dining room
- Level: Main
- Area: 169 Square Feet
- Dimensions: 13X13
Foyer
- Level: Main
- Area: 70 Square Feet
- Dimensions: 10X7
Kitchen
- Level: Main
- Area: 208 Square Feet
- Dimensions: 13X16
Living room
- Level: Main
- Area: 338 Square Feet
- Dimensions: 13X26
Other
- Level: Second
- Area: 182 Square Feet
- Dimensions: 13X14
Heating
- Has Heating (Unspecified Type)
Cooling
- Central Air
Features
- Basement: Unfinished,Full
Interior area
- Total structure area: 0
- Total interior livable area: 2,079 sqft
Video & virtual tour
Property
Parking
- Total spaces: 2
- Parking features: Yes, Detached, Garage
- Garage spaces: 2
Accessibility
- Accessibility features: No Disability Access
Features
- Stories: 1.5
Lot
- Size: 6,750 Square Feet
- Dimensions: 50 x 135
Details
- Parcel number: 25182040730000
- Special conditions: None
Construction
Type & style
- Home type: SingleFamily
- Property subtype: Single Family Residence
Materials
- Stucco
Condition
- New construction: No
- Year built: 1915
Utilities & green energy
- Sewer: Public Sewer
- Water: Lake Michigan
Community & HOA
HOA
- Services included: None
Location
- Region: Chicago
Financial & listing details
- Price per square foot: $259/sqft
- Tax assessed value: $380,000
- Annual tax amount: $5,009
- Date on market: 11/12/2026
- Ownership: Fee Simple
Estimated market value
$533,900
$507,000 - $561,000
$2,889/mo
Price history
| Date | Event | Price |
|---|---|---|
| 11/12/2026 | Listed for sale | $539,000$259/sqft |
Source:  MRED as distributed by MLS GRID #12801844 Report a problem | ||
Public tax history
| Year | Property taxes | Tax assessment |
|---|---|---|
| 2024 | $6,991 +39.6% | $38,000 +40.7% |
| 2023 | $5,009 +3% | $27,000 |
| 2022 | $4,864 +1.9% | $27,000 |
| 2021 | $4,773 -6.8% | $27,000 +3.7% |
| 2020 | $5,121 +2.2% | $26,034 -8% |
| 2019 | $5,009 +1.7% | $28,298 |
| 2018 | $4,924 +10% | $28,298 +17.3% |
| 2017 | $4,477 +3.1% | $24,127 |
| 2016 | $4,343 +9.9% | $24,127 |
| 2015 | $3,950 +6.5% | $24,127 +7.2% |
| 2014 | $3,709 +2.3% | $22,509 |
| 2013 | $3,624 +0.7% | $22,509 |
| 2012 | $3,599 +7.7% | $22,509 -8.5% |
| 2011 | $3,341 +3.7% | $24,609 |
| 2010 | $3,222 +10.4% | $24,609 |
| 2009 | $2,918 -9.4% | $24,609 -15.5% |
| 2008 | $3,222 +13.3% | $29,132 |
| 2007 | $2,842 +37.7% | $29,132 |
| 2006 | $2,064 -4.4% | $29,132 +50.2% |
| 2005 | $2,160 +1.9% | $19,395 |
| 2004 | $2,120 +4.4% | $19,395 |
| 2003 | $2,030 -5.4% | $19,395 +41.1% |
| 2002 | $2,145 +20% | $13,743 +11.5% |
| 2001 | $1,788 -4.2% | $12,328 |
| 2000 | $1,866 +0% | $12,328 +5.4% |
| 1999 | $1,866 | $11,697 |
Find assessor info on the county website
Monthly payment
Est. payment
Payment breakdown
Explore the cost of this home by adjusting the details. Changes won't be saved.Climate risks
Neighborhood: East Beverly
Nearby schools
Schools provided by the listing agent
- Elementary: Barnard Elementary School Comp M
- High: Morgan Park High School
- District: 299
Source: MRED as distributed by MLS GRID. This data may not be complete. We recommend contacting the local school district to confirm school assignments for this home.
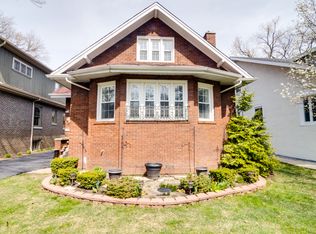
Similar homes
- $530,0004 bd3 ba1.9k sqft9608 S Longwood Dr, Chicago, IL 60643Active
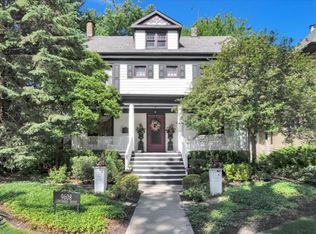 MLS ID #12808636, Nancy Hotchkiss, Berkshire Hathaway HomeServices Chicago. MRED as distributed by MLS GRID
- $550,0004 bd4 ba2.5k sqft11014 S Vincennes Ave, Chicago, IL 60643New
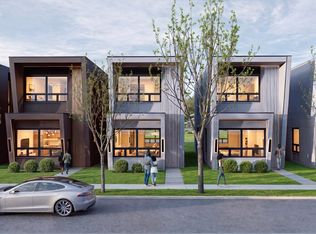 MLS ID #12812658, Amanda Stapleton, Blue Door Dave Inc. MRED as distributed by MLS GRID
- $480,0004 bd2 ba2k sqft1719 W 100th Pl, Chicago, IL 60643Active
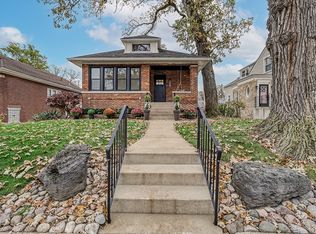 MLS ID #12745579, Kassie Carey, Village Realty, Inc.. MRED as distributed by MLS GRID
- $545,0003 bd2 ba1.7k sqft10640 S Hamilton Ave, Chicago, IL 60643For Sale By Owner

