Welcome to 9829 S. Claremont Avenue, a beautifully rehabbed Beverly home offering the space, updates, and lifestyle today's buyers are looking for. Renovated in 2023 with new finishes and thoughtful improvements throughout, this 4 bedroom, 3 bath home delivers modern comfort across approximately 2,296 total square feet, including a finished basement, main level bedroom, and private second floor primary suite. The main level features an inviting living room, an open kitchen and dining area, a full bath, and a flexible bedroom that works well for guests, office use, or multigenerational living. The updated kitchen offers generous prep space, a center island, modern cabinetry, and an easy connection to the dining area, creating a functional layout for everyday living and entertaining. Upstairs, the primary suite provides a true retreat with a spacious bedroom, walk in closet, and private bath with dual vanity, separate shower, and soaking tub. An additional second floor bedroom offers more flexible living space. The finished basement expands the home even further with a large recreation room, fourth bedroom, full bath, laundry area, utility room, and bar area, making it ideal for entertaining, extended living, or a comfortable hangout space. Outside, enjoy a fenced backyard designed for gathering, relaxing, and summer entertaining, complete with a raised deck, gazebo style patio area, green space, newer concrete walkways, and a detached garage. Located in Chicago's Beverly community near shopping, restaurants, parks, schools, public transportation, and major roadways, this home combines neighborhood charm with modern updates and flexible living. A refreshed Beverly home with this layout, outdoor space, and 2023 renovation is hard to find. Schedule your showing today.
Active
$589,900
9829 S Claremont Ave, Chicago, IL 60643
4beds
2,296sqft
Single Family Residence
Built in 1950
4,305 Square Feet Lot
$-- Zestimate®
$257/sqft
$-- HOA
What's special
Finished basementModern cabinetryMain level bedroomCenter islandDetached garageBar areaUtility room
- --
- 816
- views
- 113
- saves
Zillow last checked:
Listing updated:
Listed by:
Tina Hollins (773)999-0097,
Coldwell Banker Realty
Source: MRED as distributed by MLS GRID,MLS#: 12660317
Facts & features
Interior
Bedrooms & bathrooms
- Bedrooms: 4
- Bathrooms: 3
- Full bathrooms: 3
Rooms
- Room types: Utility Room-Lower Level, Walk In Closet
Primary bedroom
- Features: Flooring (Carpet), Window Treatments (Blinds, ENERGY STAR Qualified Windows), Bathroom (Full, Double Sink)
- Area: 210 Square Feet
- Dimensions: 14X15
Bedroom 2
- Features: Flooring (Carpet), Window Treatments (Blinds, ENERGY STAR Qualified Windows)
- Area: 165 Square Feet
- Dimensions: 11X15
Bedroom 3
- Features: Flooring (Hardwood), Window Treatments (Blinds, ENERGY STAR Qualified Windows)
- Area: 130 Square Feet
- Dimensions: 10X13
Bedroom 4
- Area: 165 Square Feet
- Dimensions: 11X15
Dining room
- Features: Flooring (Tile), Window Treatments (Blinds, ENERGY STAR Qualified Windows)
- Area: 144 Square Feet
- Dimensions: 9X16
Family room
- Area: 529 Square Feet
- Dimensions: 23X23
Kitchen
- Features: Kitchen (Island, Custom Cabinetry, Granite Counters, SolidSurfaceCounter, Updated Kitchen), Flooring (Tile), Window Treatments (Blinds, ENERGY STAR Qualified Windows)
- Area: 168 Square Feet
- Dimensions: 14X12
Laundry
- Area: 28 Square Feet
- Dimensions: 7X4
Living room
- Features: Flooring (Hardwood), Window Treatments (Blinds, ENERGY STAR Qualified Windows)
- Area: 216 Square Feet
- Dimensions: 12X18
Other
- Area: 49 Square Feet
- Dimensions: 7X7
Walk in closet
- Area: 72 Square Feet
- Dimensions: 8X9
Heating
- Has Heating (Unspecified Type)
Cooling
- Central Air
Appliances
- Included: Range, Microwave, Dishwasher, Refrigerator, Stainless Steel Appliance(s), Range Hood
- Laundry: In Unit
Features
- 1st Floor Bedroom, In-Law Floorplan, 1st Floor Full Bath, Built-in Features, Walk-In Closet(s), Coffered Ceiling(s), Open Floorplan, Granite Counters, Quartz Counters
- Flooring: Hardwood
- Doors: ENERGY STAR Qualified Doors
- Windows: ENERGY STAR Qualified Windows
- Basement: Finished,Full
- Number of fireplaces: 2
- Fireplace features: Electric, Living Room, Basement
Interior area
- Total structure area: 0
- Total interior livable area: 2,296 sqft
Property
Parking
- Total spaces: 2
- Parking features: Off Alley, Garage Door Opener, Garage, Yes, Garage Owned, Detached
- Garage spaces: 2
- Has uncovered spaces: Yes
Accessibility
- Accessibility features: No Disability Access
Features
- Stories: 1.5
- Patio & porch: Deck, Porch, Screened
- Exterior features: Balcony
- Fencing: Fenced
Lot
- Size: 4,305 Square Feet
- Dimensions: 35x123
Details
- Parcel number: 25071160970000
- Special conditions: None
- Other equipment: Ceiling Fan(s), Sump Pump
Construction
Type & style
- Home type: SingleFamily
- Architectural style: Cape Cod
- Property subtype: Single Family Residence
Materials
- Brick
- Foundation: Concrete Perimeter
- Roof: Asphalt
Condition
- New construction: No
- Year built: 1950
- Major remodel year: 2026
Utilities & green energy
- Electric: 200+ Amp Service
- Sewer: Public Sewer
- Water: Lake Michigan
Community & HOA
Community
- Features: Sidewalks, Street Lights
- Security: Carbon Monoxide Detector(s)
HOA
- Services included: None
Location
- Region: Chicago
Financial & listing details
- Price per square foot: $257/sqft
- Tax assessed value: $384,000
- Annual tax amount: $6,670
- Date on market: 10/16/2026
- Ownership: Fee Simple
Estimated market value
Not available
Estimated sales range
Not available
Not available
Price history
| Date | Event | Price |
|---|---|---|
| 5/31/2019 | Price change | $269,000-3.9%$117/sqft |
Source: RE/MAX Premier #10155315 Report a problem | ||
| 12/30/2018 | Price change | $280,000-3.4%$122/sqft |
Source: RE/MAX Premier #10155315 Report a problem | ||
| 12/14/2018 | Listed for sale | $290,000+93.3%$126/sqft |
Source: RE/MAX Premier #10155315 Report a problem | ||
| 3/29/1999 | Sold | $150,000$65/sqft |
Source: Public Record Report a problem | ||
Public tax history
| Year | Property taxes | Tax assessment |
|---|---|---|
| 2024 | $6,455 +32.6% | $38,400 +42.2% |
| 2023 | $4,869 +3.1% | $26,999 |
| 2022 | $4,723 +1.8% | $26,999 |
| 2021 | $4,639 -9.8% | $26,999 +0.9% |
| 2020 | $5,142 +2.3% | $26,749 -8% |
| 2019 | $5,028 -5.5% | $29,076 -6.2% |
| 2018 | $5,322 -1% | $30,999 +9.5% |
| 2017 | $5,378 +3.8% | $28,305 |
| 2016 | $5,181 +9.8% | $28,305 |
| 2015 | $4,718 -8% | $28,305 -6.1% |
| 2014 | $5,127 +51.4% | $30,133 +42.1% |
| 2013 | $3,386 +0.6% | $21,202 |
| 2012 | $3,364 +2% | $21,202 -11.4% |
| 2011 | $3,298 +6% | $23,939 |
| 2010 | $3,113 +10.7% | $23,939 |
| 2009 | $2,813 +8.9% | $23,939 -3.1% |
| 2008 | $2,584 +12.3% | $24,696 |
| 2007 | $2,301 +17.8% | $24,696 |
| 2006 | $1,954 -5.2% | $24,696 +49.3% |
| 2005 | $2,061 +1.9% | $16,545 |
| 2004 | $2,023 +4.4% | $16,545 |
| 2003 | $1,937 -5.4% | $16,545 +25.4% |
| 2002 | $2,046 -10.6% | $13,195 |
| 2001 | $2,289 +8.8% | $13,195 |
| 2000 | $2,103 -0.7% | $13,195 +20.7% |
| 1999 | $2,118 | $10,933 |
Find assessor info on the county website
Monthly payment
Est. payment
Payment breakdown
Explore the cost of this home by adjusting the details. Changes won't be saved.Climate risks
Neighborhood: Beverly
Nearby schools
Similar homes
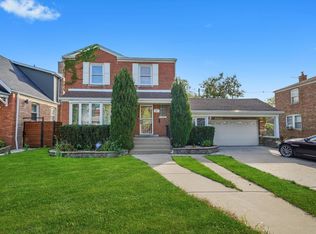
- $435,0005 bd3 ba2.4k sqft1244 W 96th St, Chicago, IL 60643New
 MLS ID #12800345, Joan Couris, Keller Williams Thrive. MRED as distributed by MLS GRID
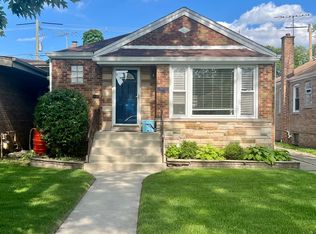
- $545,0003 bd2 ba1.7k sqft10640 S Hamilton Ave, Chicago, IL 60643For Sale By Owner

- $550,0005 bd3 ba2.1k sqft1615 W Beverly Glen Pkwy, Chicago, IL 60643Active
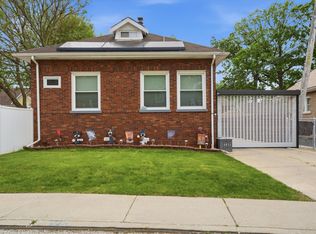 MLS ID #12783941, Aaron Gaines, Keller Williams Preferred Realty. MRED as distributed by MLS GRID
- $540,0004 bd3 ba1.9k sqft9608 S Longwood Dr, Chicago, IL 60643Active
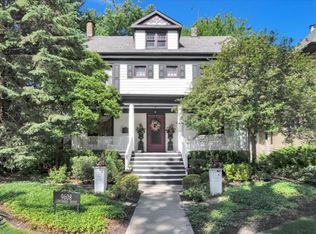 MLS ID #12759393, Nancy Hotchkiss, Berkshire Hathaway HomeServices Chicago. MRED as distributed by MLS GRID
