Move-in ready 5-bedroom, 3-full-bath home with designer finishes on every level - about 3,400 total sq ft (approx. 2,350 above grade). Large-format porcelain tile, custom cabinetry, beamed ceilings and statement crystal lighting give it a look you rarely find at this price. The open main level connects the living and dining rooms to a family room and a chef's kitchen with an oversized island and LG appliances - made for hosting. A main-floor bedroom and full bath work perfectly for guests, in-laws or a home office. Upstairs: primary bedroom with built-in wardrobes, a second bedroom, a loft lounge and a spa-style bath with LED mirrors and double vanity. The finished lower level adds 2 more bedrooms, a full bath, a rec room with a built-in fireplace wall, custom storage and laundry with washer and dryer included. Central air and gas forced-air heat. Outside: front and back porches, a fully fenced yard and a detached 2-car garage with a Tesla wall charger for your EV. Easy to show - schedule your private tour today. Square footage and room sizes are approximate; buyer to verify.
Price change
$749,000
1305 W 97th Pl, Chicago, IL 60643
5beds
2,350sqft
Single Family Residence
Built in 1965
4,625 Square Feet Lot
$-- Zestimate®
$319/sqft
$-- HOA
What's special
Fully fenced yardBeamed ceilingsStatement crystal lightingOversized islandLoft loungeCustom storageCustom cabinetry
- --
- 459
- views
- 45
- saves
Zillow last checked:
Listing updated:
Listed by:
Anastasiya Makarska (312)254-6001,
Pinnacle Home Realty Inc
Source: MRED as distributed by MLS GRID,MLS#: 12803573
Facts & features
Interior
Bedrooms & bathrooms
- Bedrooms: 5
- Bathrooms: 3
- Full bathrooms: 3
Rooms
- Room types: Bedroom 5, Loft, Recreation Room, Storage
Primary bedroom
- Features: Flooring (Porcelain Tile)
- Level: Second
- Area: 192 Square Feet
- Dimensions: 16X12
Bedroom 2
- Features: Flooring (Porcelain Tile)
- Level: Second
- Area: 120 Square Feet
- Dimensions: 12X10
Bedroom 3
- Features: Flooring (Porcelain Tile)
- Level: Main
- Area: 110 Square Feet
- Dimensions: 11X10
Bedroom 4
- Features: Flooring (Luxury Vinyl)
- Level: Basement
- Area: 132 Square Feet
- Dimensions: 12X11
Bedroom 5
- Features: Flooring (Luxury Vinyl)
- Level: Basement
- Area: 120 Square Feet
- Dimensions: 12X10
Dining room
- Features: Flooring (Porcelain Tile)
- Level: Main
- Area: 132 Square Feet
- Dimensions: 12X11
Family room
- Features: Flooring (Porcelain Tile)
- Level: Main
- Area: 224 Square Feet
- Dimensions: 16X14
Kitchen
- Features: Kitchen (Island, Custom Cabinetry, Updated Kitchen), Flooring (Porcelain Tile)
- Level: Main
- Area: 168 Square Feet
- Dimensions: 14X12
Laundry
- Features: Flooring (Luxury Vinyl)
- Level: Basement
- Area: 48 Square Feet
- Dimensions: 8X6
Living room
- Features: Flooring (Porcelain Tile)
- Level: Main
- Area: 168 Square Feet
- Dimensions: 14X12
Loft
- Features: Flooring (Porcelain Tile)
- Level: Second
- Area: 192 Square Feet
- Dimensions: 16X12
Recreation room
- Features: Flooring (Luxury Vinyl)
- Level: Basement
- Area: 252 Square Feet
- Dimensions: 18X14
Storage
- Features: Flooring (Luxury Vinyl)
- Level: Basement
- Area: 48 Square Feet
- Dimensions: 8X6
Heating
- Forced Air
Cooling
- Central Air
Appliances
- Included: Range, Microwave, Dishwasher, Refrigerator, Washer, Dryer, Stainless Steel Appliance(s), Range Hood
- Laundry: In Unit
Features
- 1st Floor Bedroom, 1st Floor Full Bath, Built-in Features, Open Floorplan, Beamed Ceilings
- Basement: Finished,Full
- Number of fireplaces: 1
- Fireplace features: Electric, Basement
Interior area
- Total structure area: 3,400
- Total interior livable area: 2,350 sqft
- Finished area below ground: 1,050
Video & virtual tour
Property
Parking
- Total spaces: 2
- Parking features: Concrete, Off Alley, EV Ready, Electric Vehicle Charging Station(s), Yes, Garage Owned, Detached, Garage
- Garage spaces: 2
Accessibility
- Accessibility features: No Disability Access
Features
- Stories: 1.5
- Patio & porch: Deck
- Fencing: Fenced
Lot
- Size: 4,625 Square Feet
- Dimensions: 37X125
Details
- Parcel number: 25081120370000
- Special conditions: Standard
Construction
Type & style
- Home type: SingleFamily
- Architectural style: Bungalow
- Property subtype: Single Family Residence
Materials
- Brick
- Roof: Asphalt
Condition
- New construction: No
- Year built: 1965
- Major remodel year: 2026
Utilities & green energy
- Electric: Circuit Breakers
- Sewer: Public Sewer
- Water: Lake Michigan
Community & HOA
Community
- Features: Curbs, Sidewalks, Street Lights, Street Paved
- Security: Carbon Monoxide Detector(s)
- Subdivision: Longwood Manor
HOA
- Services included: None
Location
- Region: Chicago
Financial & listing details
- Price per square foot: $319/sqft
- Tax assessed value: $190,000
- Annual tax amount: $3,596
- Date on market: 11/6/2026
- Ownership: Fee Simple
Estimated market value
Not available
Estimated sales range
Not available
Not available
Price history
| Date | Event | Price |
|---|---|---|
| 11/6/2026 | Listed for rent | $8,000$3/sqft |
Source: MRED as distributed by MLS GRID #12803636 Report a problem | ||
| 2/11/2025 | Sold | $135,000+28.6%$57/sqft |
Source: Public Record Report a problem | ||
| 7/23/2024 | Sold | $105,000+40%$45/sqft |
Source:  MRED as distributed by MLS GRID #12077397 Report a problem | ||
| 6/11/2024 | Pending sale | $75,000$32/sqft |
Source: MRED as distributed by MLS GRID #12077397 Report a problem | ||
| 6/6/2024 | Listed for sale | $75,000+2.7%$32/sqft |
Source: MRED as distributed by MLS GRID #12077397 Report a problem | ||
| 9/28/2001 | Sold | $73,000$31/sqft |
Source: Public Record Report a problem | ||
Public tax history
| Year | Property taxes | Tax assessment |
|---|---|---|
| 2024 | $3,827 +6.4% | $19,000 +11.8% |
| 2023 | $3,596 +2.5% | $17,000 |
| 2022 | $3,507 +2.3% | $17,000 |
| 2021 | $3,428 +66.8% | $17,000 +84.7% |
| 2020 | $2,055 +0.9% | $9,203 -9% |
| 2019 | $2,037 +1.7% | $10,114 |
| 2018 | $2,003 -41.3% | $10,114 -36% |
| 2017 | $3,410 +7.5% | $15,805 |
| 2016 | $3,173 +9.3% | $15,805 |
| 2015 | $2,903 +20.3% | $15,805 +21.8% |
| 2014 | $2,414 +2% | $12,980 |
| 2013 | $2,366 +1.4% | $12,980 |
| 2012 | $2,334 +2.4% | $12,980 -7.5% |
| 2011 | $2,279 -0.4% | $14,032 |
| 2010 | $2,288 +4.4% | $14,032 |
| 2009 | $2,192 -8.3% | $14,032 -15.6% |
| 2008 | $2,390 +1.1% | $16,628 |
| 2007 | $2,364 -1.1% | $16,628 |
| 2006 | $2,390 +36.3% | $16,628 +55.2% |
| 2005 | $1,753 +1% | $10,712 |
| 2004 | $1,736 +2.2% | $10,712 |
| 2003 | $1,698 +5.3% | $10,712 +19.5% |
| 2002 | $1,612 +34% | $8,961 |
| 2001 | $1,203 +6.8% | $8,961 |
| 2000 | $1,127 +0.4% | $8,961 +14.1% |
| 1999 | $1,122 | $7,857 |
Find assessor info on the county website
Monthly payment
Est. payment
Payment breakdown
Explore the cost of this home by adjusting the details. Changes won't be saved.Climate risks
Neighborhood: Longwood Manor
Nearby schools

Similar homes
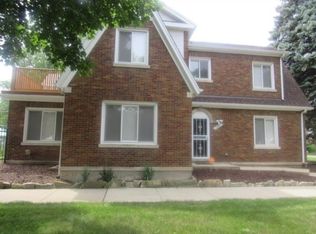
- $499,0004 bd4 ba3.1k sqft9601 S Winston Ave, Chicago, IL 60643Active
 MLS ID #12752954, Angelica Hardin, The Real Estate Brand LLC. MRED as distributed by MLS GRID
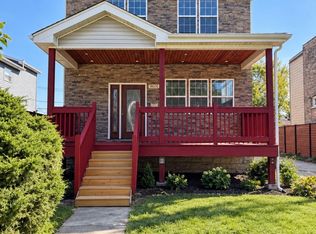
- $569,9004 bd3 ba3.2k sqft10735 S Prospect Ave, Chicago, IL 60643Active
 MLS ID #12789086, Varine Hampton, Coldwell Banker Realty. MRED as distributed by MLS GRID
- $--4 bd4 ba2.6k sqft6442 S Ingleside Ave, Chicago, IL 60637Auction
 MLS ID #12664666, Michael Olszewski, Area Wide Realty. MRED as distributed by MLS GRID
- $689,9005 bd4 ba2k sqft4607 S Calumet Ave, Chicago, IL 60653Active
 MLS ID #12800458, Vergis H Eiland III, @properties Christie's International Real Estate. MRED as distributed by MLS GRID
