Spacious three bed, three and a half bath townhouse in Smyrna, GA offering you a great opportunity to have it all in one location. The proximity to 285, 75, downtown Smyrna, Vinings, and downtown Atlanta makes this classic 3 story townhouse an absolute score for the next owner. Freshly painted, new carpet, and updated light fixtures leave you nothing to do but move in and start living your best life. Amazing space is available to multigenerational living, renting out some of the space, or having massive get togethers with friends and loved ones. Let the party spill outdoors on the freshly painted back deck, or the screened terrace level out doo entertaining area. 2 car garage welcomes you home daily, and the amount of extra storage and cabinets will leave you plenty of room for all your activities and hobbies. Plus, community amenities are like pool and bathhouse are great for sharing with others, along with immediate access to the Silver Comet Trail. And if you're looking for more to do than that, take your scooter, maybe go walking or biking, and traverse the trails of the Chattahoochee River, around the Battery, or the Cumberland Community Improvement District, all never too far away from home. Plus, you're so close to Vinings Jubilee, Ivy Walk, Highlands Station, Vinings Station, Riverview Shopping Center, and Vinings Junction that it might make more sense to Uber or bike than drive. Zoned to attend top notch Cobb County School system, and nearby private schooling options are available if preferred. Half bath on second level. Meticulously cared for and spacious, it's unlike any other in its class and ready for you to move in, set up your smart home features, and begin living your best life with friends and loved ones. And, if you want to know more, inquire about the kitchen upgrade package available to qualified buyers for that extra special touch before you move in.
Active
$500,000
1263 Creekside Pl SE, Smyrna, GA 30082
3beds
4,080sqft
:
Get pre-qualified$3,814/mo
Townhouse
Built in 2003
1,350 Square Feet Lot
$493,700 Zestimate®
$123/sqft
$438/mo HOA
What's special
Freshly paintedFreshly painted back deckExtra storage and cabinetsNew carpetUpdated light fixtures
- 65 days |
- 133 |
- 7 |
Zillow last checked:
Listing updated:
Listed by:
Thomas Crone 404-384-5409,
Keller Williams Realty
Source: GAMLS,MLS#: 10774862
Facts & features
Interior
Bedrooms & bathrooms
- Bedrooms: 3
- Bathrooms: 4
- Full bathrooms: 3
- 1/2 bathrooms: 1
Rooms
- Room types: Bonus Room, Family Room
Kitchen
- Features: Breakfast Bar, Pantry
Heating
- Central, Natural Gas, Zoned
Cooling
- Central Air, Zoned, Ceiling Fan(s)
Appliances
- Included: Dishwasher, Disposal, Microwave, Gas Water Heater
- Laundry: Upper Level
Features
- Walk-In Closet(s), Double Vanity, Tray Ceiling(s)
- Flooring: Hardwood
- Basement: Daylight,Exterior Entry,Finished,Interior Entry
- Number of fireplaces: 1
- Fireplace features: Living Room, Gas Log
- Common walls with other units/homes: 2+ Common Walls
Interior area
- Total structure area: 4,080
- Total interior livable area: 4,080 sqft
- Finished area above ground: 3,276
- Finished area below ground: 804
Property
Parking
- Total spaces: 2
- Parking features: Garage, Garage Door Opener
- Has garage: Yes
Features
- Levels: Three Or More
- Stories: 3
- Patio & porch: Deck, Patio, Screened
- Exterior features: Balcony
- Fencing: Back Yard
Lot
- Size: 1,350 Square Feet
- Features: Other
Details
- Parcel number: 17053300740
Construction
Type & style
- Home type: Townhouse
- Architectural style: Traditional
- Property subtype: Townhouse
- Attached to another structure: Yes
Materials
- Brick
- Roof: Composition
Condition
- Resale
- New construction: No
- Year built: 2003
Utilities & green energy
- Electric: 220 Volts
- Sewer: Public Sewer
- Water: Public
- Utilities for property: Cable Available, Electricity Available, Natural Gas Available, Underground Utilities, Water Available
Community & HOA
Community
- Features: Pool
- Security: Fire Sprinkler System, Open Access
- Subdivision: Creekside At Vinings
HOA
- Has HOA: Yes
- Services included: Water, Maintenance Grounds, Pest Control, Trash
- HOA fee: $5,254 annually
Location
- Region: Smyrna
Financial & listing details
- Price per square foot: $123/sqft
- Tax assessed value: $502,670
- Annual tax amount: $4,595
- Date on market: 5/30/2026
- Cumulative days on market: 65 days
- Listing agreement: Exclusive Right To Sell
- Listing terms: Cash,Conventional,FHA,VA Loan
- Electric utility on property: Yes
Estimated market value
$493,700
$469,000 - $518,000
$3,138/mo
Price history
| Date | Event | Price |
|---|---|---|
| 5/30/2026 | Listed for sale | $500,000+29.5%$123/sqft |
Source:  GAMLS #10774862 Report a problem GAMLS #10774862 Report a problem | ||
| 5/17/2021 | Sold | $386,000+2.9%$95/sqft |
Source: Public Record Report a problem | ||
| 3/29/2021 | Pending sale | $375,000$92/sqft |
Source:  FMLS GA #6860424 Report a problem FMLS GA #6860424 Report a problem | ||
| 3/26/2021 | Listed for sale | $375,000+14.7%$92/sqft |
Source: FMLS GA #6860424 Report a problem | ||
| 8/31/2018 | Sold | $327,000+0.6%$80/sqft |
Source:  FMLS GA #6031517 Report a problem FMLS GA #6031517 Report a problem | ||
| 8/14/2018 | Pending sale | $325,000$80/sqft |
Source: Keller Williams Realty Cityside #6031517 Report a problem | ||
| 7/31/2018 | Price change | $325,000-1.5%$80/sqft |
Source: Keller Williams Realty Cityside #6031517 Report a problem | ||
| 7/12/2018 | Price change | $330,000+1.5%$81/sqft |
Source: Keller Williams Realty Cityside #6031517 Report a problem | ||
| 6/26/2018 | Pending sale | $325,000$80/sqft |
Source: Keller Williams Realty Cityside #6031517 Report a problem | ||
| 6/21/2018 | Listed for sale | $325,000+2.1%$80/sqft |
Source: KELLER WILLIAMS REALTY CITYSIDE #6031517 Report a problem | ||
| 2/19/2011 | Listed for rent | $2,200$1/sqft |
Source: Postlets Report a problem | ||
| 1/16/2003 | Sold | $318,200$78/sqft |
Source: Public Record Report a problem | ||
Public tax history
| Year | Property taxes | Tax assessment |
|---|---|---|
| 2024 | $4,595 +20.5% | $201,068 +8.5% |
| 2023 | $3,812 +1.8% | $185,348 +20.3% |
| 2022 | $3,745 +14.7% | $154,060 +17.8% |
| 2021 | $3,266 | $130,800 |
| 2020 | $3,266 | $130,800 |
| 2019 | $3,266 -4.3% | $130,800 +5.4% |
| 2018 | $3,413 | $124,144 +16.4% |
| 2017 | $3,413 +24% | $106,676 |
| 2016 | $2,751 +18.4% | $106,676 +21.2% |
| 2015 | $2,323 -0.9% | $88,000 |
| 2014 | $2,345 +24.8% | $88,000 +10.4% |
| 2013 | $1,879 -0.9% | $79,692 |
| 2012 | $1,897 -0.2% | $79,692 |
| 2011 | $1,901 -24.8% | $79,692 -25.1% |
| 2010 | $2,529 -15.3% | $106,420 -14.1% |
| 2009 | $2,988 +3% | $123,928 |
| 2006 | $2,902 -0.1% | $123,928 |
| 2005 | $2,906 | $123,928 |
| 2004 | $2,906 | $123,928 |
| 2003 | $2,906 | $123,928 |
Find assessor info on the county website
Monthly payment
Est. payment
Payment breakdown
Explore the cost of this home by adjusting the details. Changes won't be saved.Climate risks
Neighborhood: 30082
Nearby schools
GreatSchools rating
- 5/10Nickajack Elementary SchoolGrades: PK-5Distance: 0.2 mi
- 6/10Campbell Middle SchoolGrades: 6-8Distance: 2.6 mi
- 6/10Campbell High SchoolGrades: 9-12Distance: 3.4 mi
Schools provided by the listing agent
- Elementary: Nickajack
- Middle: Campbell
- High: Campbell
Source: GAMLS. This data may not be complete. We recommend contacting the local school district to confirm school assignments for this home.
- $461,2004 bd3 ba2.9k sqft1241 Creekside Pl, Smyrna, GA 30082Off Market
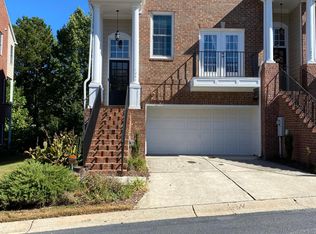
- $461,9003 bd4 ba3.1k sqft1271 Creekside Pl SE, Smyrna, GA 30082Off Market
- $481,1003 bd4 ba3.1k sqft1261 Creekside Pl SE, Smyrna, GA 30082Off Market

- $484,8004 bd4 ba2.9k sqft1265 Creekside Pl SE, Smyrna, GA 30082Off Market
- $447,3003 bd4 ba3.4k sqft1267 Creekside Pl SE, Smyrna, GA 30082Off Market
- $453,9003 bd3 ba2.8k sqft1269 Creekside Pl SE, Smyrna, GA 30082Off Market
- $482,0003 bd4 ba3.2k sqft1263 Creekside Pl SE #1, Smyrna, GA 30082Off Market
- $471,0003 bd4 ba3.2k sqft1243 Creekside Pl SE, Smyrna, GA 30082Off Market
A local agent can set up tours, give advice and negotiate with sellers.
Similar homes
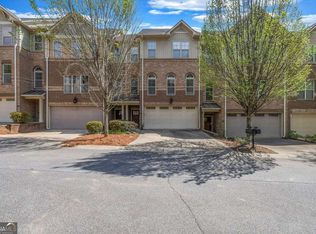
- $469,9003 bd4 ba3.5k sqft2481 Palladian Manor Way SE, Atlanta, GA 30339Active Under Contract
 MLS ID #10727711, Ayesha Thornton, eXp Realty. GAMLS
 - $419,9004 bd4 ba2.4k sqft3886 High Dove Way SW, Smyrna, GA 30082Active
 MLS ID #10801231, Eric Blackburn, Black Street Realty. GAMLS
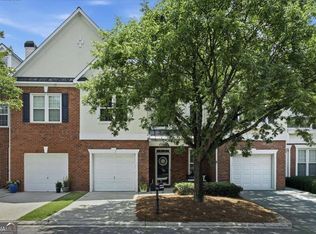
 - $415,0003 bd4 ba2.4k sqft2554 Longcourt Cir SE #4, Smyrna, GA 30339Active
 MLS ID #10801908, John Ehlinger, Keller Williams Realty Atlanta North. GAMLS
 - $490,0004 bd3 ba2.2k sqft5751 Vinings Place Ct SE, Mableton, GA 30126Active
 MLS ID #10793255, Alison Thomas, Atlanta Communities. GAMLS
 - $469,9003 bd4 ba2.4k sqft3759 Chattahoochee Summit Dr SE #3, Atlanta, GA 30339ActiveMLS ID #10802297, Mary K McMath, Keller Williams Realty Atlanta North. GAMLS
- $549,0006 bd4 ba3.4k sqft5535 Sylvania Dr SE, Mableton, GA 30126ActiveMLS ID #10797321, Donna Hogan, Atlanta Communities. GAMLS
- $509,9003 bd4 ba2.3k sqft3363 Cumberland Club Dr Unit 16, Atlanta, GA 30339ActiveMLS ID #10709844, Janice Overbeck, Keller Williams Realty Atlanta North. GAMLS
- $370,0004 bd4 ba2.1k sqft3998 Llewellin Ln SW, Smyrna, GA 30082ActiveMLS ID #10704353, Toussaint Webster, Keller Williams Realty North Atlanta. GAMLS
- $460,0003 bd4 ba2.4k sqft164 Blakemore Dr SE, Smyrna, GA 30080ActiveMLS ID #10787408, Esra Morgan, BHHS Georgia Properties. GAMLS
- $545,0004 bd3 ba3.4k sqft221 Courtland Oaks Dr SW, Marietta, GA 30060ActiveMLS ID #10801739, Janice Overbeck, Keller Williams Realty Atlanta North. GAMLS
- $500,0004 bd4 ba2.1k sqft2296 Limehurst Dr NE, Atlanta, GA 30319ActiveMLS ID #10784688, Byron A Weston, EasyStreet Realty Georgia. GAMLS
- $525,0004 bd3 ba3.3k sqft1025 Fairwood Ct NW, Acworth, GA 30101ActiveMLS ID #10816798, Matt Riedemann, Atlanta Communities. GAMLS
- $575,0005 bd4 ba3.8k sqft3579 Argent Way, Marietta, GA 30008ActiveMLS ID #10816482, Carmen Gutierrez Perez, Atlanta Communities. GAMLS
- $649,5003 bd4 ba2.8k sqft1735 Peachtree St NE Unit 624, Atlanta, GA 30309For Sale
 MLS ID #7814619, CJ Wilson, ATL Rental Management, LLC. FMLS GA
 - $615,0003 bd4 ba4.1k sqft1748 Woodwalk Crk Unit 3, Atlanta, GA 30339For SaleMLS ID #7770707, Matthew Ashman, Ashman Associates, Inc.. FMLS GA
- $460,0004 bd4 ba2.5k sqft2774 Birch Grove Ln Unit 11, Marietta, GA 30067For SaleMLS ID #7759912, Olga Palmer, Olga Palmer Properties, LLC. FMLS GA
- $490,0004 bd3 ba3.8k sqft2481 Insdale Trce NW, Acworth, GA 30101ActiveMLS ID #10813193, Nicole M France, RE/MAX Center. GAMLS
- $725,0004 bd5 ba3.4k sqft3279 Matthewson Way, Atlanta, GA 30339ActiveMLS ID #10806682, Jackie Pala, Orchard Brokerage, LLC. GAMLS
- $550,0003 bd4 ba2.5k sqft917 Dumaine Trce, Sandy Springs, GA 30328ActiveMLS ID #10807199, Karen C Cannon, Karen Cannon REALTORS Inc.. GAMLS
- $550,0003 bd4 ba2.7k sqft1660 Emory Place Dr NE, Atlanta, GA 30329ActiveMLS ID #10791607, Jaime Robtison, Coldwell Banker Realty. GAMLS
